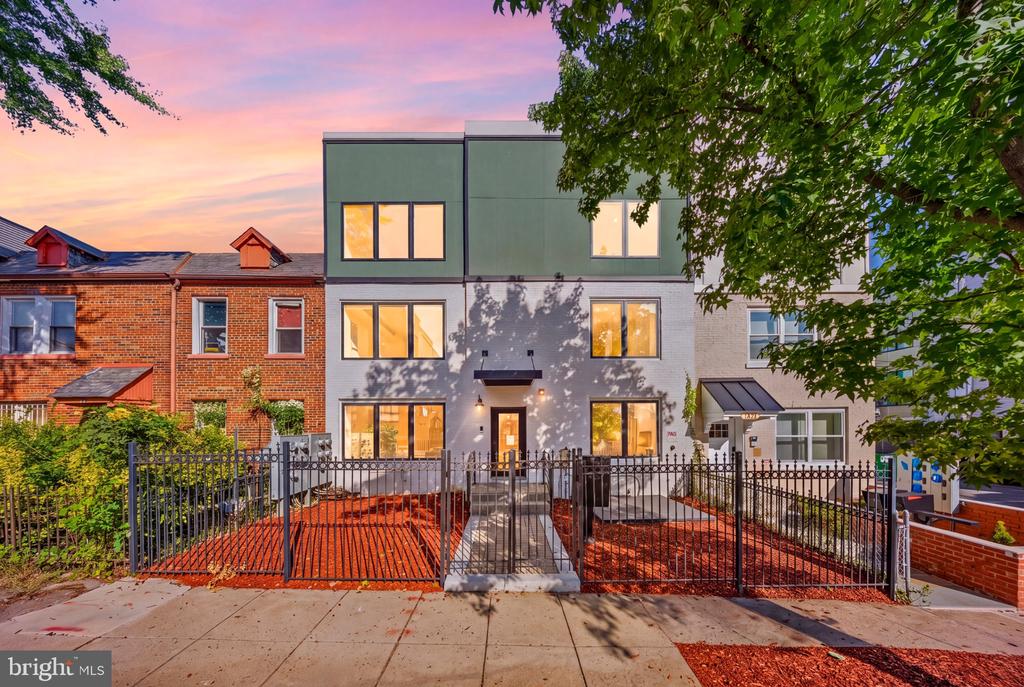
Modern townhouse with a green upper facade, black iron fence, and illuminated windows at dusk.
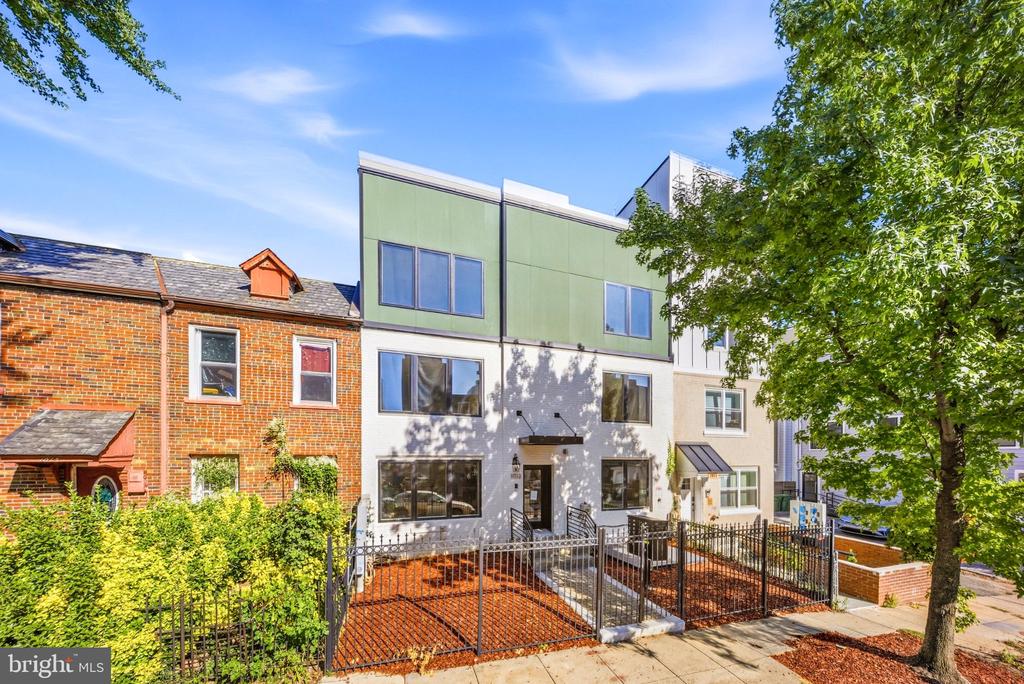
Modern residence with a green upper facade, fenced front yard, and leafy street tree.
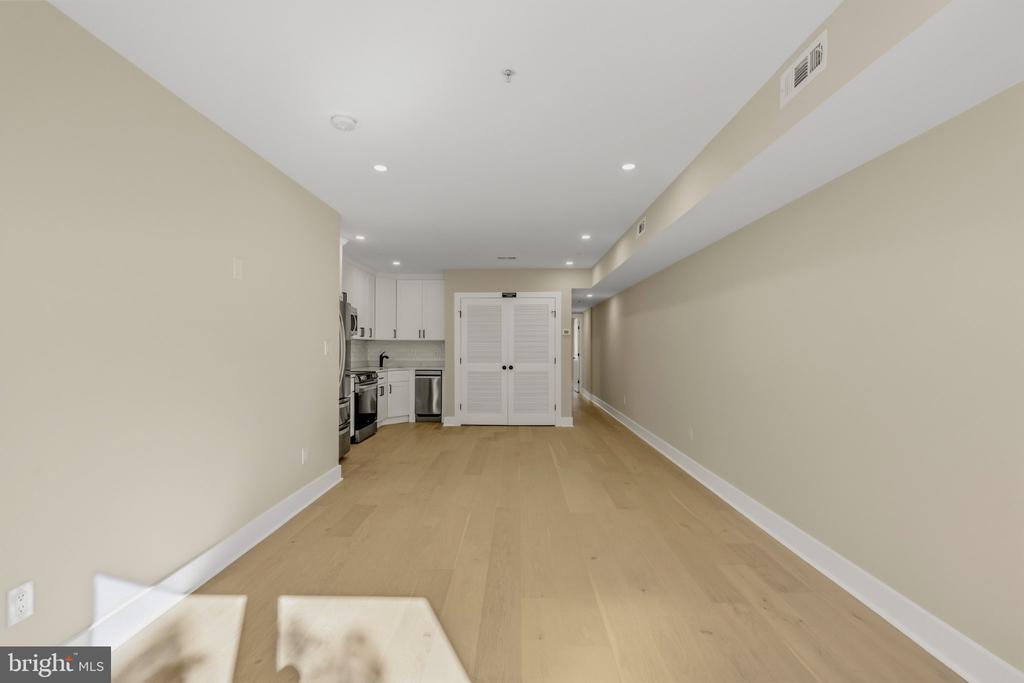
Open living area with light wood floors leading to a compact kitchen with white cabinets and stainless steel appliances.
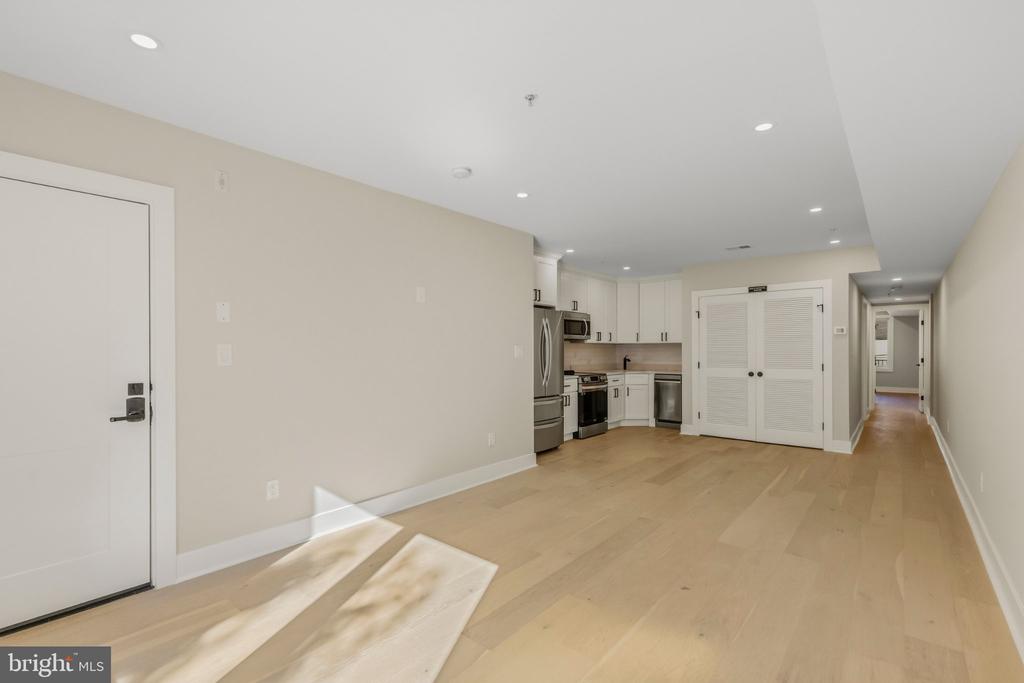
Unfurnished open-plan living area with a compact white kitchen, stainless steel appliances, and light hardwood floors.
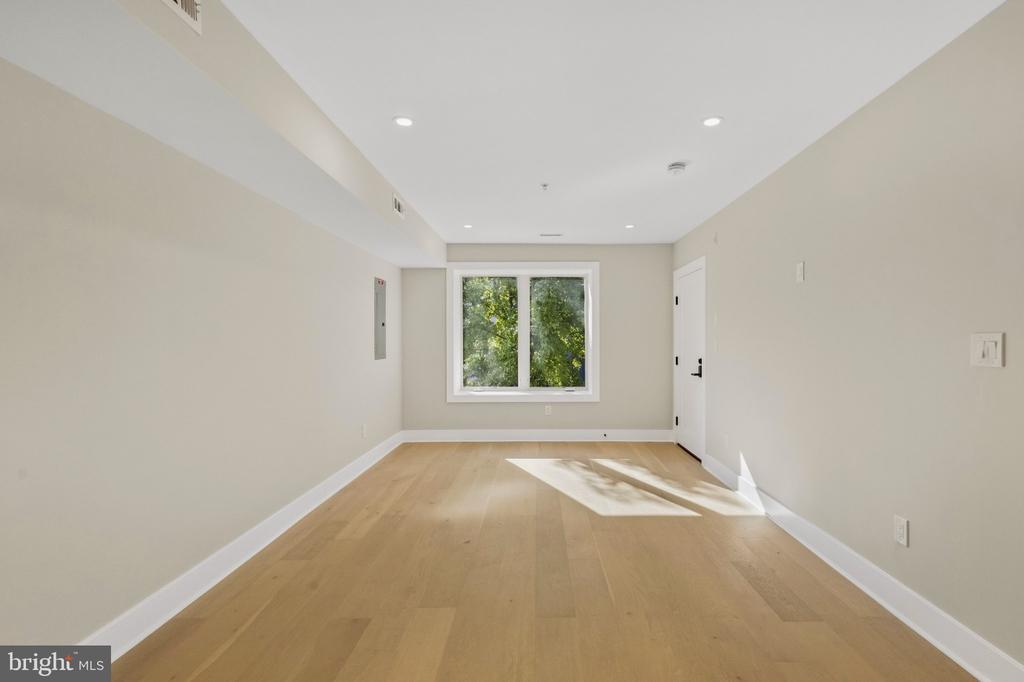
Vacant living room with light wood floors and a large window overlooking trees.
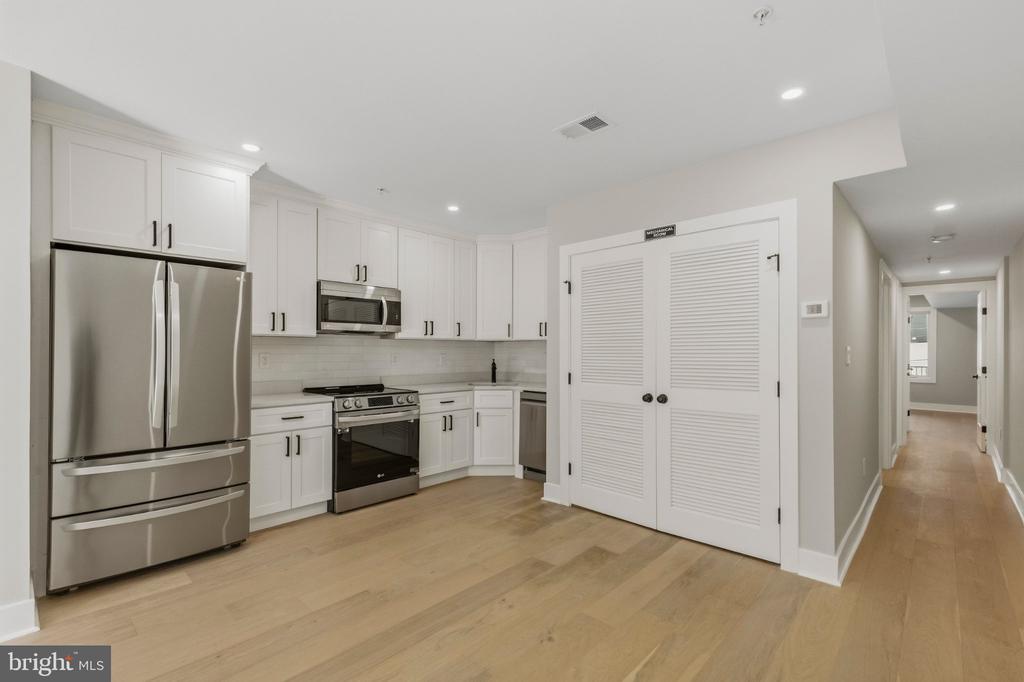
Kitchen with white cabinets, stainless steel appliances, and light wood floors beside a hallway.
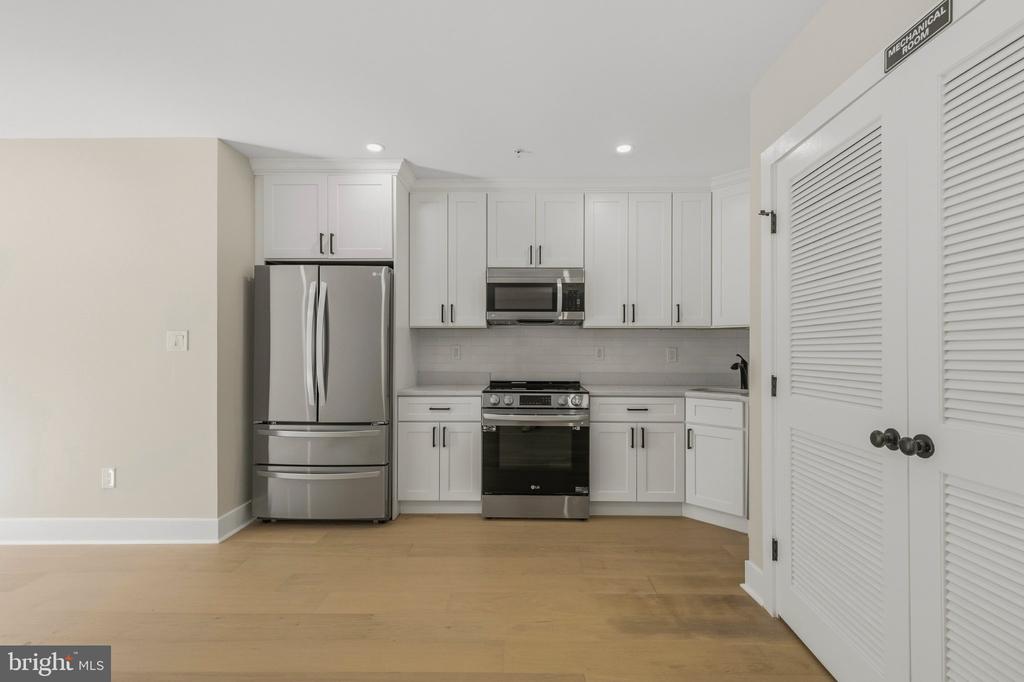
Modern kitchen with white cabinets, stainless steel appliances, and a louvered mechanical-room door.
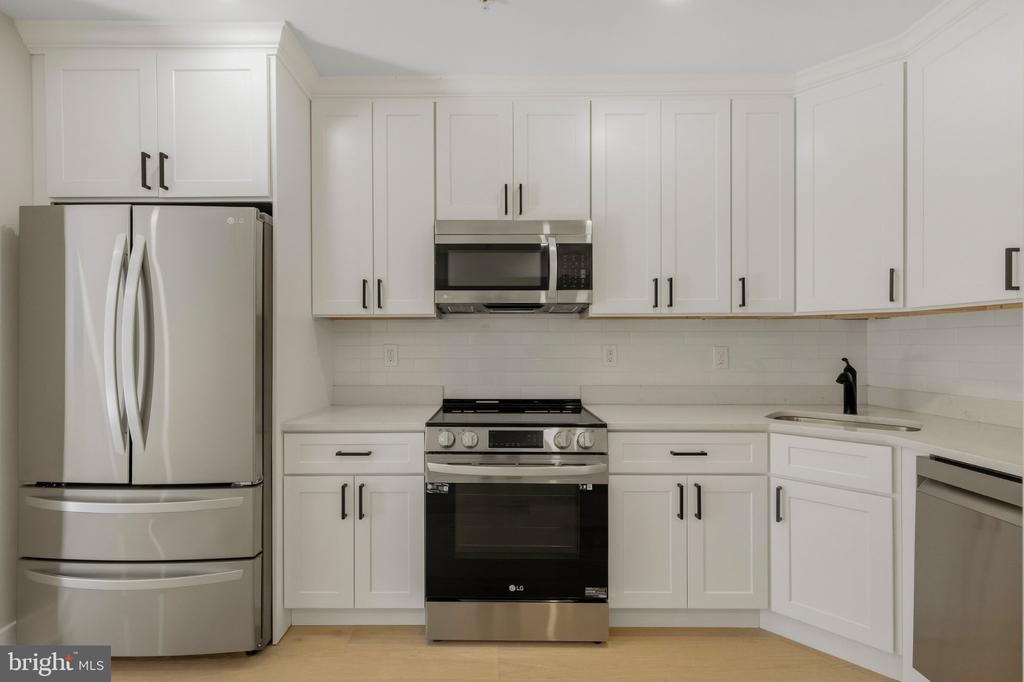
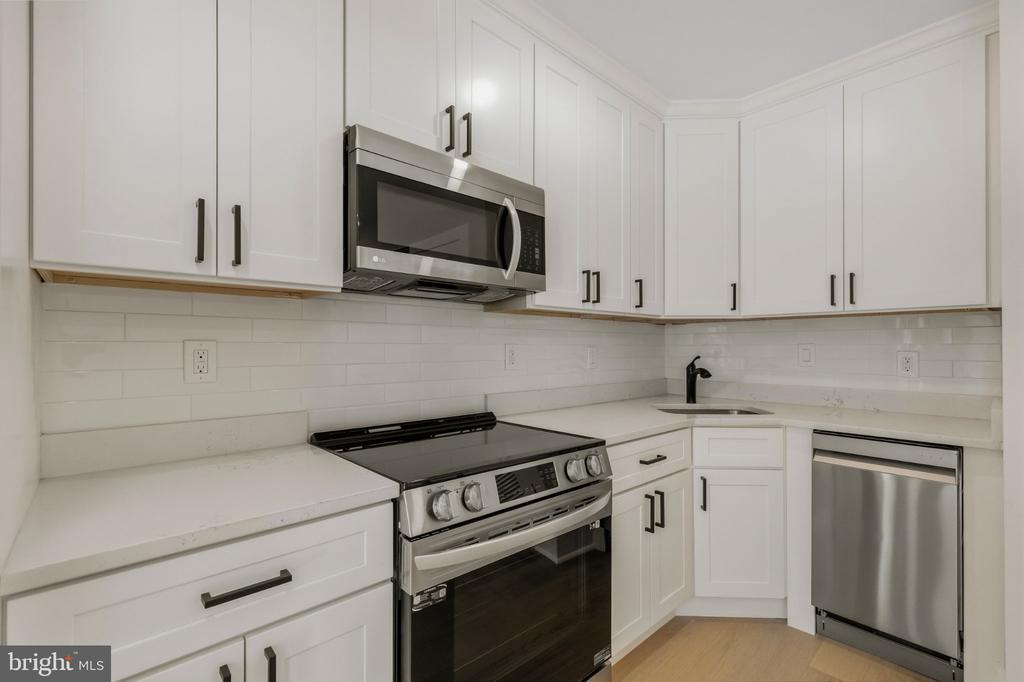
Kitchen with white shaker cabinets, stainless steel appliances, and a corner sink.
Kitchen with white cabinets, subway-tile backsplash, and stainless steel appliances.
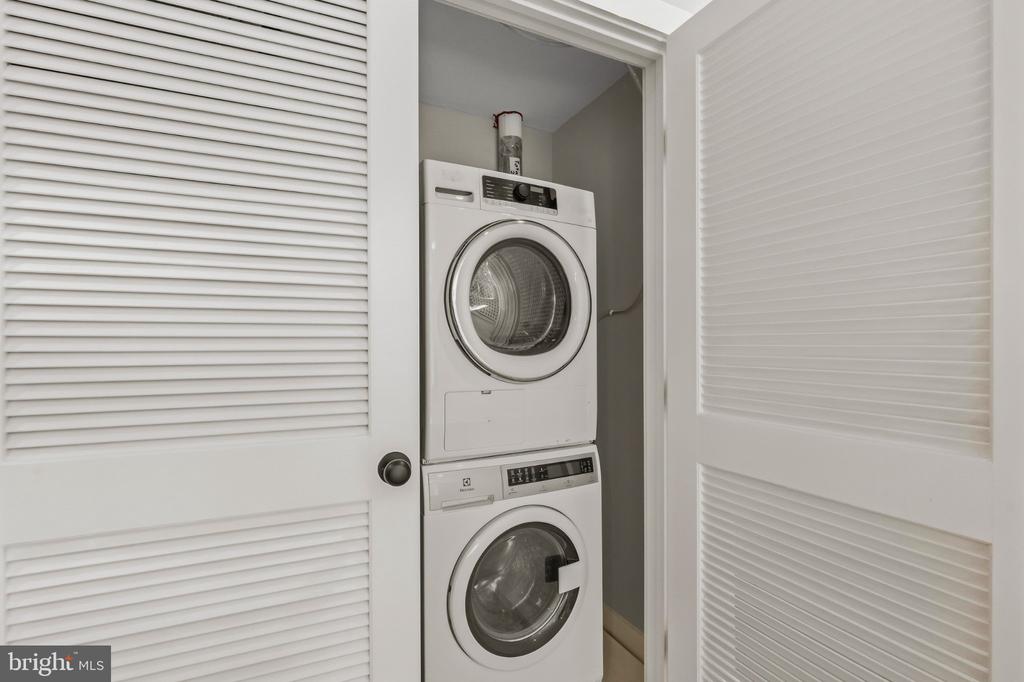
Stacked washer and dryer in a laundry closet behind open louvered doors.
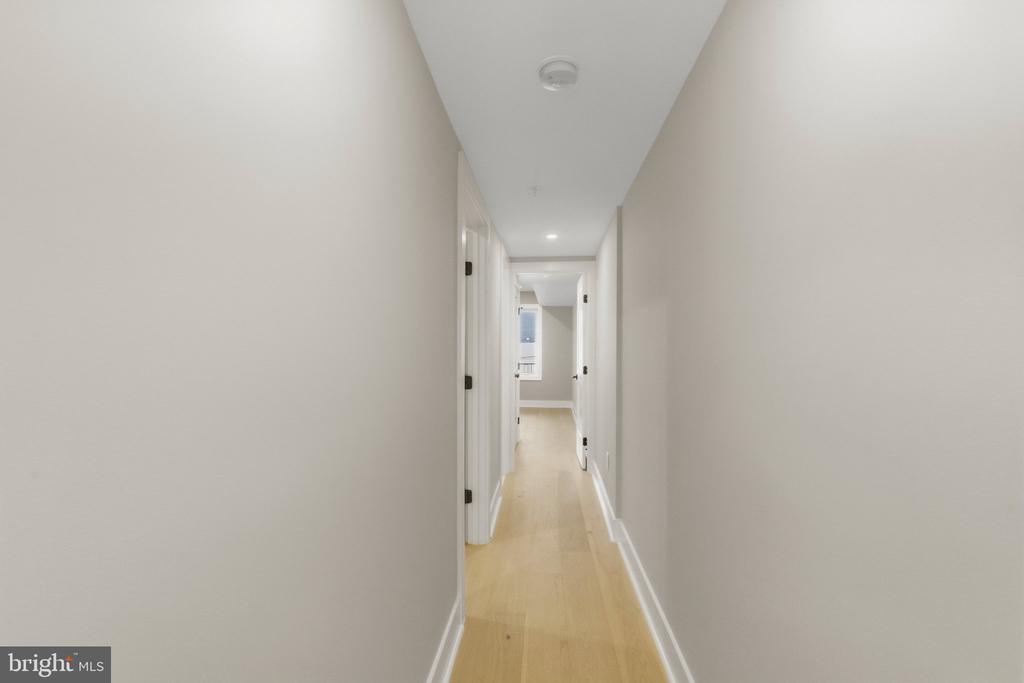
Residential hallway with light wood floors, white walls, and doorways leading to a window.
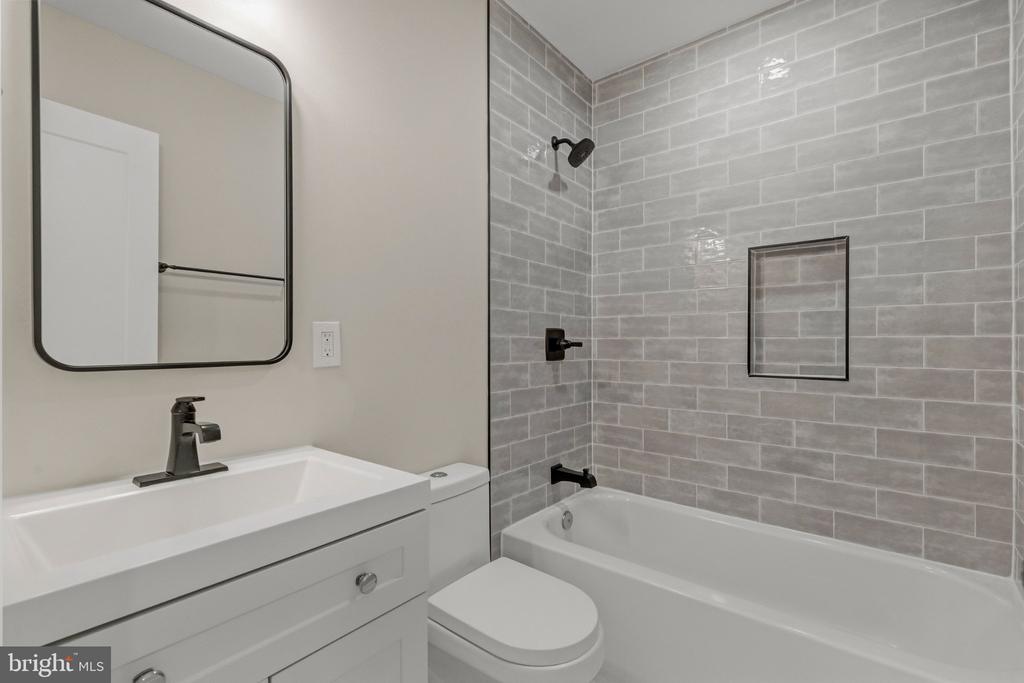
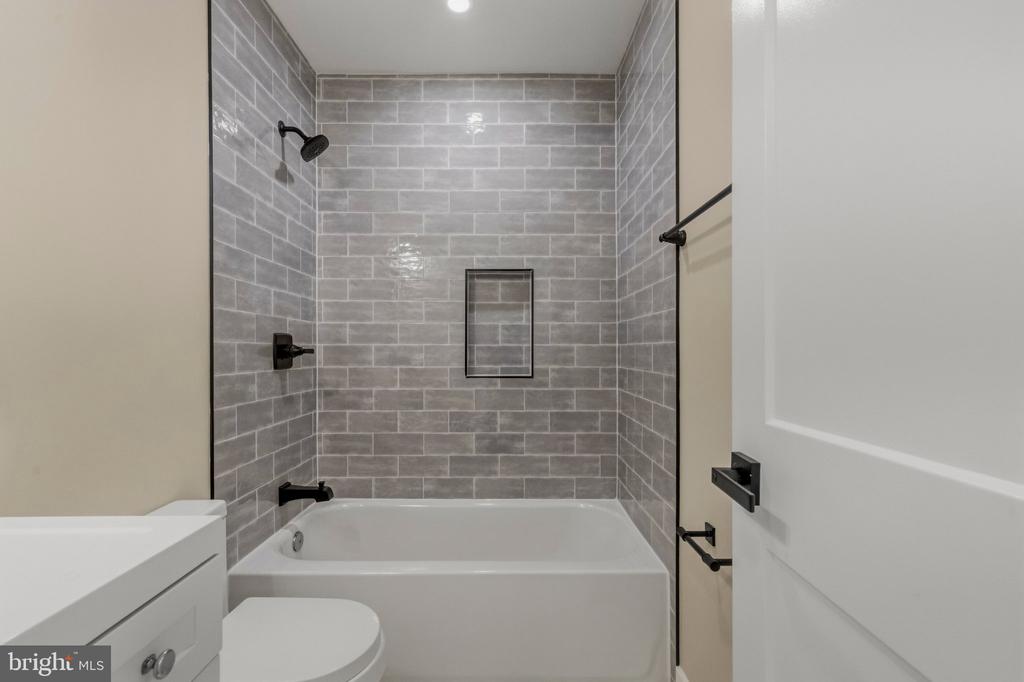
Bathroom with gray tiled tub and shower, white vanity, and black fixtures.
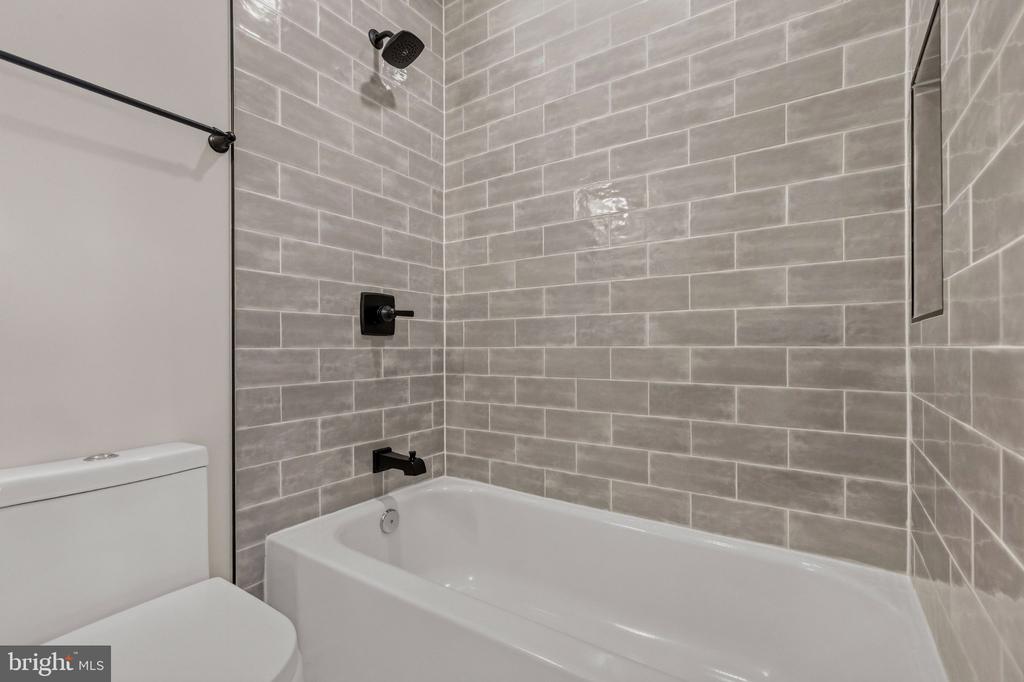
Bathroom with a white tub and gray tiled shower surround, recessed niche, and black fixtures.
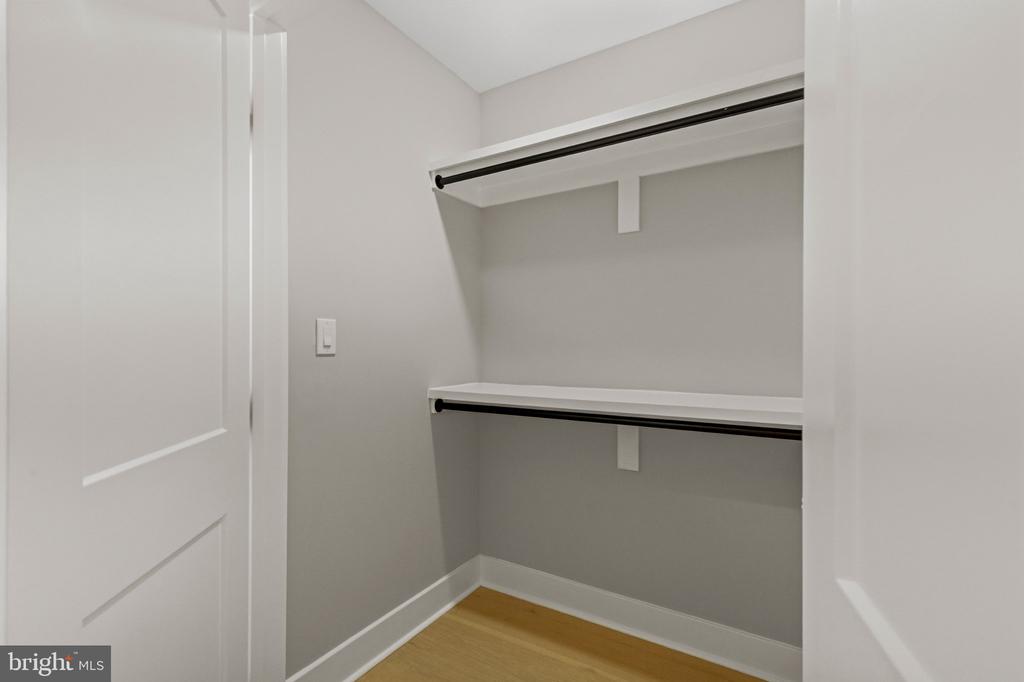
Walk-in closet with two white shelves, black hanging rods, and a light wood floor.
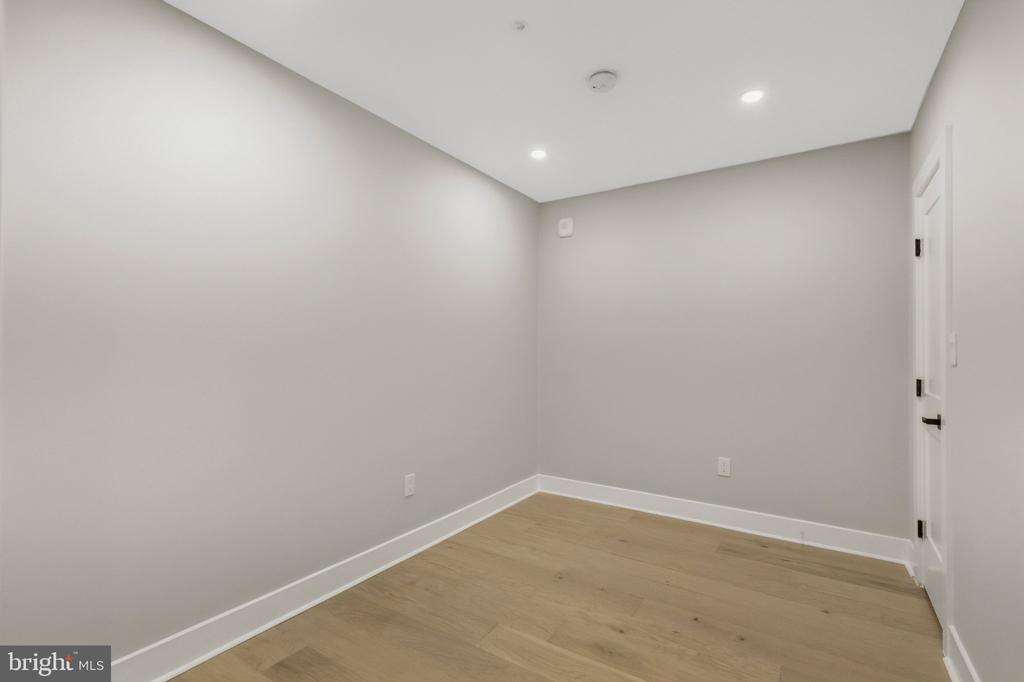
Empty room with light wood floors, gray walls, recessed lights, and a white door.
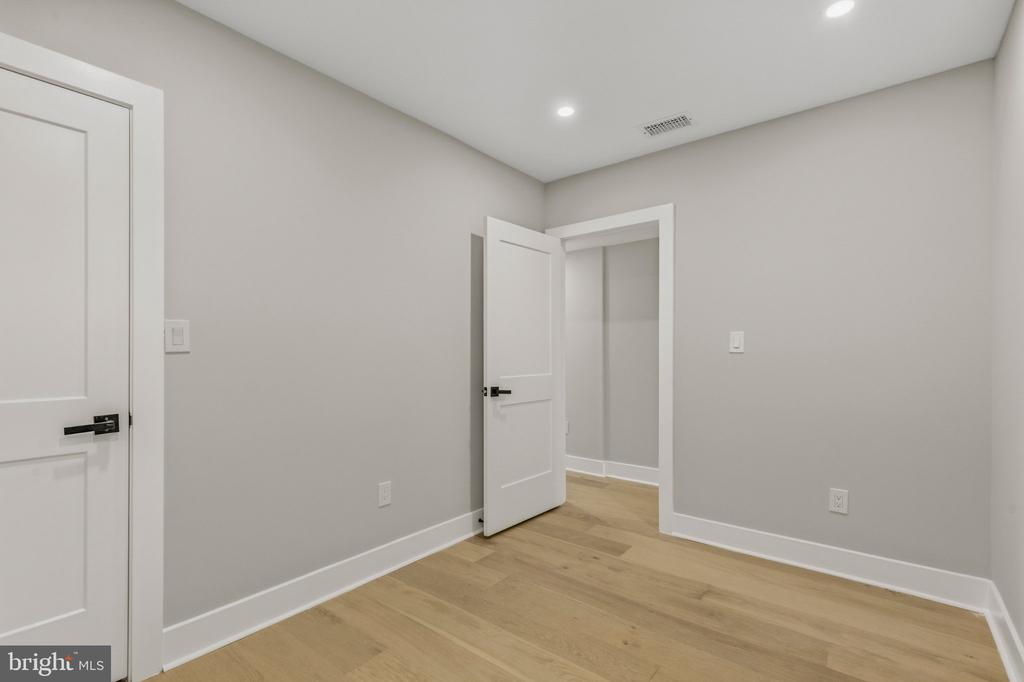
Empty room with light wood floors, gray walls, and an open doorway.
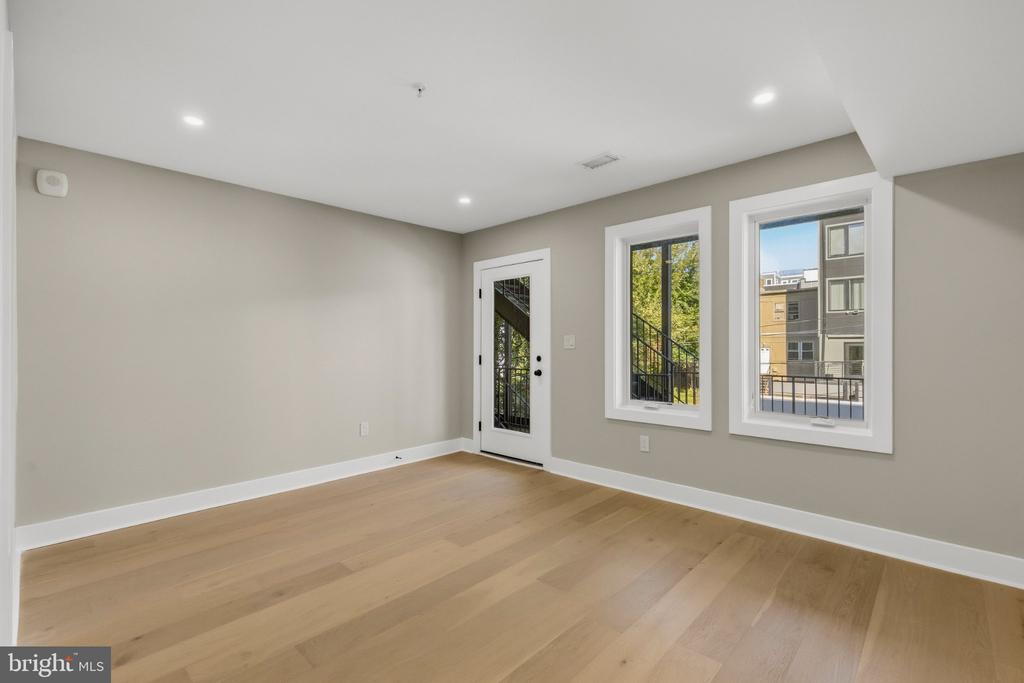
Vacant room with light oak floors, recessed lights, and windows beside a glass-paneled door.
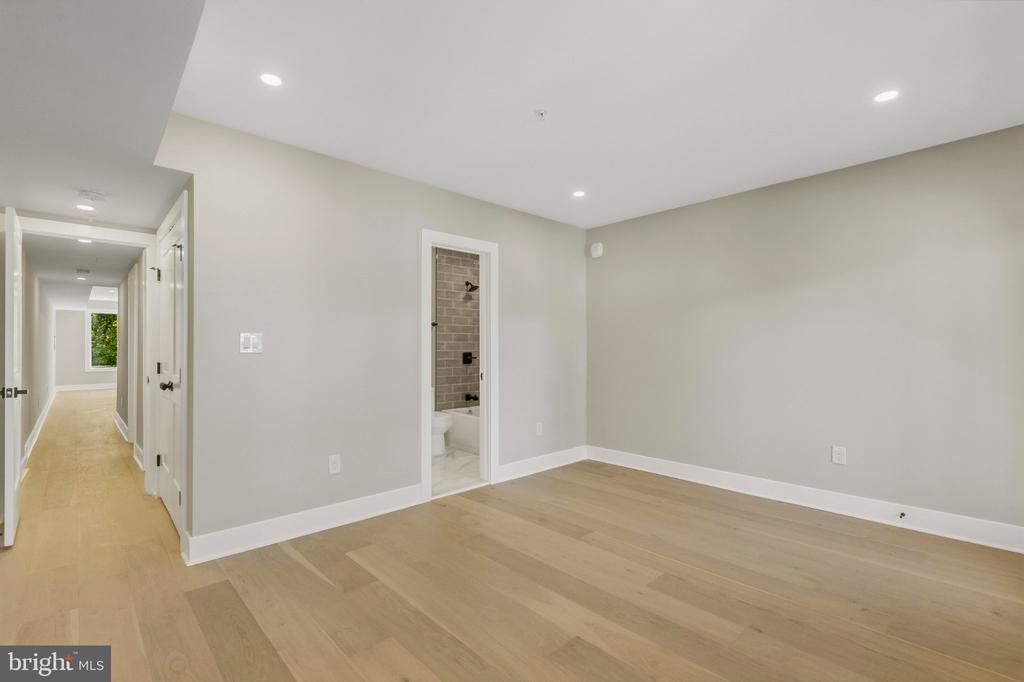
Empty room with light wood floors, recessed lights, and an open doorway to a tiled bathroom.
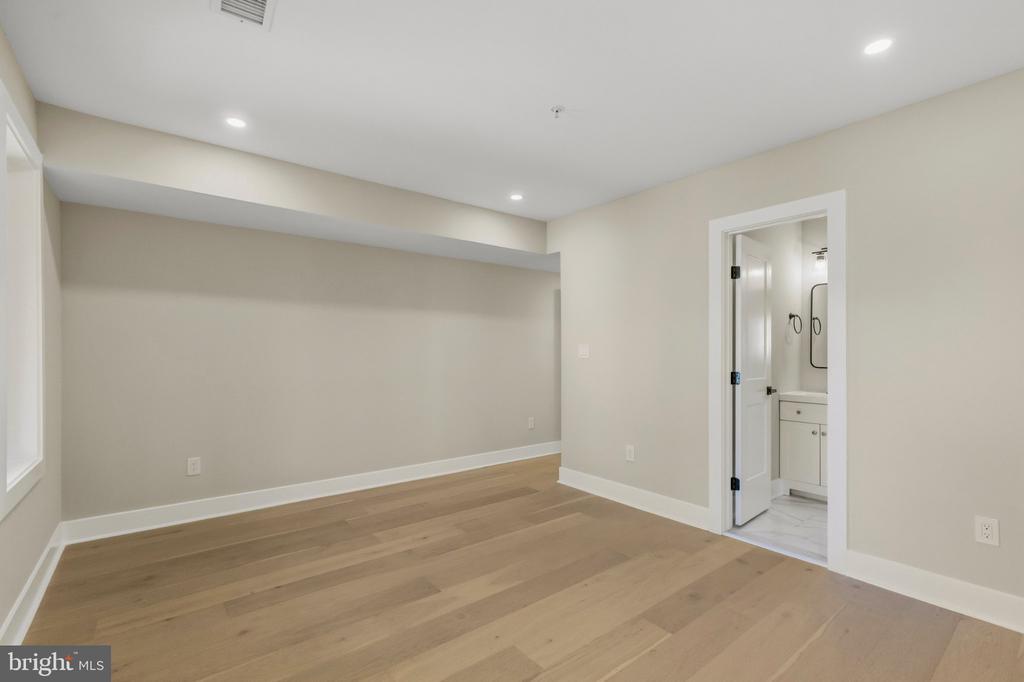
Vacant bedroom with light wood floors and an open doorway to a bathroom.
Bathroom with a white vanity, toilet, and bathtub surrounded by gray tile.
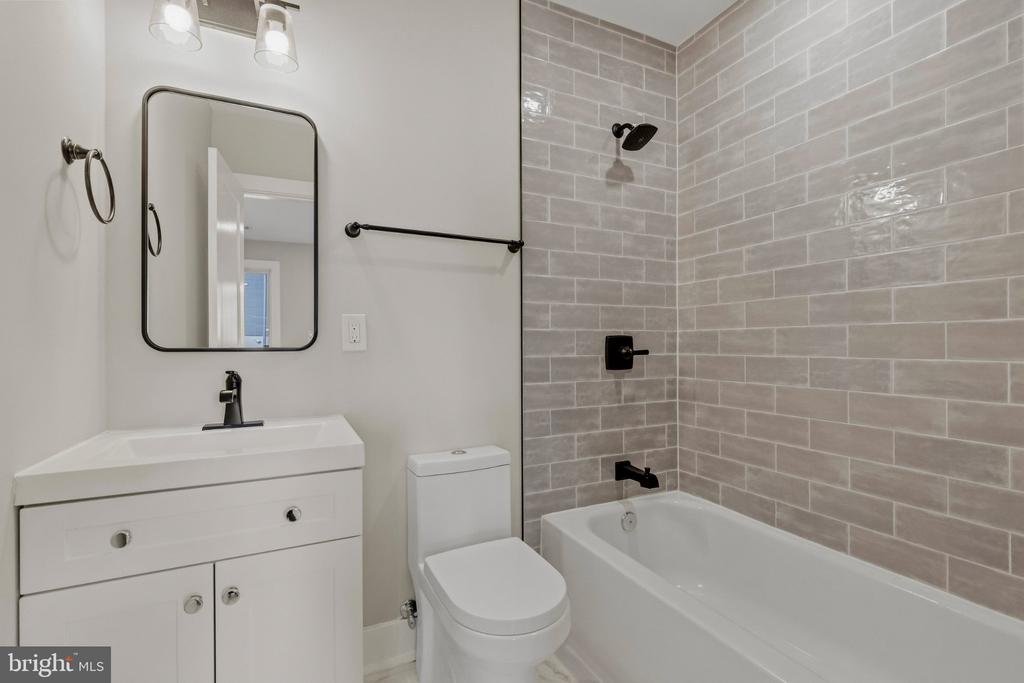
Bathroom with a white tub, gray tile surround, and matte black shower fixtures.
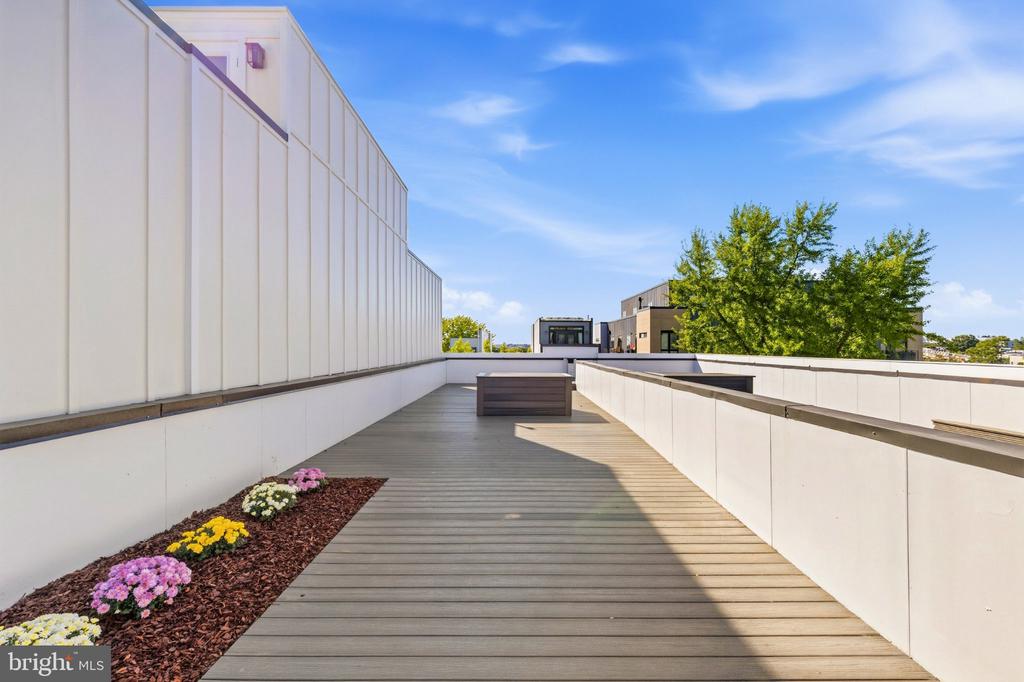
Rooftop terrace with a gray deck, flower bed, and bench overlooking trees and nearby buildings.
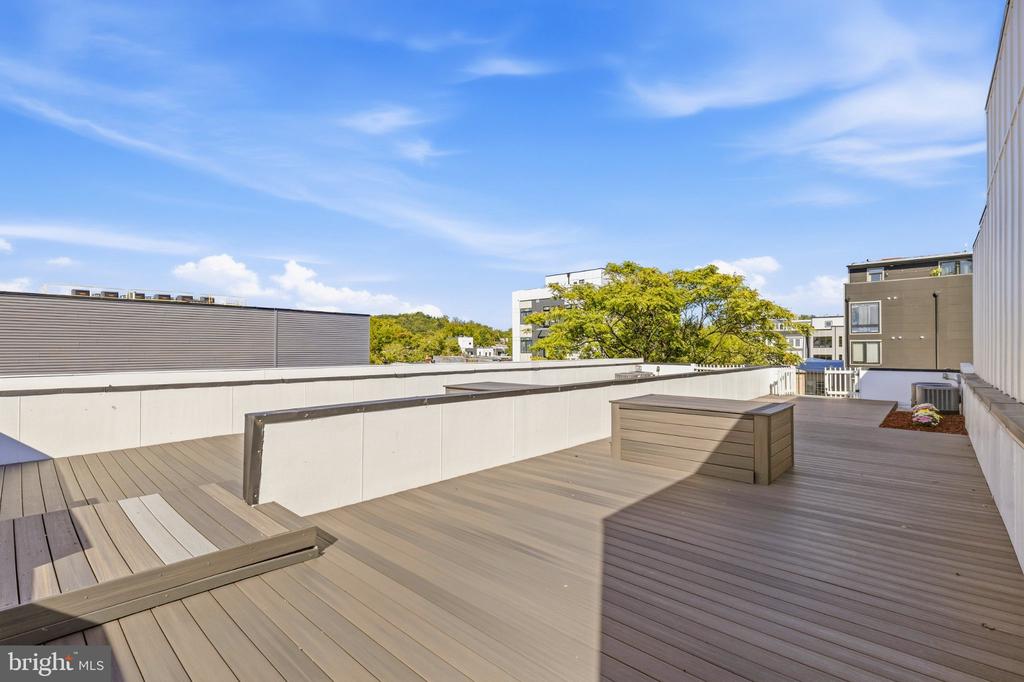
Rooftop deck with built-in bench seating, a raised planter, and neighboring buildings beyond.
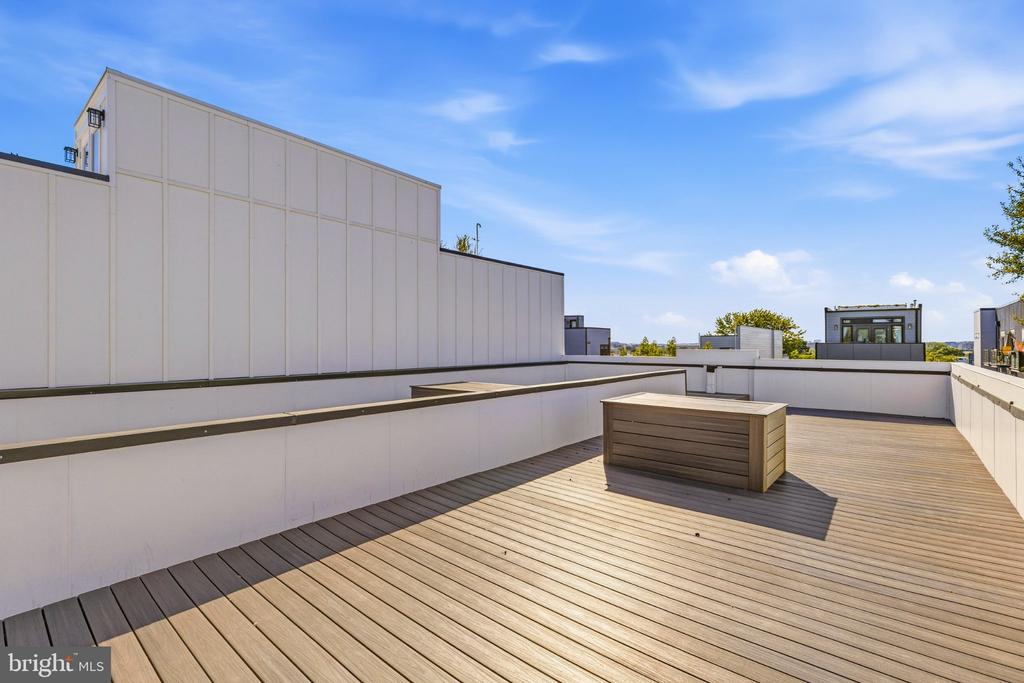
Rooftop deck with gray composite-plank flooring and a rectangular wood-clad feature.
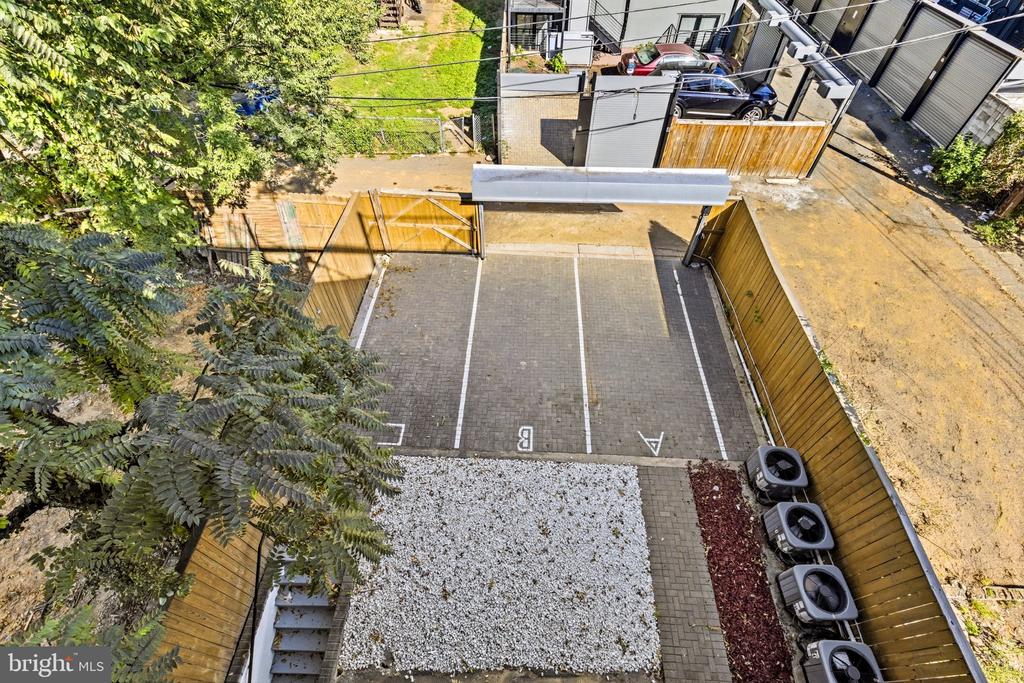
Aerial view of fenced parking spaces behind residential buildings, bordered by trees and a gravel area.
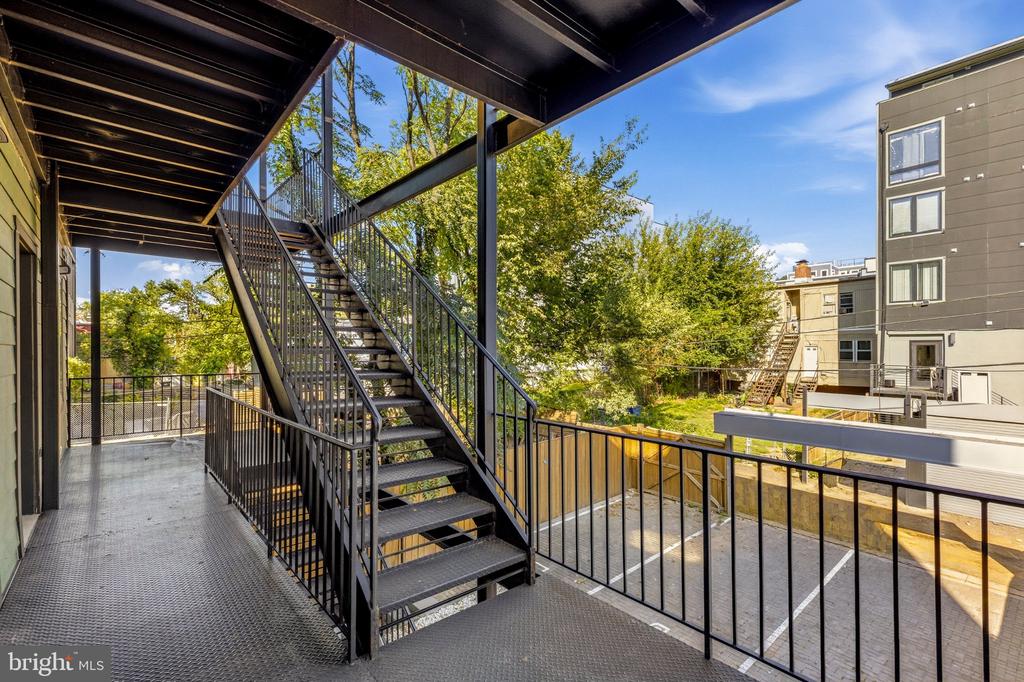
Exterior walkway and metal staircase with black railings overlooking a leafy residential courtyard.
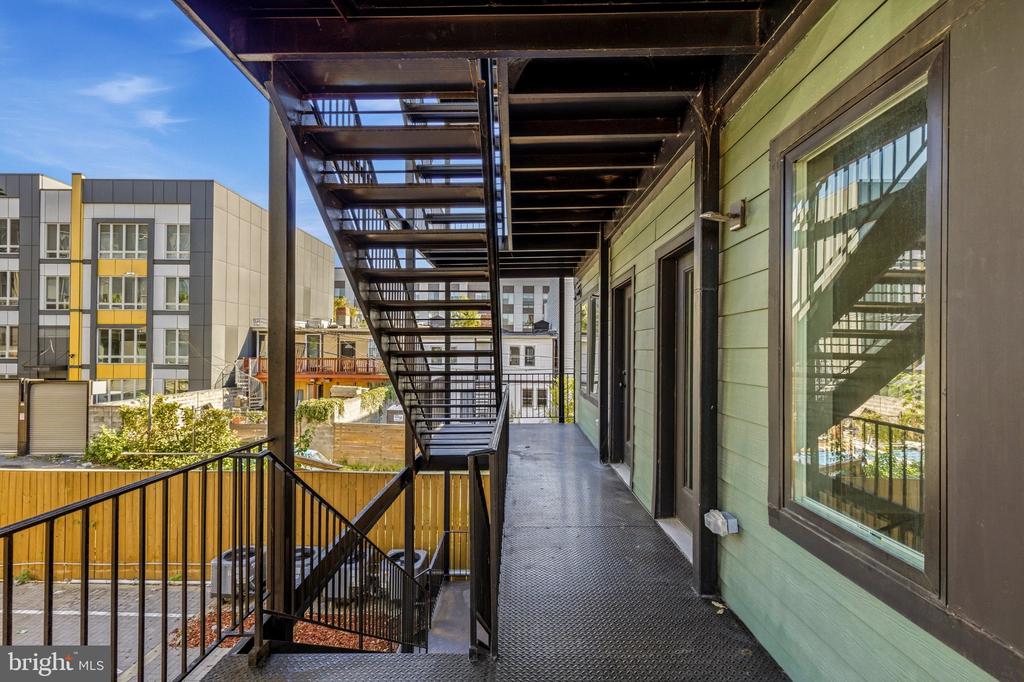
Elevated exterior walkway beside green siding, with black metal stairs and neighboring apartment buildings.
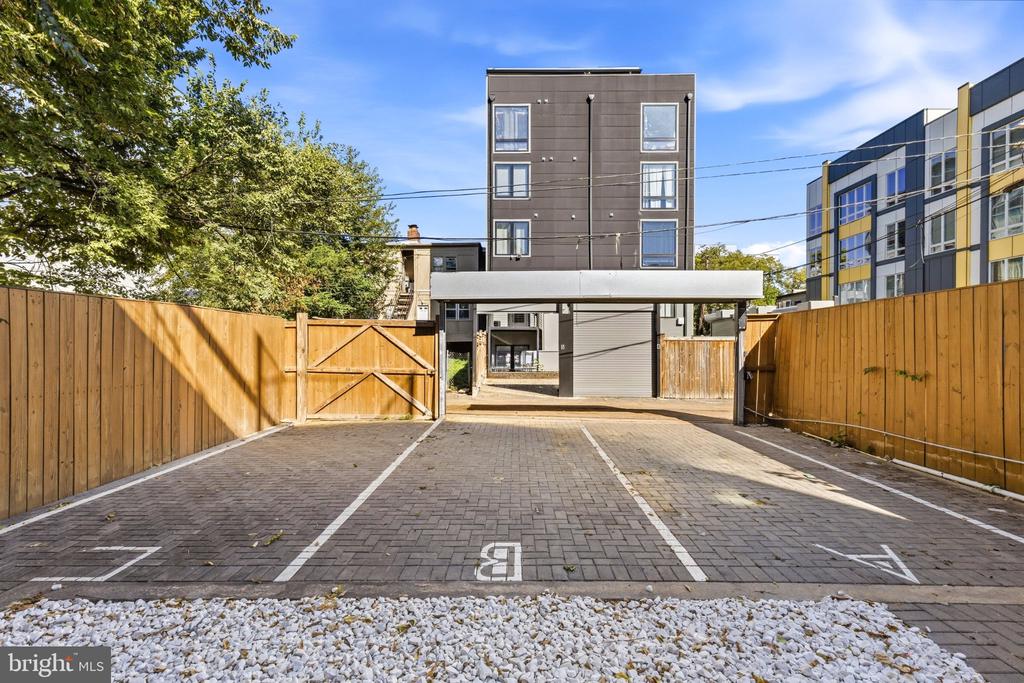
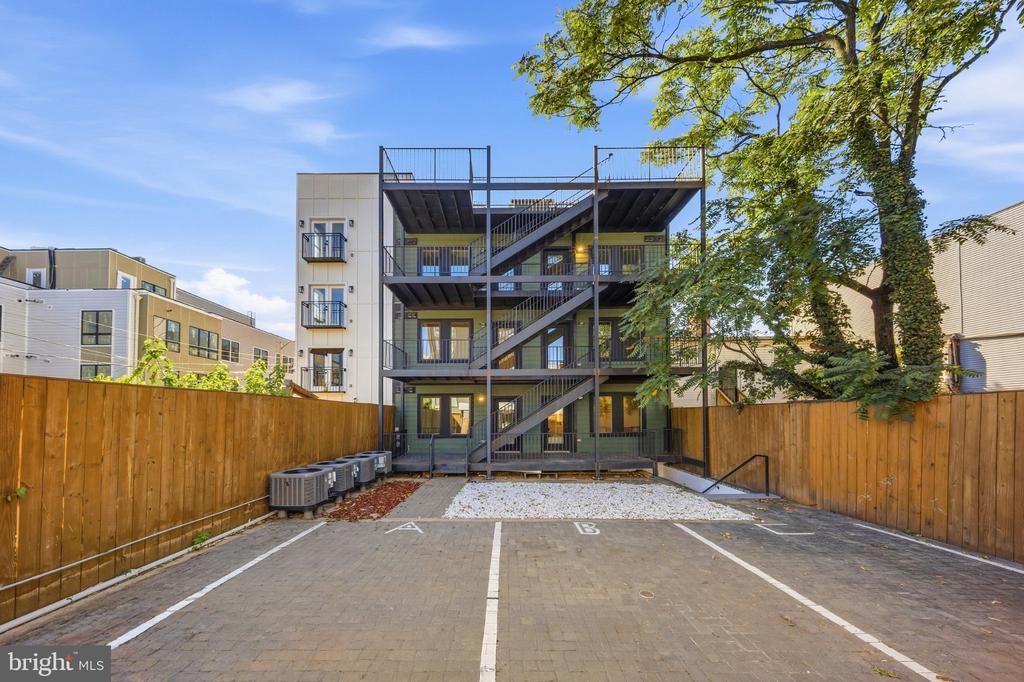
Paved parking area with marked spaces and wooden fencing in front of a modern residential building.
Multifamily building with exterior stairs and balconies behind a paved parking area.
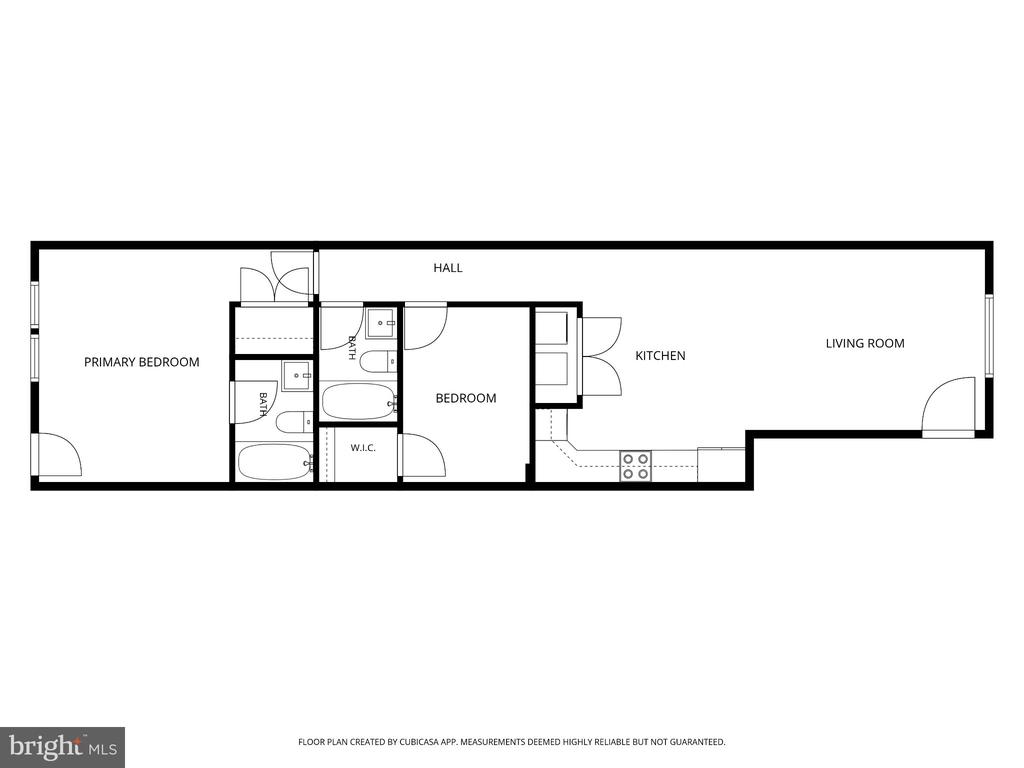
Floor plan showing two bedrooms, two baths, a walk-in closet, kitchen, living room, and hall.
SEE ALL PHOTOS
Modern townhouse with a green upper facade, black iron fence, and illuminated windows at dusk.
Modern residence with a green upper facade, fenced front yard, and leafy street tree.
Open living area with light wood floors leading to a compact kitchen with white cabinets and stainless steel appliances.
Unfurnished open-plan living area with a compact white kitchen, stainless steel appliances, and light hardwood floors.
Vacant living room with light wood floors and a large window overlooking trees.
Kitchen with white cabinets, stainless steel appliances, and light wood floors beside a hallway.
Modern kitchen with white cabinets, stainless steel appliances, and a louvered mechanical-room door.
Kitchen with white shaker cabinets, stainless steel appliances, and a corner sink.
Kitchen with white cabinets, subway-tile backsplash, and stainless steel appliances.
Stacked washer and dryer in a laundry closet behind open louvered doors.
Residential hallway with light wood floors, white walls, and doorways leading to a window.
Bathroom with gray tiled tub and shower, white vanity, and black fixtures.
Bathroom with a white tub and gray tiled shower surround, recessed niche, and black fixtures.
Walk-in closet with two white shelves, black hanging rods, and a light wood floor.
Empty room with light wood floors, gray walls, recessed lights, and a white door.
Empty room with light wood floors, gray walls, and an open doorway.
Vacant room with light oak floors, recessed lights, and windows beside a glass-paneled door.
Empty room with light wood floors, recessed lights, and an open doorway to a tiled bathroom.
Vacant bedroom with light wood floors and an open doorway to a bathroom.
Bathroom with a white vanity, toilet, and bathtub surrounded by gray tile.
Bathroom with a white tub, gray tile surround, and matte black shower fixtures.
Rooftop terrace with a gray deck, flower bed, and bench overlooking trees and nearby buildings.
Rooftop deck with built-in bench seating, a raised planter, and neighboring buildings beyond.
Rooftop deck with gray composite-plank flooring and a rectangular wood-clad feature.
Aerial view of fenced parking spaces behind residential buildings, bordered by trees and a gravel area.
Exterior walkway and metal staircase with black railings overlooking a leafy residential courtyard.
Elevated exterior walkway beside green siding, with black metal stairs and neighboring apartment buildings.
Paved parking area with marked spaces and wooden fencing in front of a modern residential building.
Multifamily building with exterior stairs and balconies behind a paved parking area.
Floor plan showing two bedrooms, two baths, a walk-in closet, kitchen, living room, and hall.
For Sale

1013 17TH PLACE NE Unit: 3

1013 17TH PLACE NE Unit: 3, WASHINGTON, DC 20002

$372,645
Discover elevated city living at 17th Place Flats, an intimate boutique collection of just eight residences ideally situated in Langston-Carver, with effortless access to the vibrant H Street Corridor, Union Market, Ivy City, and some of Northeast DC's most sought-after destinations.

Crowning the building is an impressive full length rooftop terrace showcasing sweeping 360 degree views of the Washington, DC skyline, including a direct view of the Washington Monument and spectacular sunsets, a remarkable backdrop for entertaining or unwinding above the city.

Each thoughtfully designed residence offers two bedrooms, two full baths, and its own semi-private outdoor space. Inside, an open and airy living and dining area is framed by a wall of windows, filling the home with abundant natural light. Wide-plank white oak flooring adds warmth and sophistication throughout.

The stylish corner kitchen pairs timeless design with modern functionality, featuring quartz countertops, crisp white shaker cabinetry, classic subway tile backsplash, sleek black hardware, gas cooking, and brand-new stainless steel appliances.

Privately positioned at the opposite end of the residence, the sun filled primary suite offers a spacious closet, beautifully appointed en suite bath, and its own private balcony. Both full bathrooms feature contemporary tilework in sophisticated gray and white tones complemented by sleek black finishes.

Additional conveniences include an in-unit washer and dryer. With low condo fees of just $172 per month including water, trash, rooftop access, and use of the rear communal green space for grilling and picnics, 17th Place Flats delivers boutique design, exceptional outdoor living, and modern convenience in the heart of Northeast DC.

2
beds

2
baths

819 Sq.Ft. LIVING AREA

Alan Arciniega

Alan Arciniega

Features & Amenities

Interior

  • total bedrooms2
  • Total bathrooms2
  • full bathrooms2
  • Laundry room Dryer In Unit, Washer In Unit
  • Flooring Luxury Vinyl Tile
  • APPLIANCES Refrigerator, Stove, Microwave, Dishwasher, Washer, Dryer
  • other interior Features Combination Kitchen/Dining, Combination Dining/Living, Combination Kitchen/Living, Dining Area, Floor Plan - Open, Flat, Primary Bath(s), Recessed Lighting

Area & Lot

  • Status For Sale
  • Living Area819 Sq.Ft.
  • Total Area819 Sq.Ft.
  • MLS® IDDCDC2282474
  • TypeCondo
  • YEAR BUILT2022
  • NeighborhoodWashington DC
  • Architecture StylesContemporary
  • School DistrictDISTRICT OF COLUMBIA PUBLIC SCHOOLS

Exterior

  • STORIES1
  • water SourcePublic
  • PoolNo Pool
  • parkingParking Lot
  • HEAT TYPEForced Air
  • AIR CONDITIONINGCentral A/C
  • sewerPublic Sewer
  • Disability FeaturesNone
  • HOA AmenitiesCommon Grounds
  • other exterior FeaturesExterior Lighting, Sidewalks, Street Lights, Roof Deck

Financial

  • Sales Price$372,645
  • Real Estate Tax $1,759/yr
  • Zoning RES
View Virtual Tour
Modern residence with a green upper facade, fenced front yard, and leafy street tree.

Schedule a Showing

I would love to show you my beautiful property. Please select your preferred date and time below. I will be in touch shortly to confirm your appointment.

Schedule a Showing

I would love to show you my beautiful property. Please select your preferred date and time below. I will be in touch shortly to confirm your appointment.

Thank you for your interest in 1013 17TH PLACE NE Unit: 3, WASHINGTON, DC 20002. We are reviewing your request and will be in touch shortly!

Mortgage Calculator

Estimate your monthly mortgage payment, including the principal and interest, property taxes, and HOA. Adjust the values to generate a more accurate rate.

All estimates are provided for informational purposes only. Actual amounts may vary.
$0,000 Your Payment 20 15 65
$0,000 Your Payment

Washington DC

Explore

Your Real Estate Partner

Get assistance in determining current property value, crafting a competitive offer, writing and negotiating a contract, and much more. Contact me today.

Follow Me on Instagram