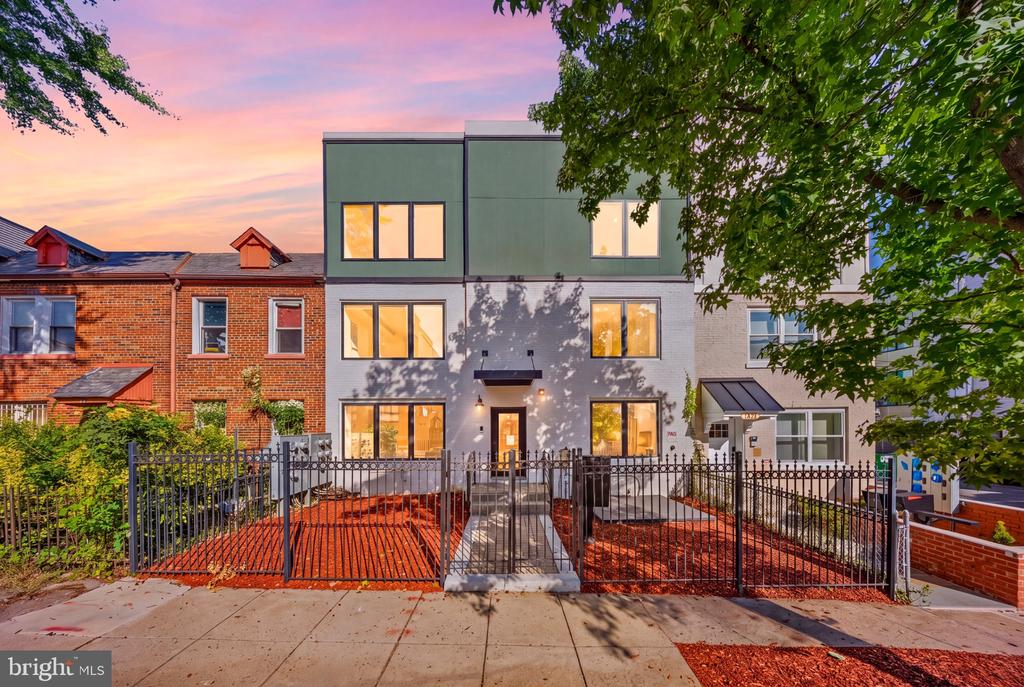
Modern three-story townhouse at dusk, with glowing windows and a fenced front courtyard.
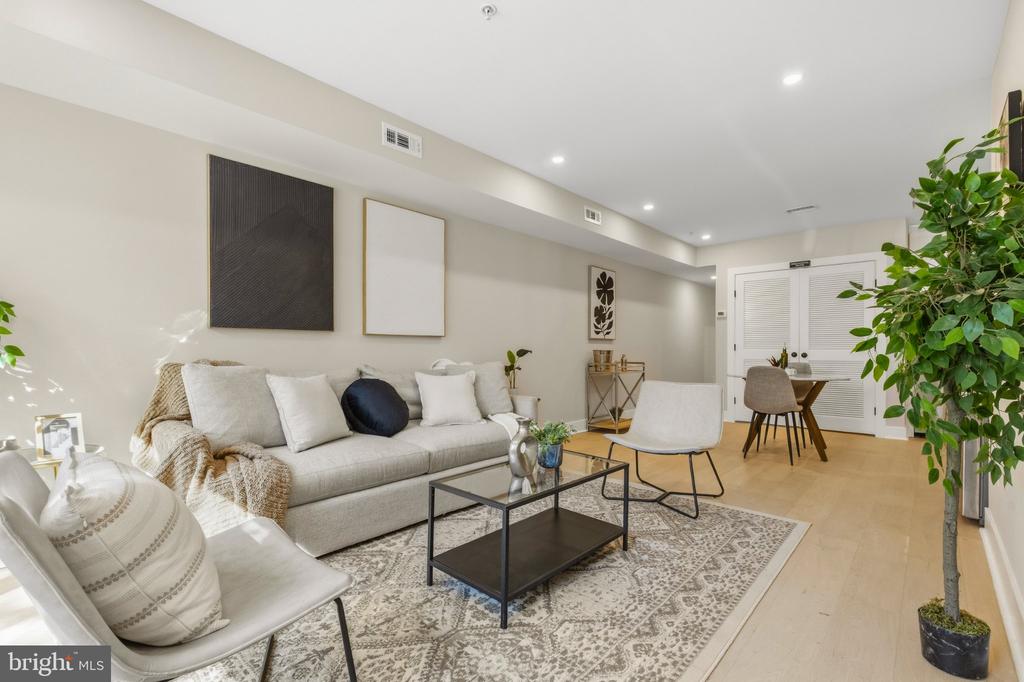
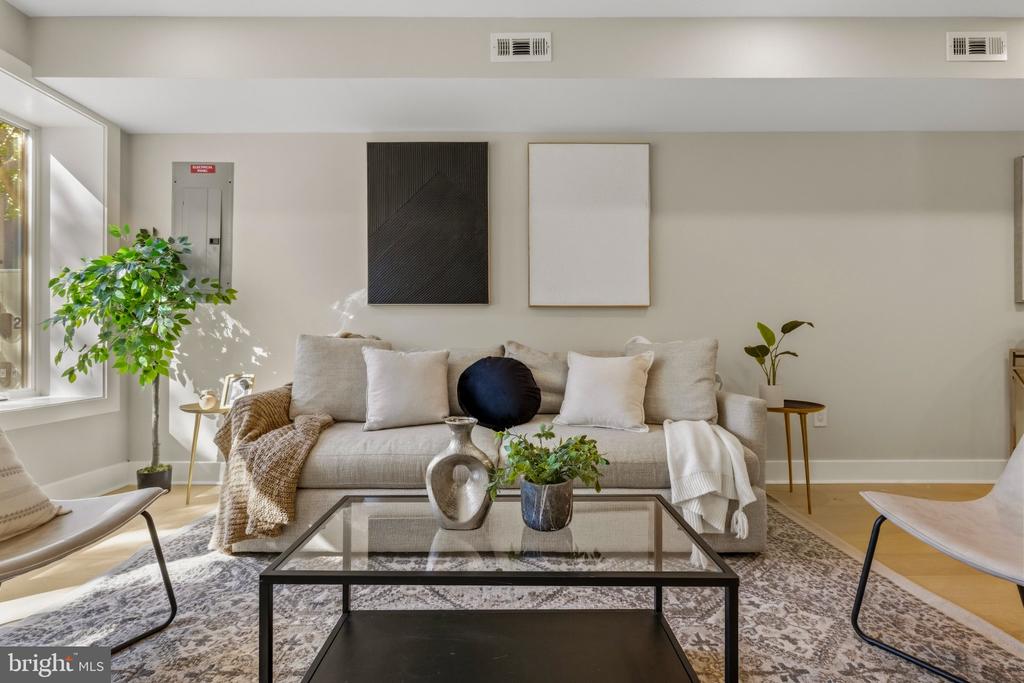
Living room with a gray sofa, patterned rug, white lounge chairs, and a tall potted plant.
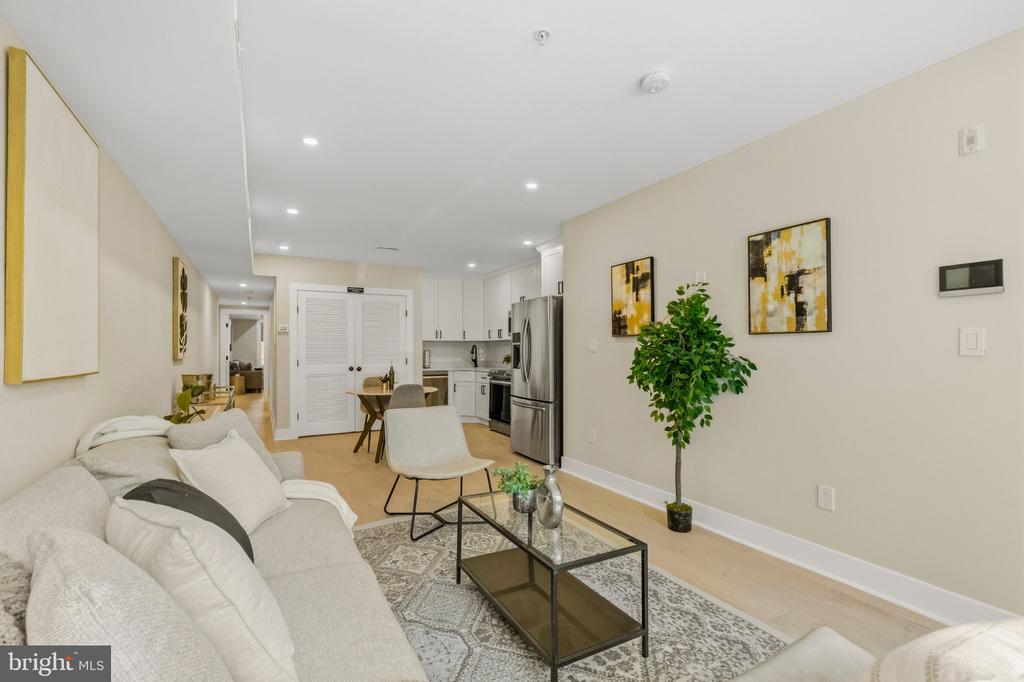
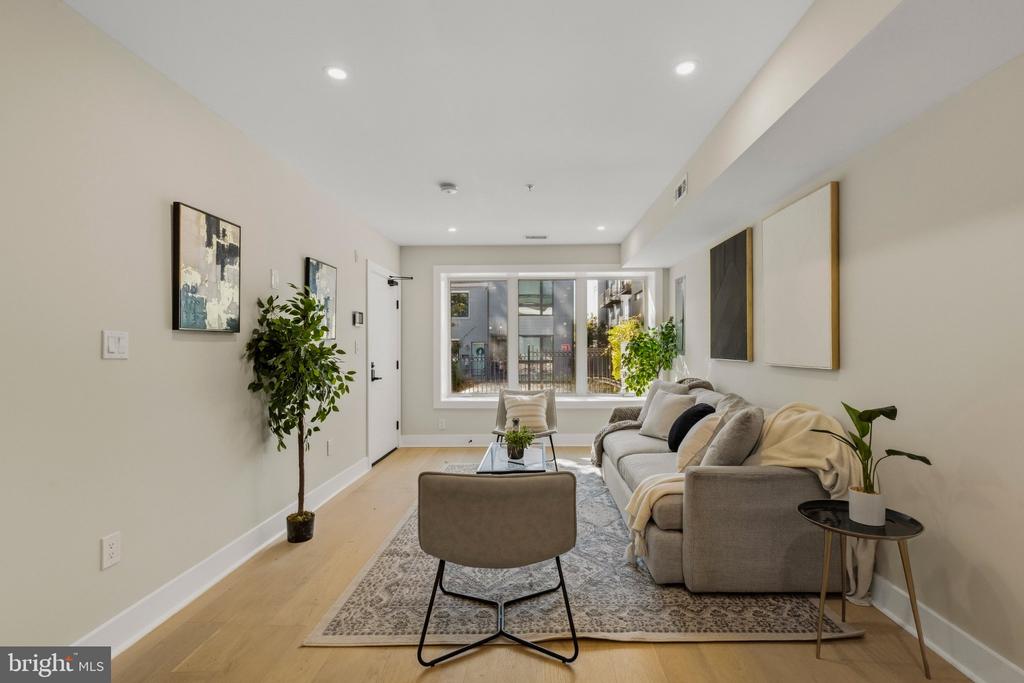
Staged open-plan living room with a gray sofa, glass coffee table, and kitchen beyond.
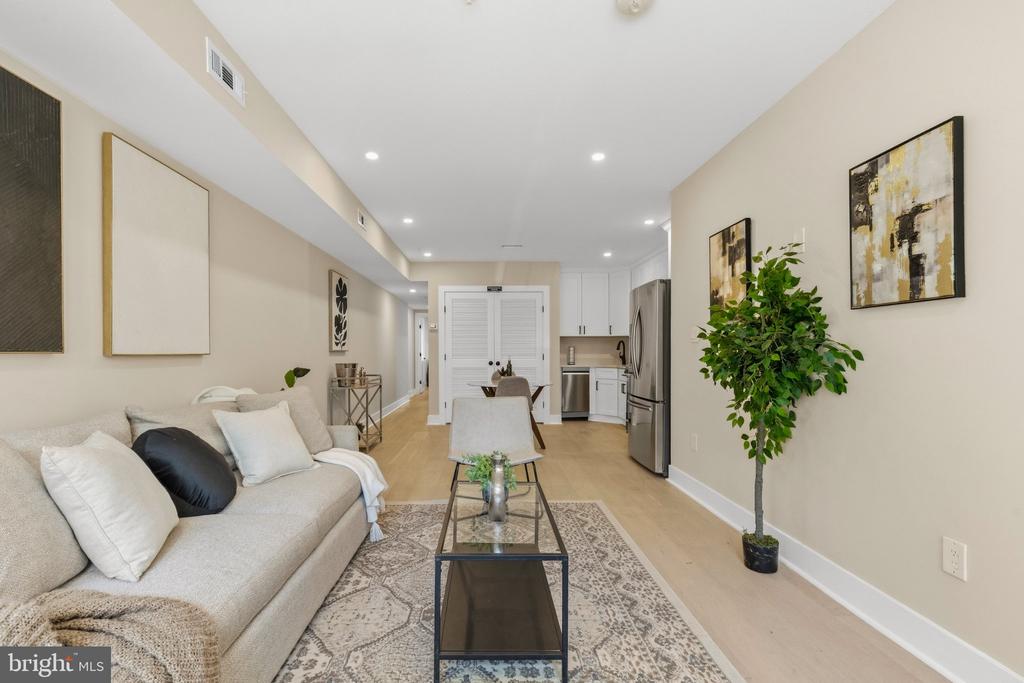
Staged living room with a light sofa and patterned rug opening into a kitchen.
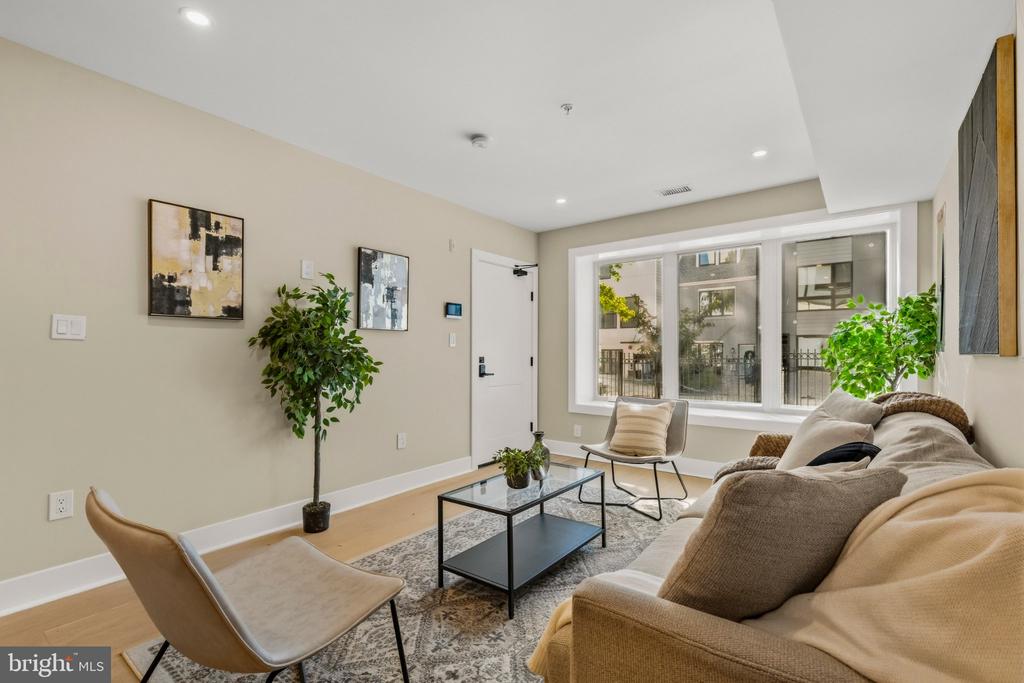
Staged living room with a light sofa, glass coffee table, and large sunlit window.
Staged living room with a gray sofa, patterned rug, and large windows.
Living room with a beige sectional, glass coffee table, patterned rug, and large windows.
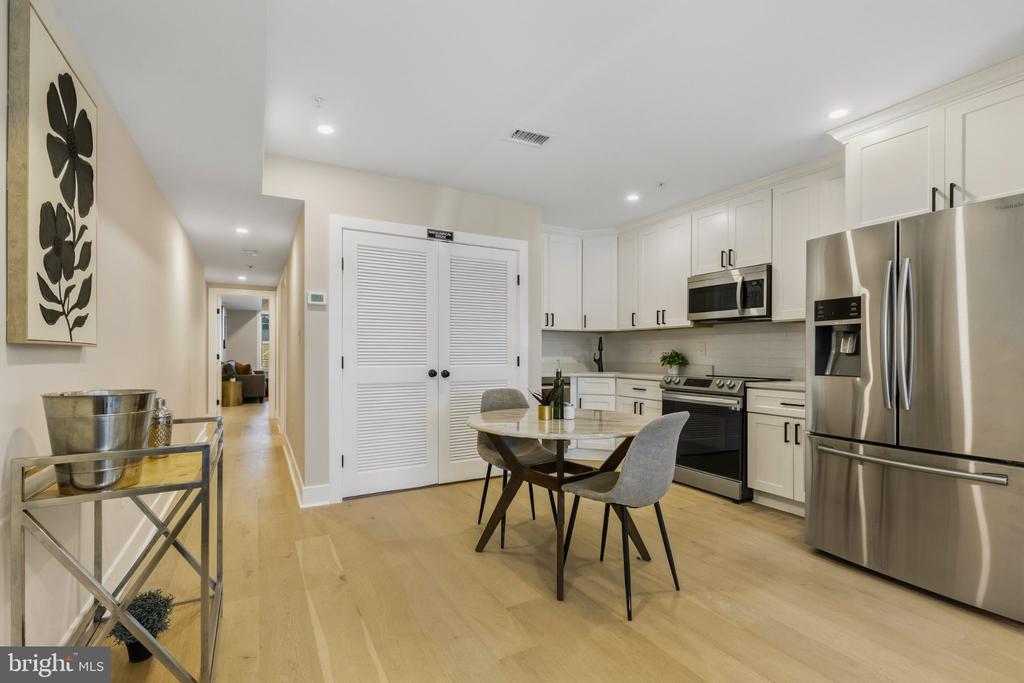
Kitchen with white cabinets, stainless steel appliances, and a round dining table.
Kitchen with white cabinets, stainless steel appliances, and a small dining table on light wood floors.
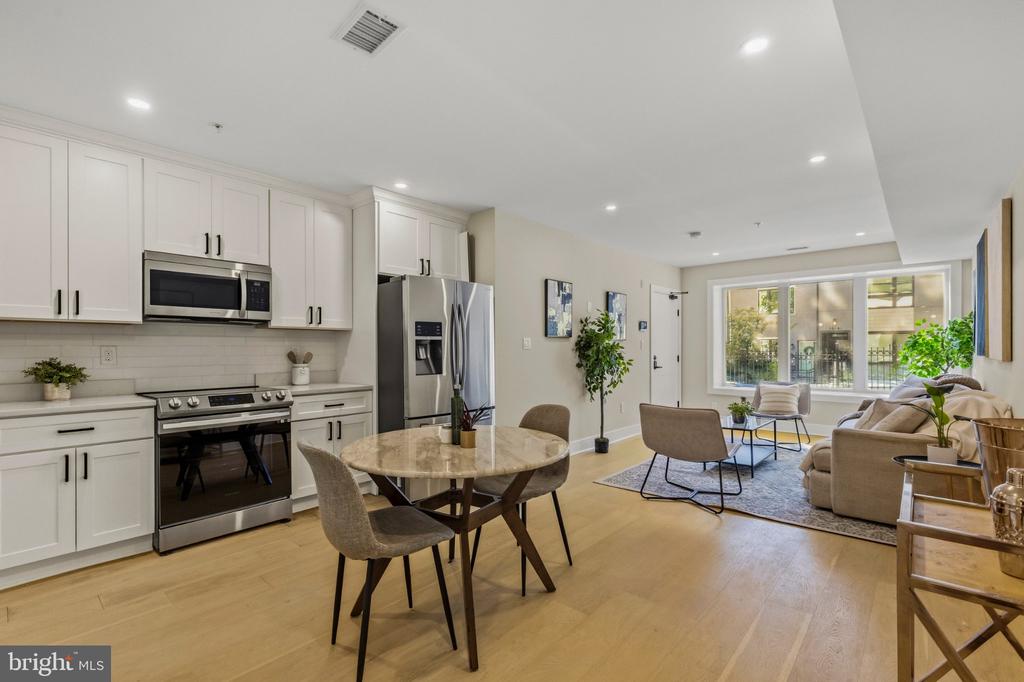
Open-plan kitchen and living room with white cabinets, stainless appliances, and a round dining table.
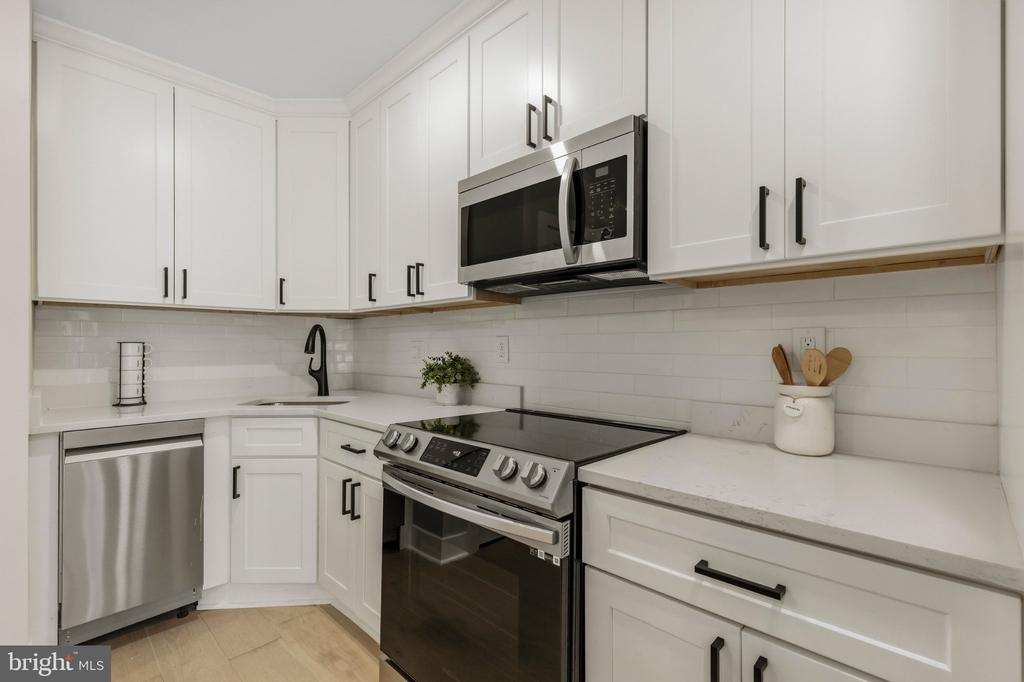
Kitchen with white cabinets, stainless steel appliances, and a white tile backsplash.
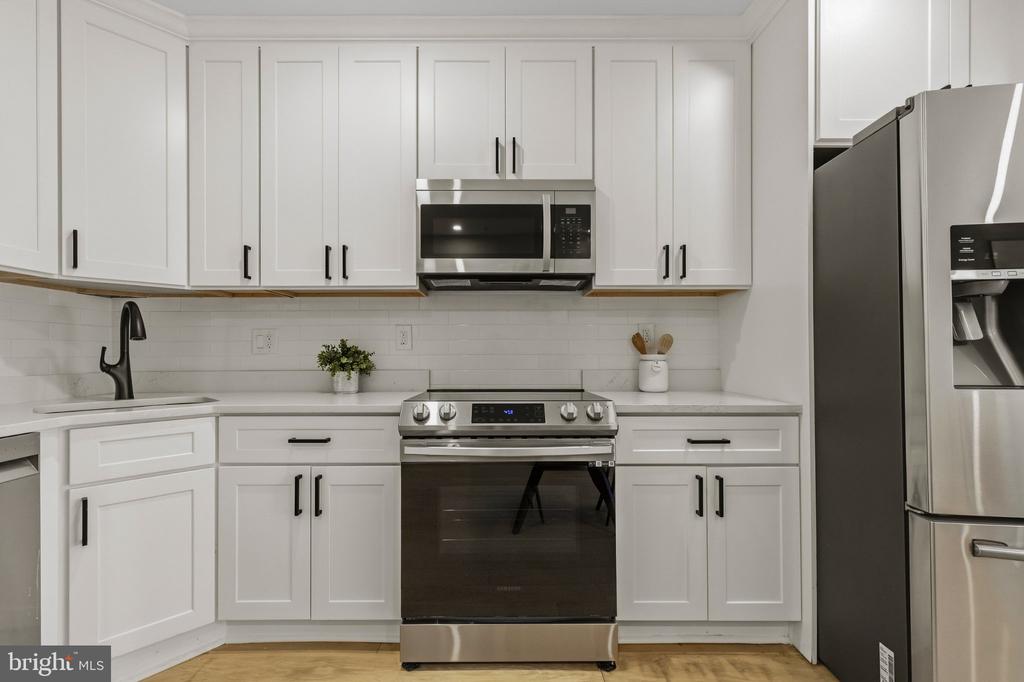
Bright kitchen with white shaker cabinets, subway tile backsplash, and stainless steel appliances.
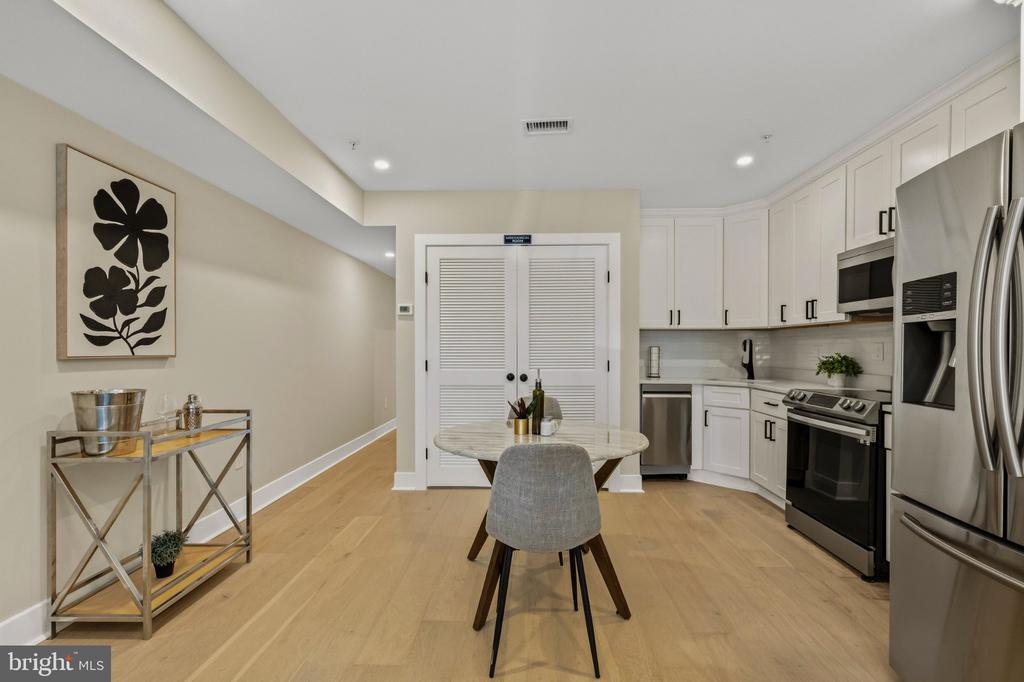
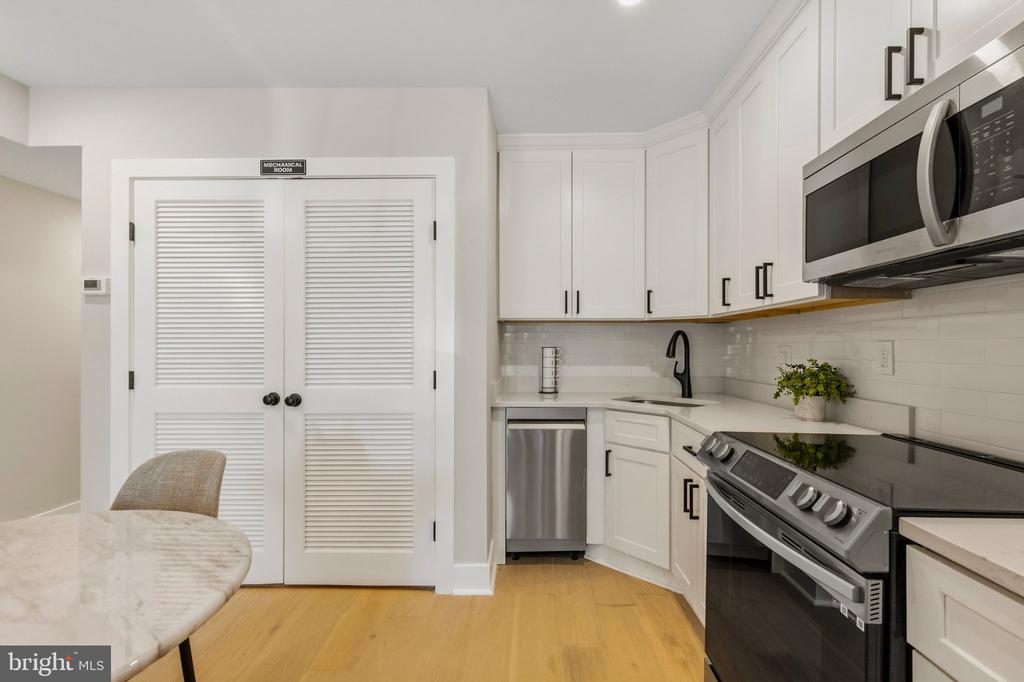
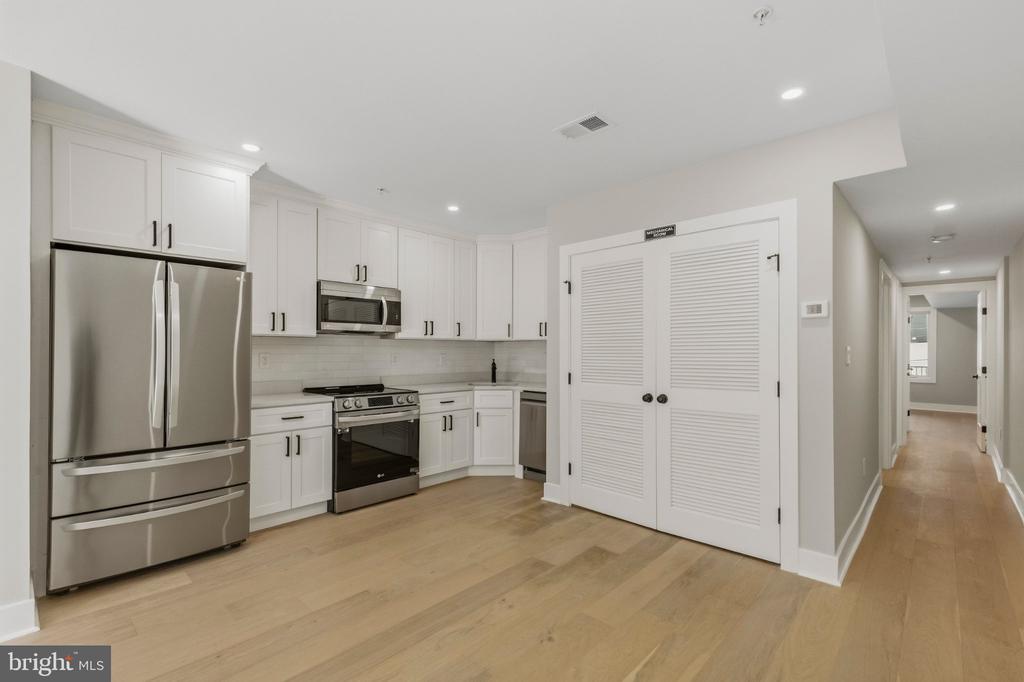
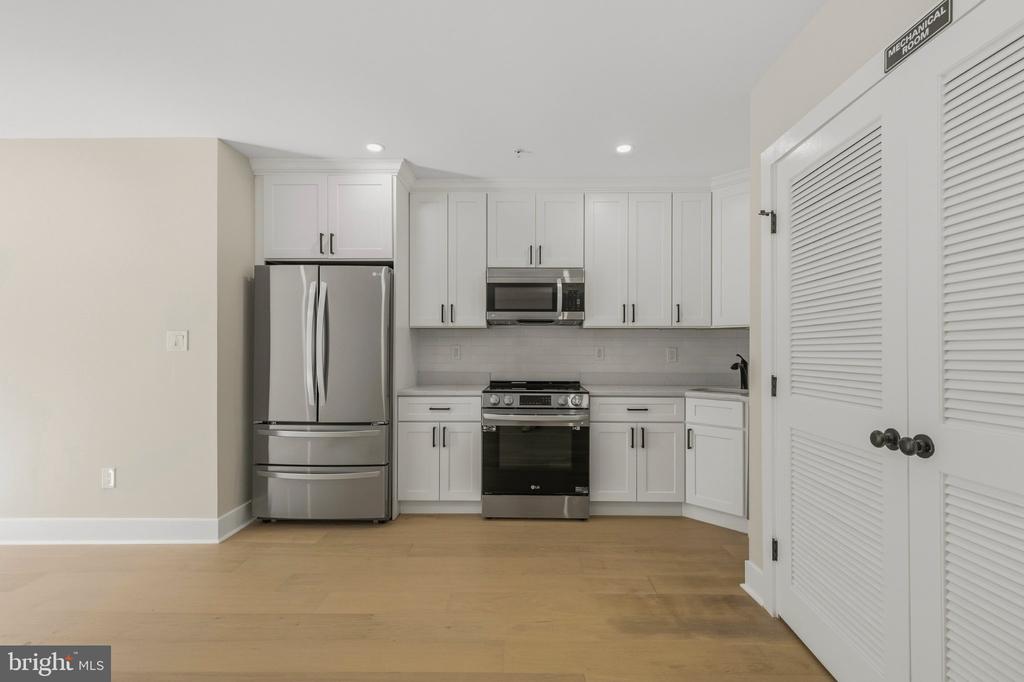
Compact white kitchen with stainless-steel appliances, light wood floors, and louvered mechanical room doors.
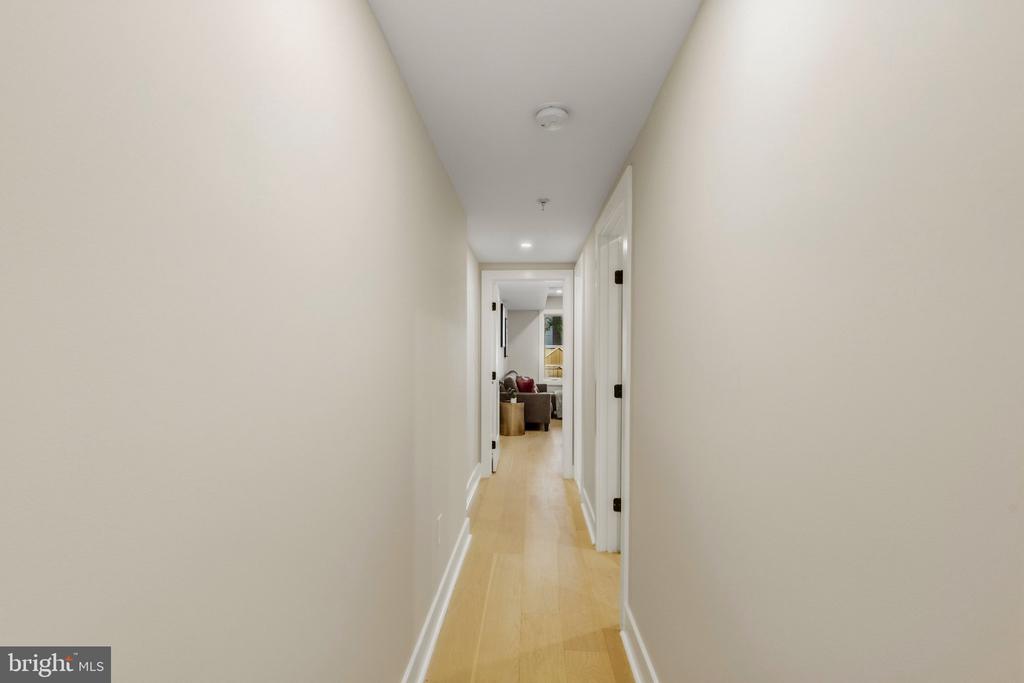
Long hallway with light wood floors and a glimpse of the furnished living room.
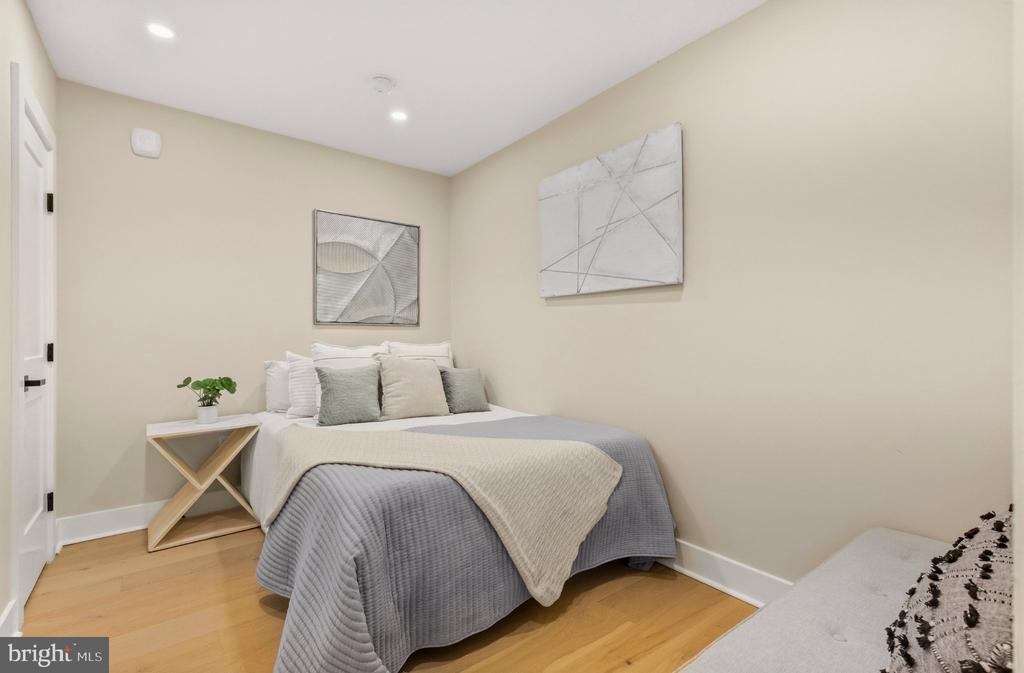
Bedroom with a gray-and-white bed, abstract wall art, and light wood flooring.
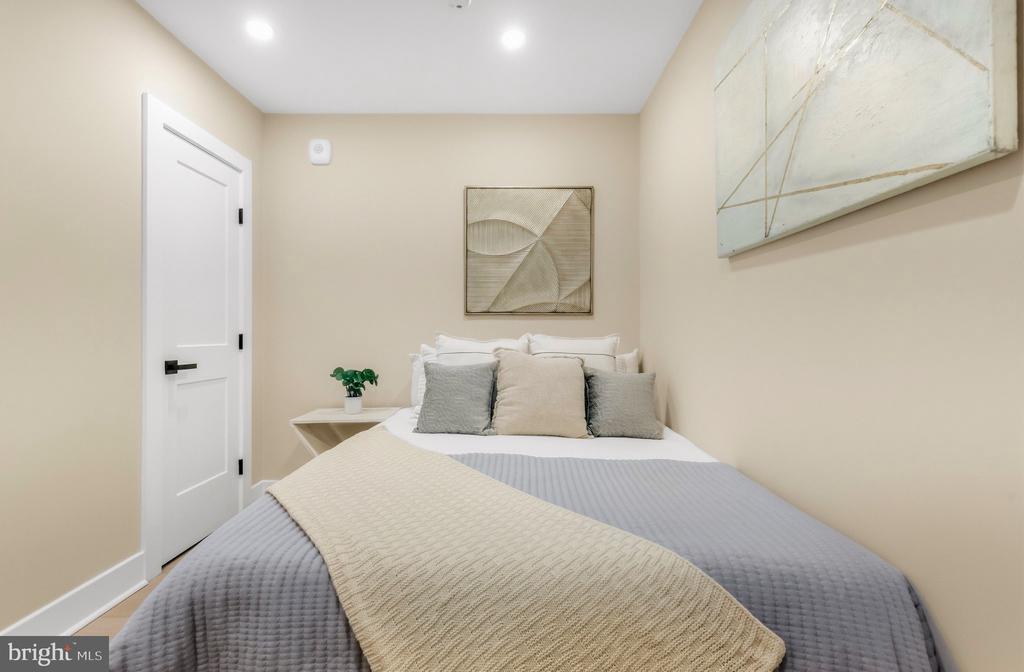
Staged bedroom with a gray quilted bed, cream throw, and geometric wall art.
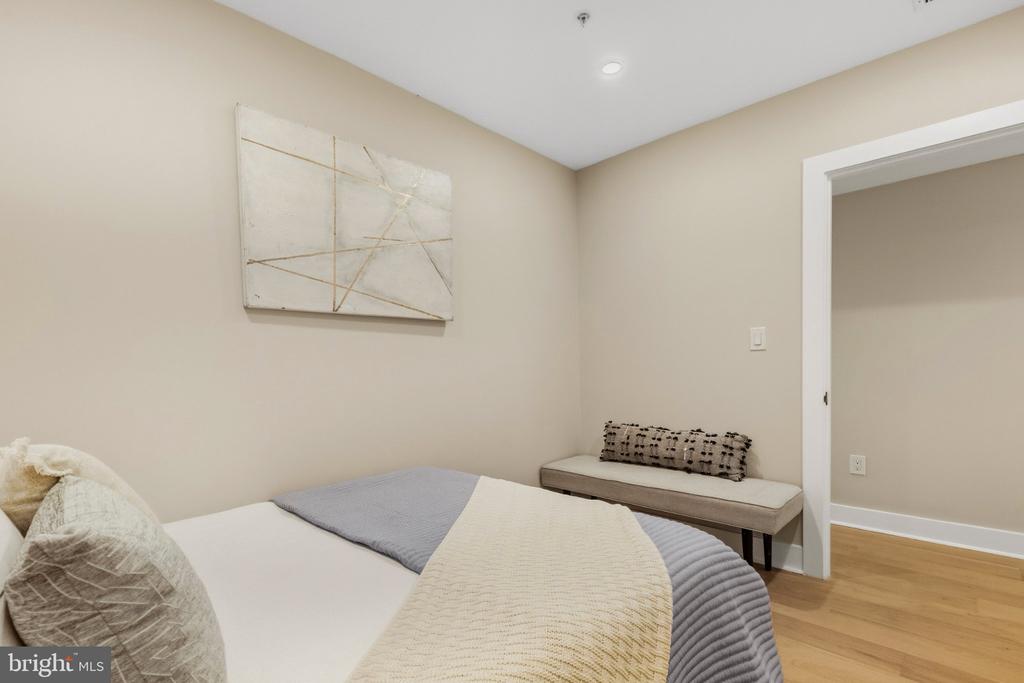
Bedroom with white and gray bedding, an upholstered bench, and abstract wall art.
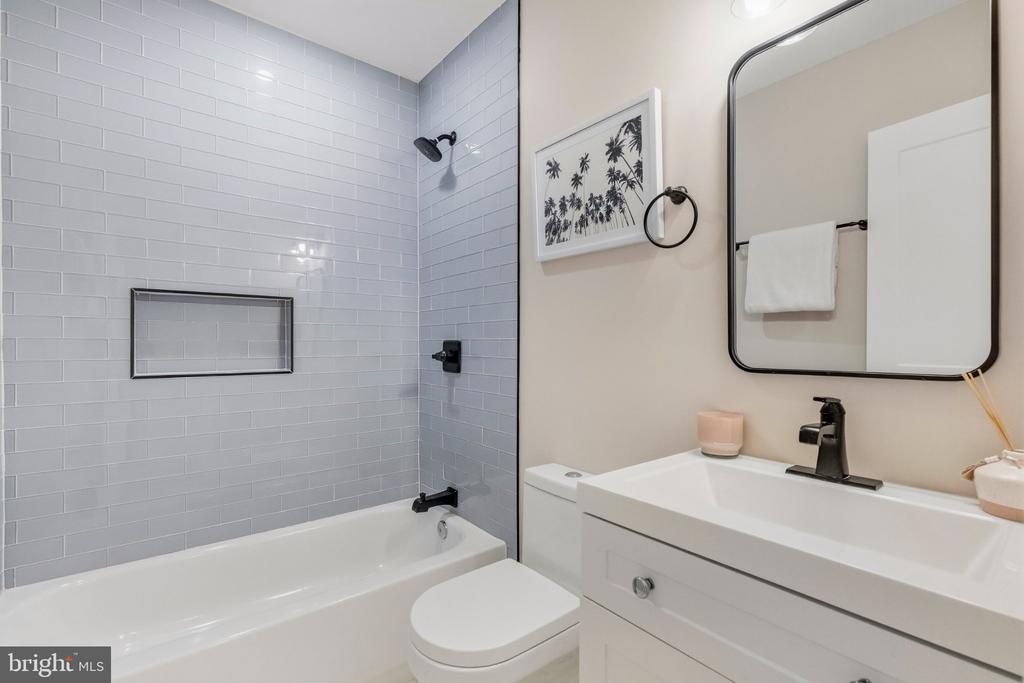
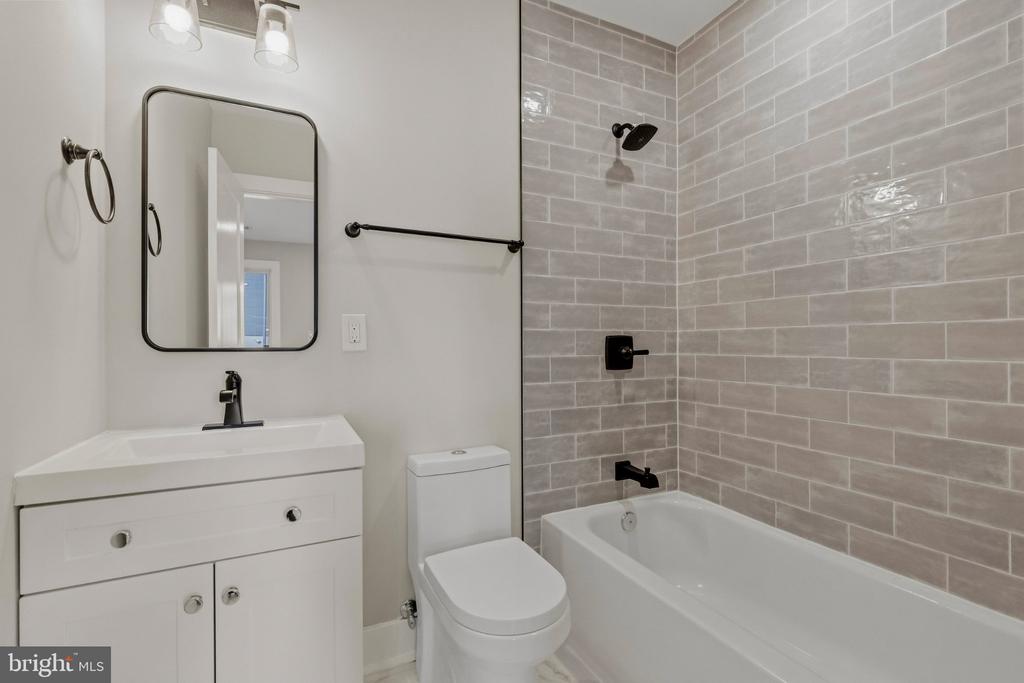
Bathroom with gray subway tile, a white tub, and a vanity with a large mirror.
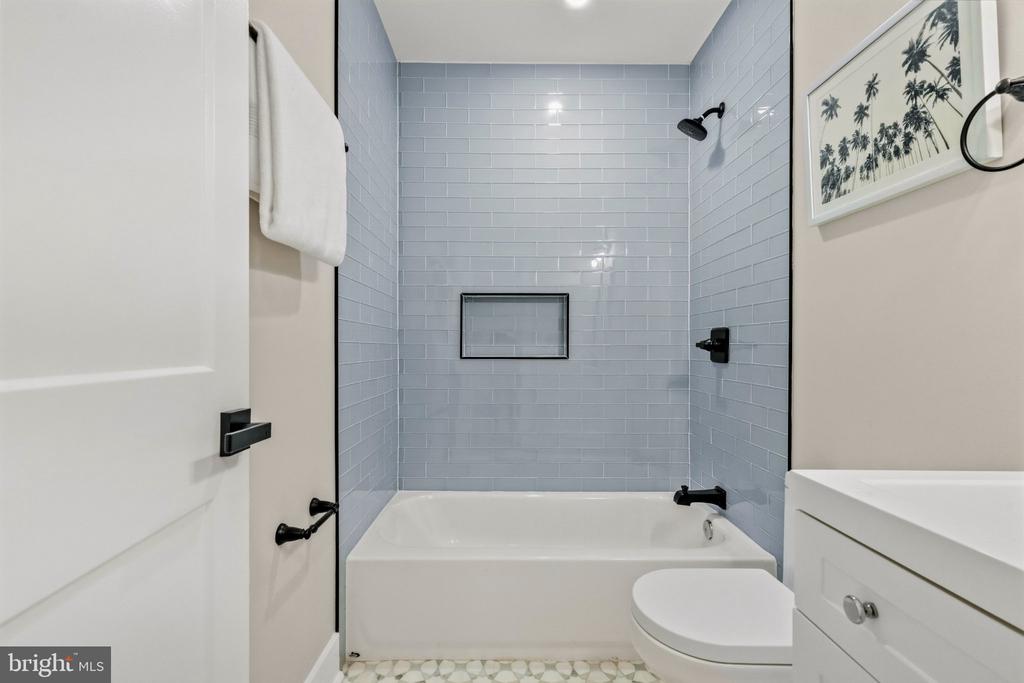
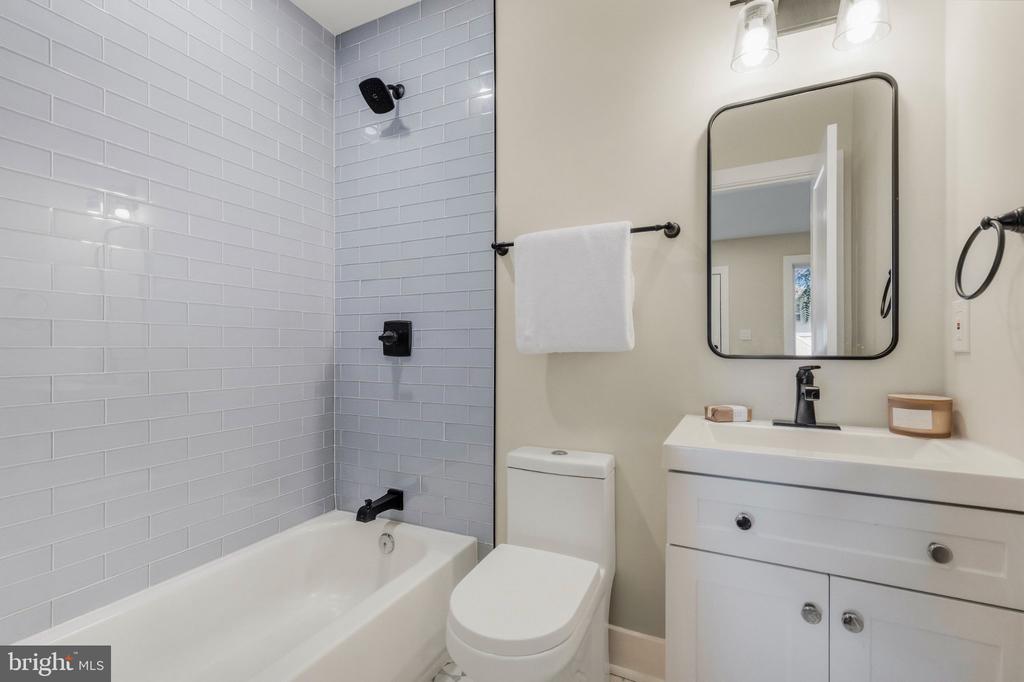
Bathroom with pale blue subway tile, a white tub, black fixtures, and a patterned mosaic floor.
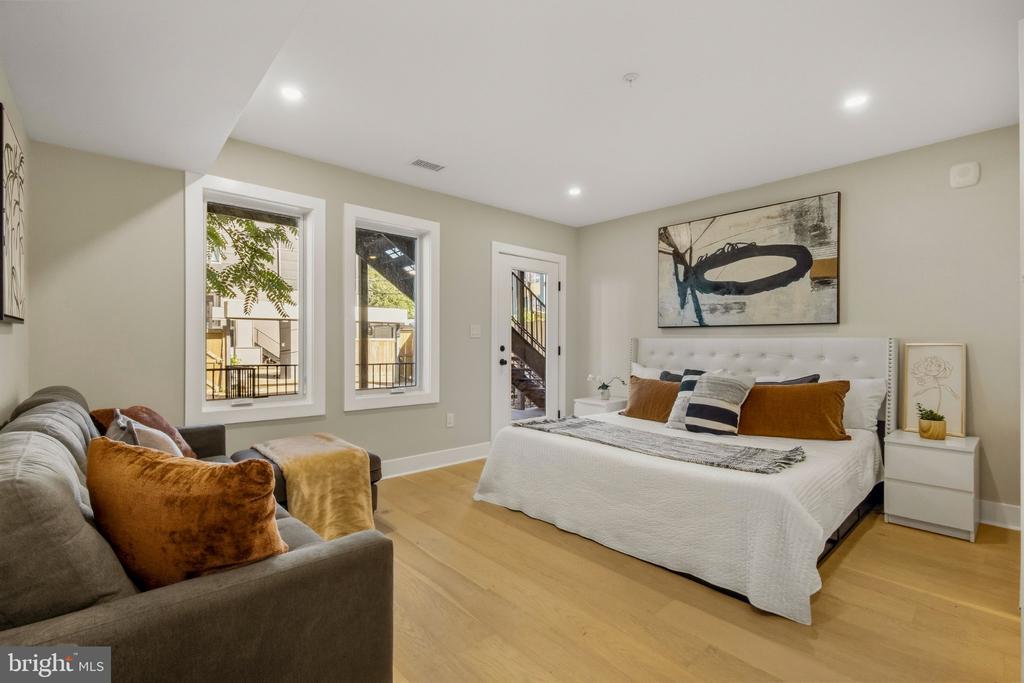
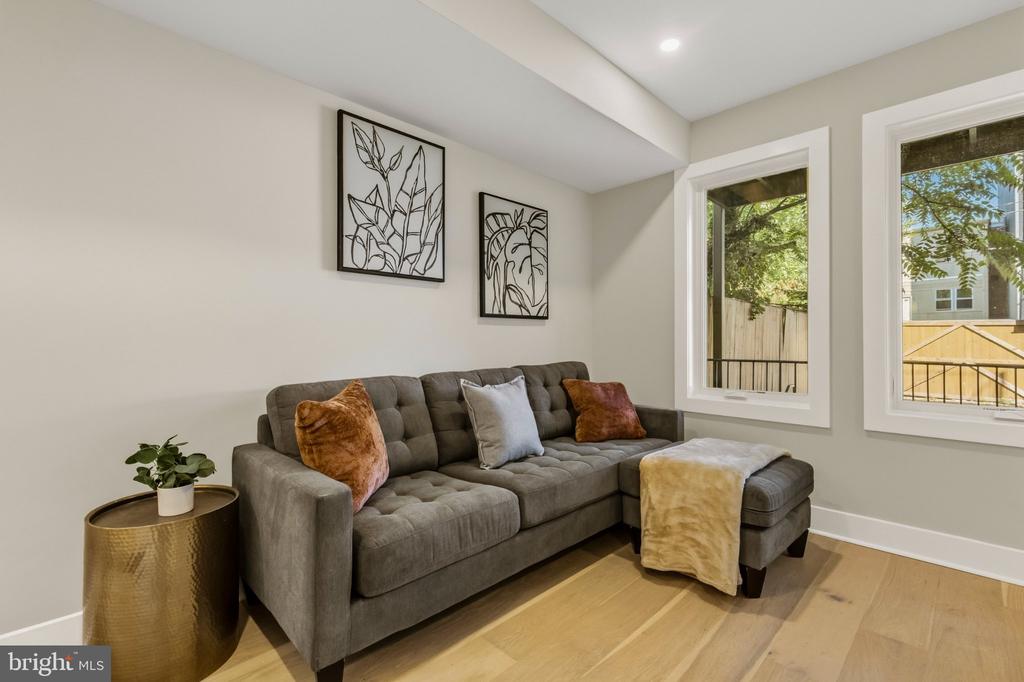
Staged bedroom with a white bed, rust-colored pillows, and a gray sofa beside two tall windows.
Living room with a gray sectional, botanical art, and two bright windows overlooking trees.
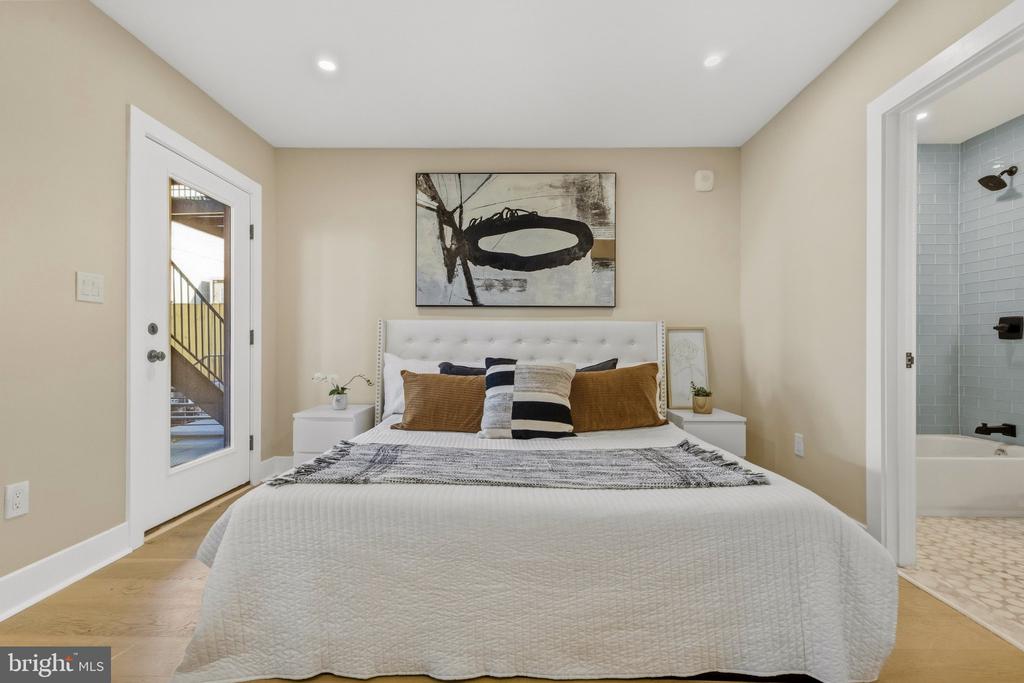
Staged bedroom with a large bed, abstract artwork, and an adjoining tiled bathroom.
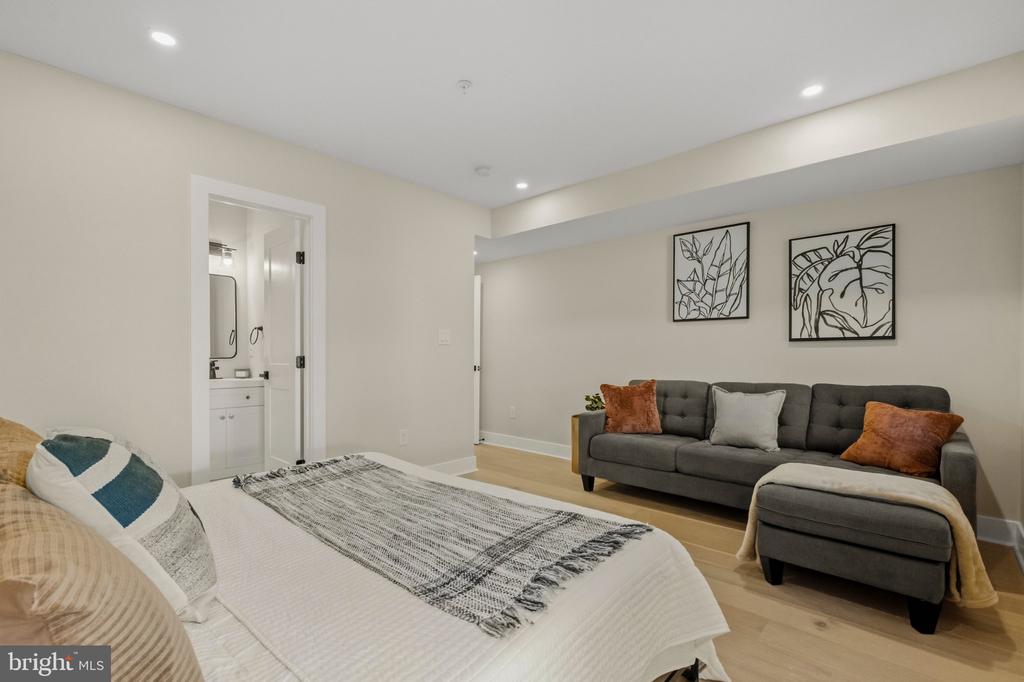
Staged bedroom with a white bed, patterned throw, and gray sofa seating area.
Bathroom with gray subway tile, a white tub and vanity, and black fixtures.
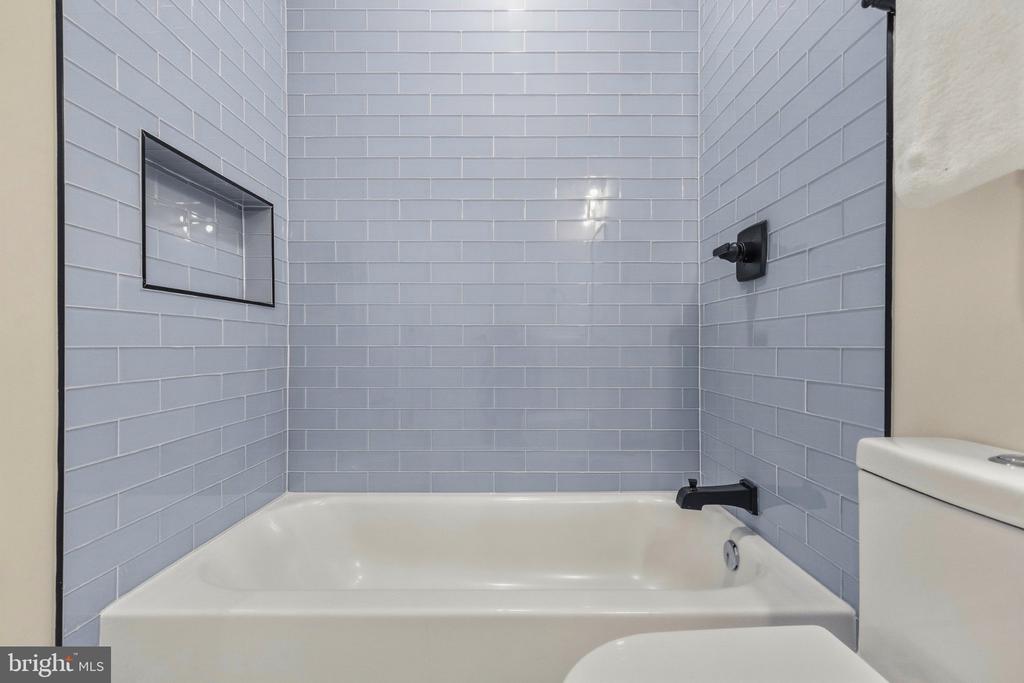
Bathroom tub with pale blue-gray subway tile, recessed niche, and black fixtures.
Open living area with light hardwood floors, recessed lighting, and a white kitchen with stainless steel appliances.
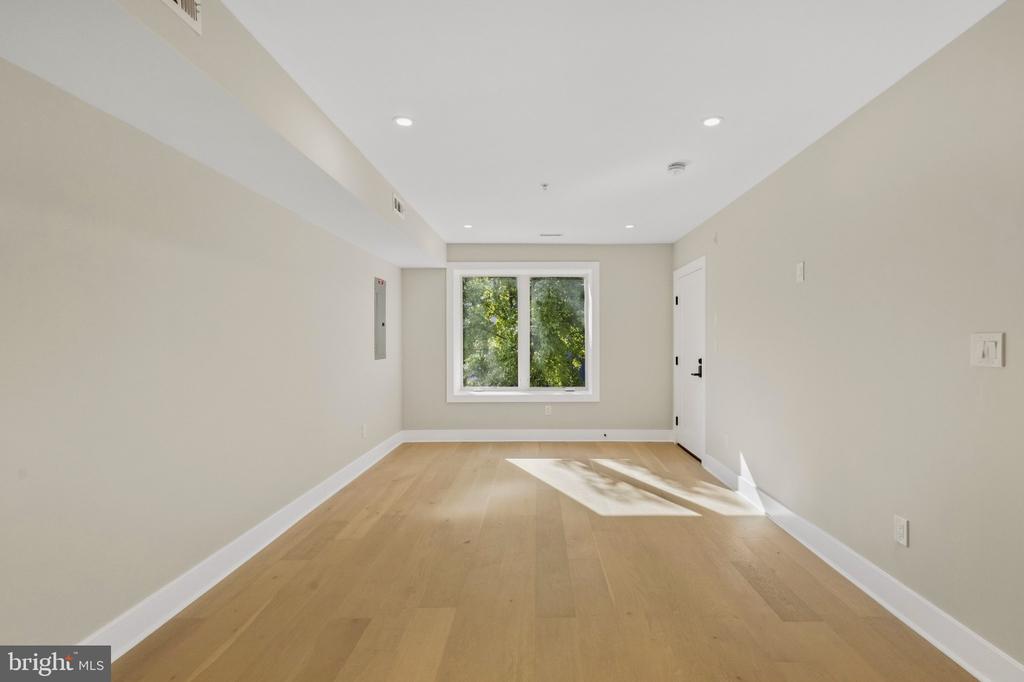
Vacant room with light wood flooring, recessed lights, and a wide window overlooking leafy trees.
Vacant kitchen with white cabinets, stainless steel appliances, and light wood floors.
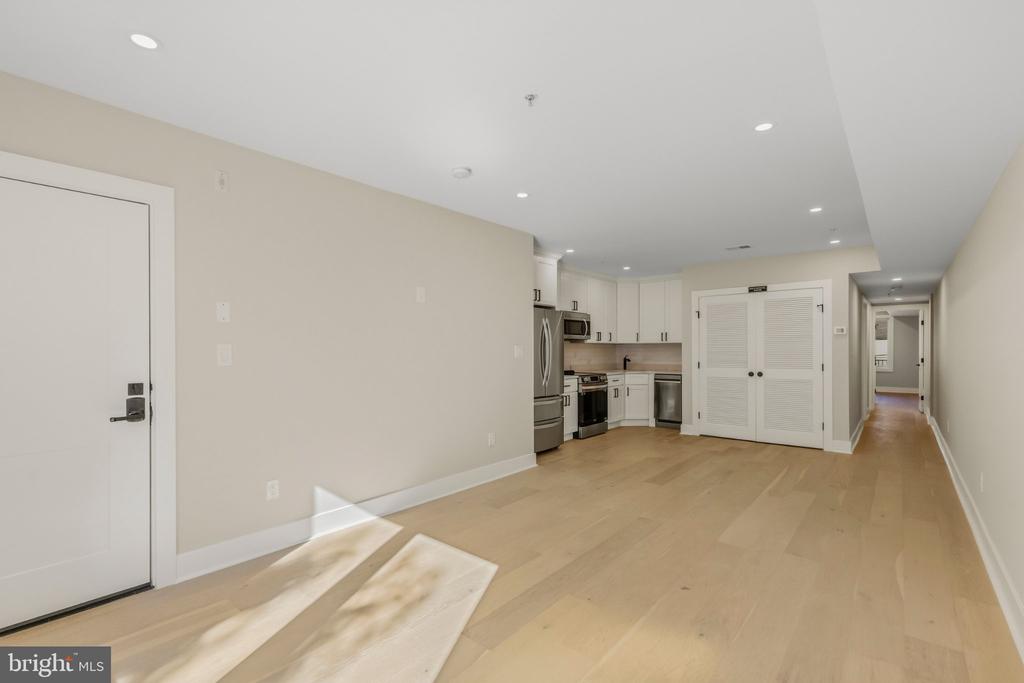
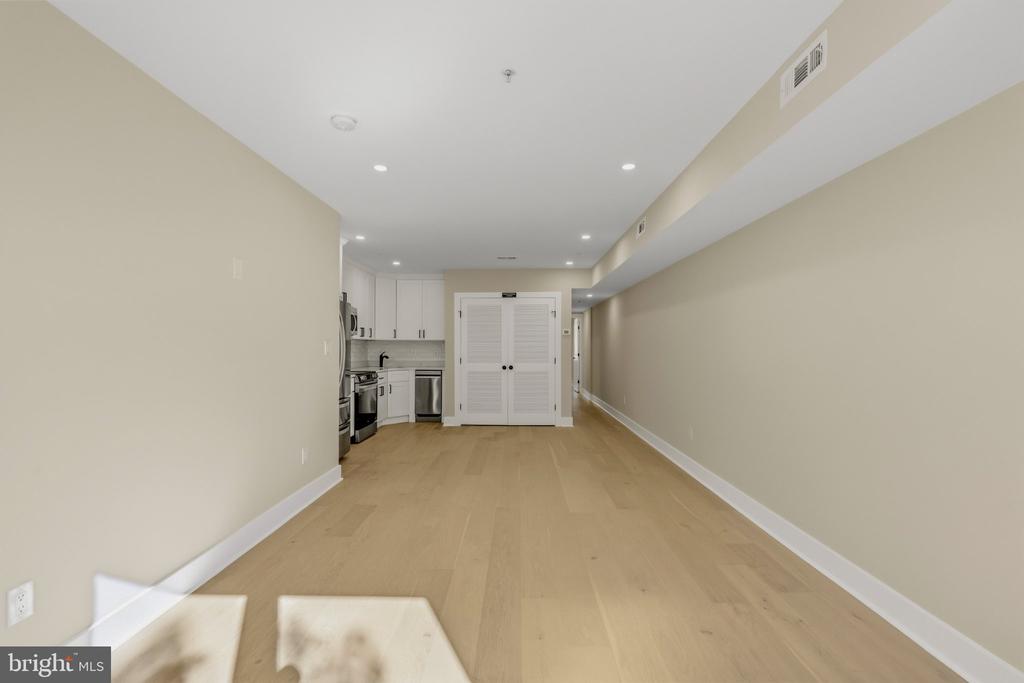
Vacant open-plan room with light wood floors, a compact white kitchen, and louvered double doors.
Kitchen with white cabinets, stainless-steel appliances, and light wood flooring.
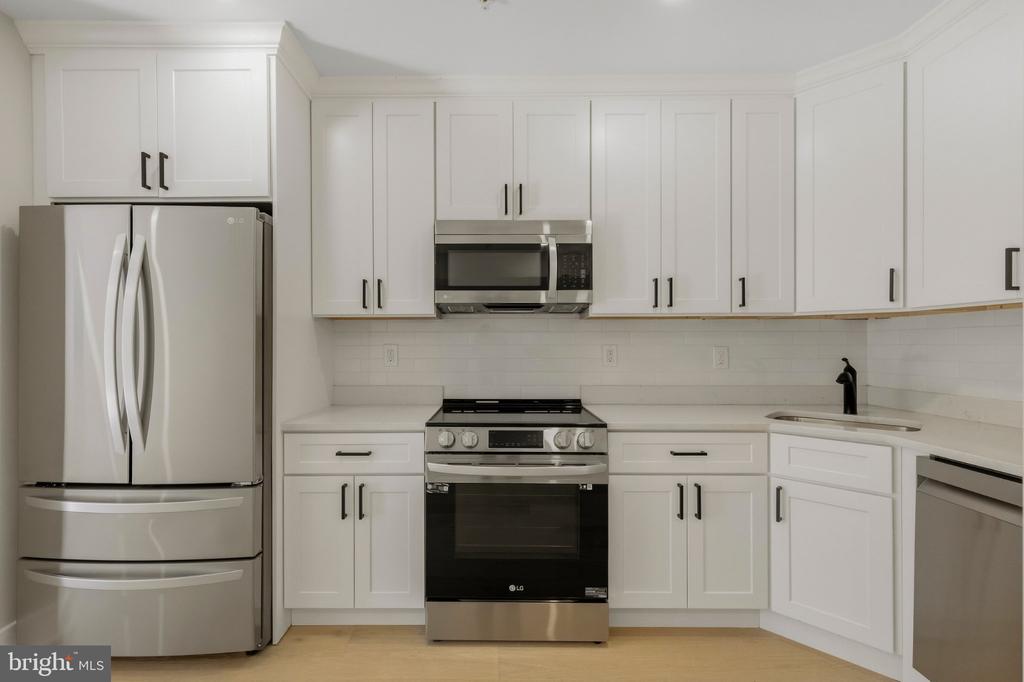
White kitchen with shaker cabinets, stainless steel appliances, and a tiled backsplash.
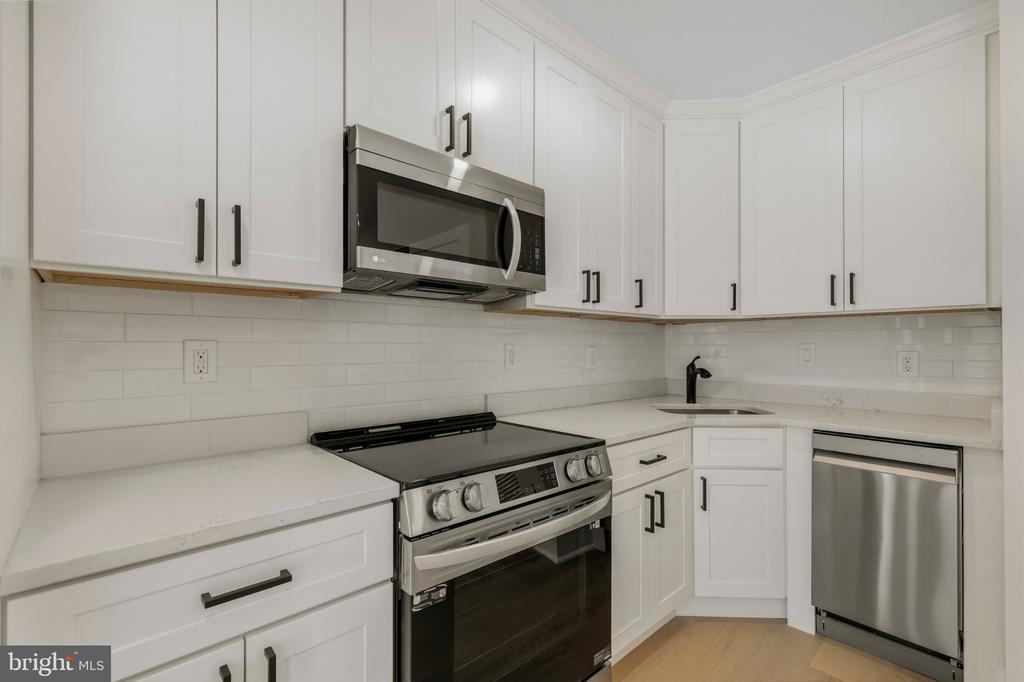
Kitchen with white cabinetry, stainless steel appliances, and a subway tile backsplash.
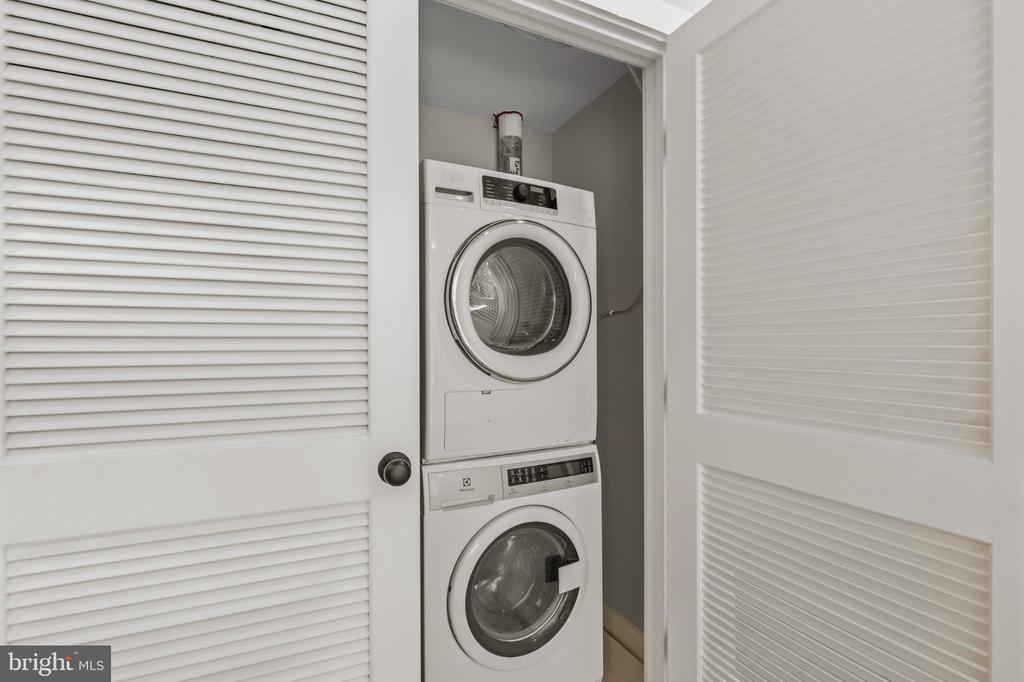
Laundry closet with a stacked white washer and dryer behind open louvered doors.
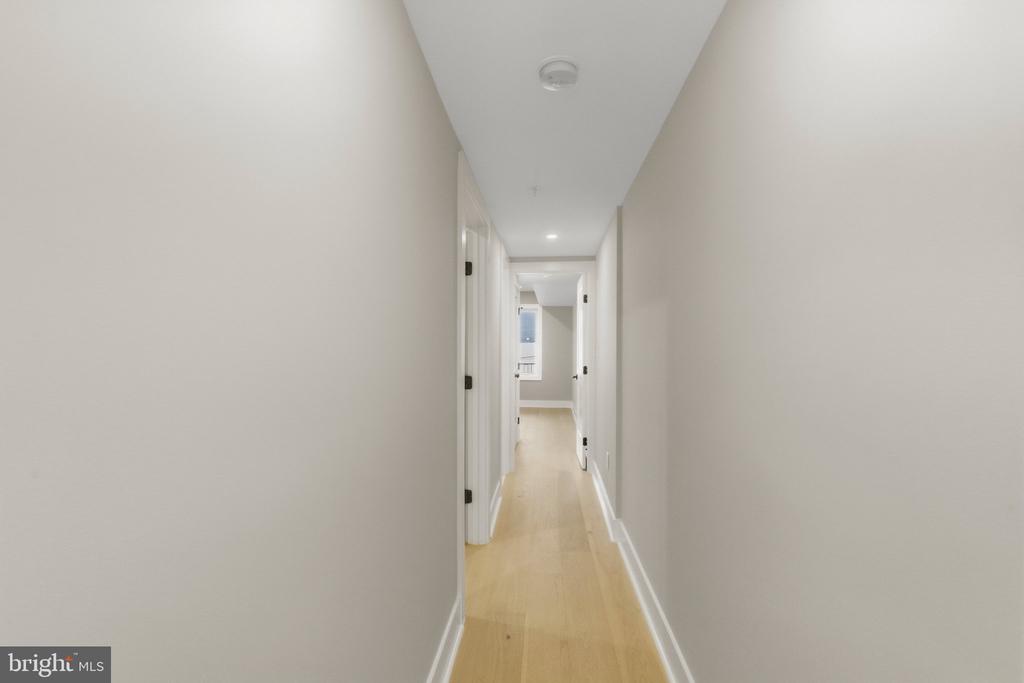
Empty hallway with light hardwood floors and white trim leading to a window.
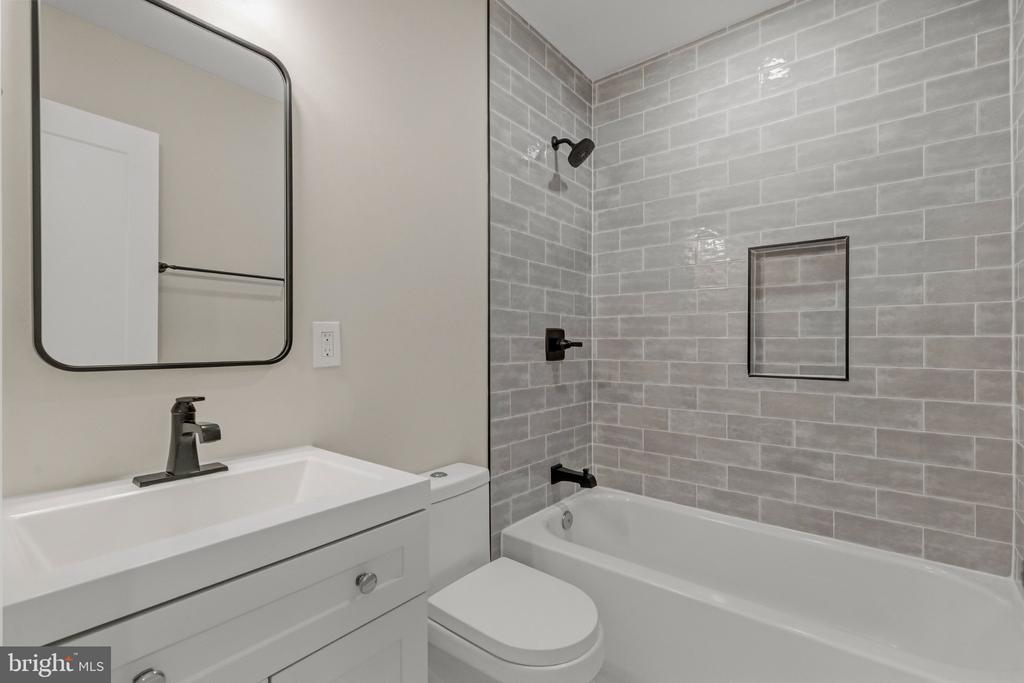
Bathroom with a white vanity, toilet, and bathtub surrounded by gray subway tile.
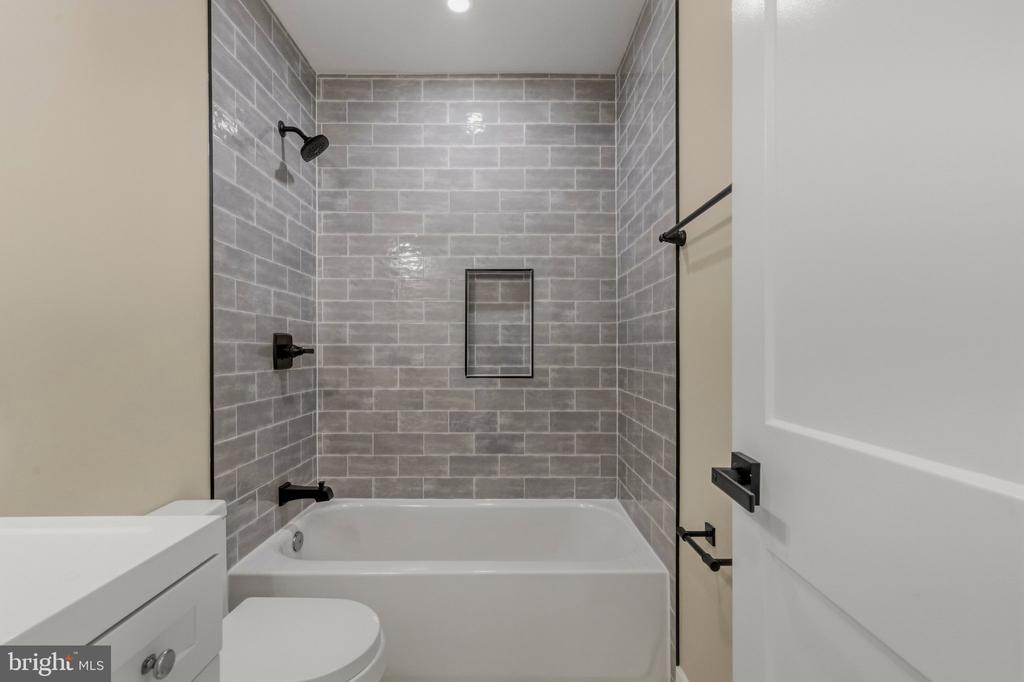
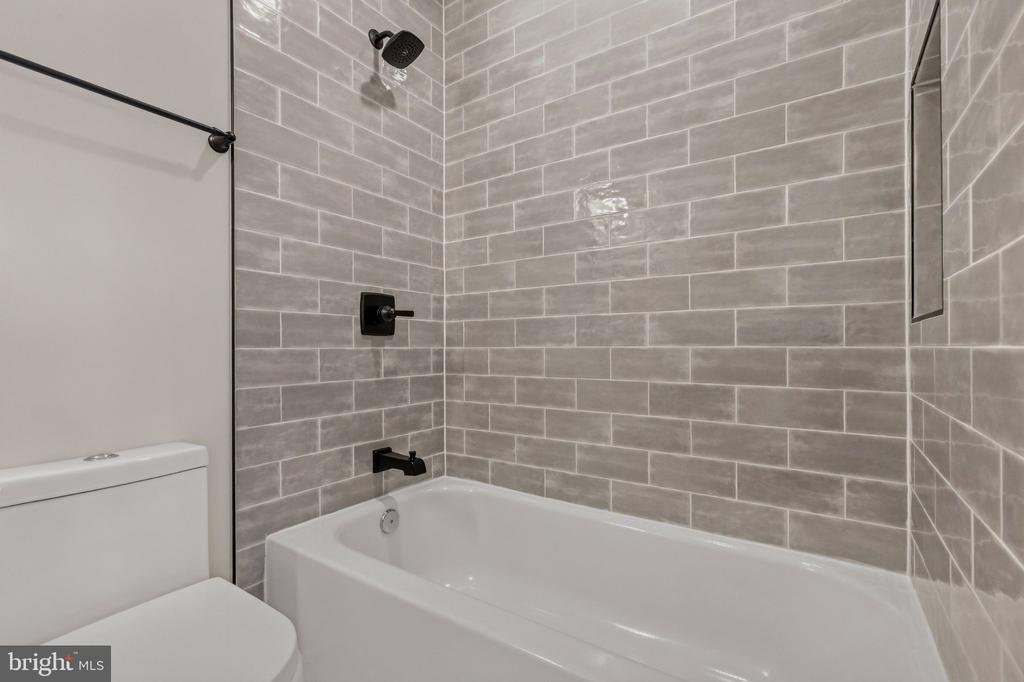
Bathroom with a white tub, gray tiled shower walls, matte black fixtures, and a recessed niche.
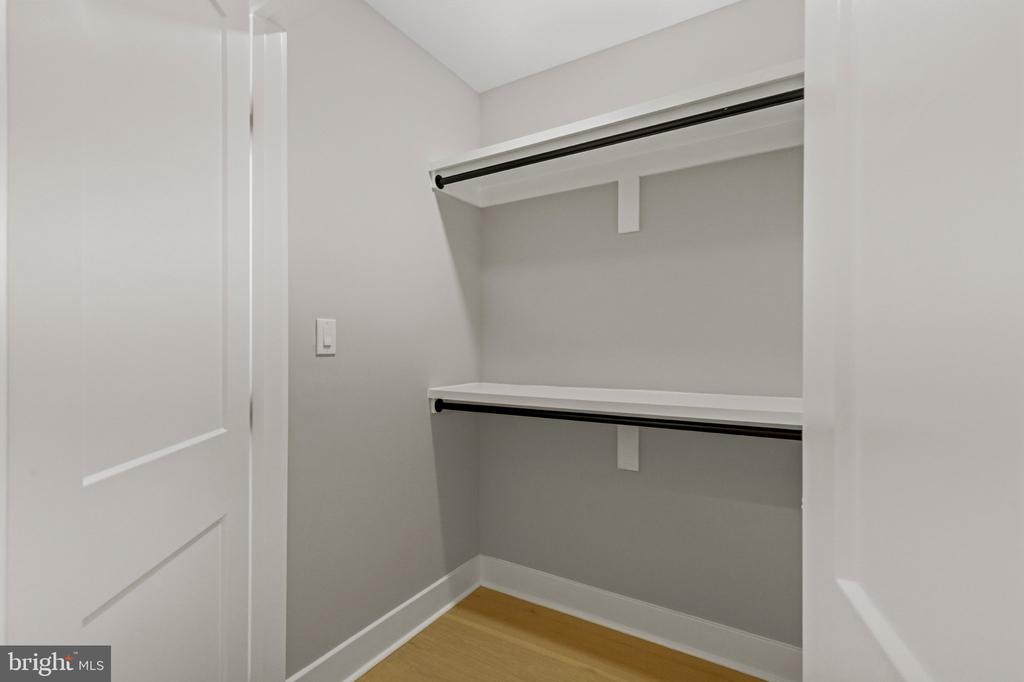
Empty walk-in closet with two shelves, hanging rods, gray walls, and a light wood floor.
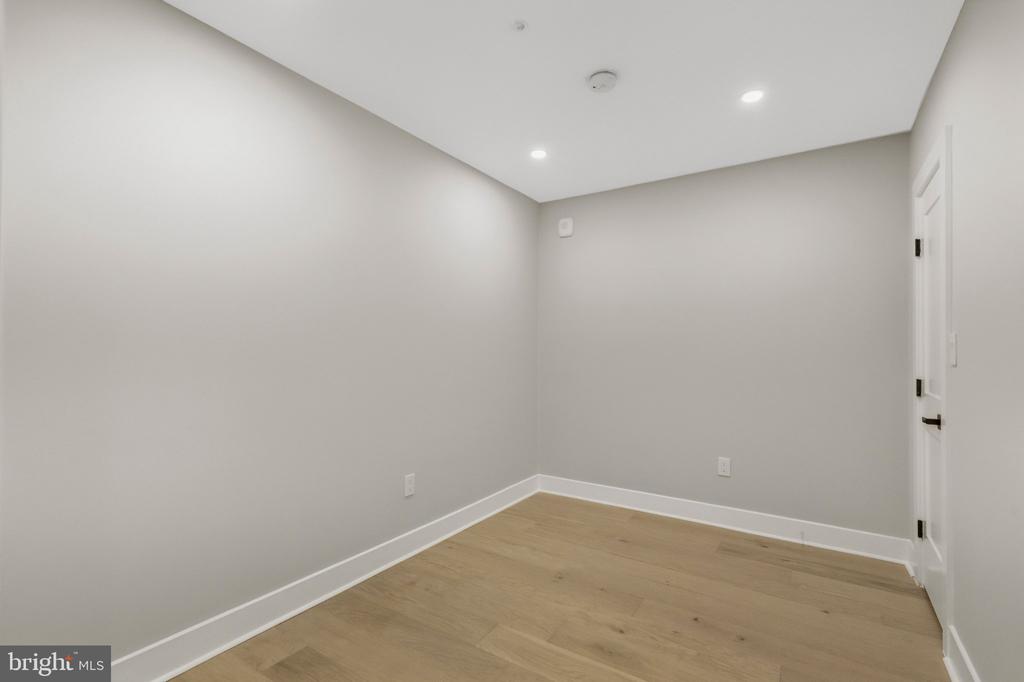
Empty room with pale wood floors, gray walls, recessed lights, and a white door.
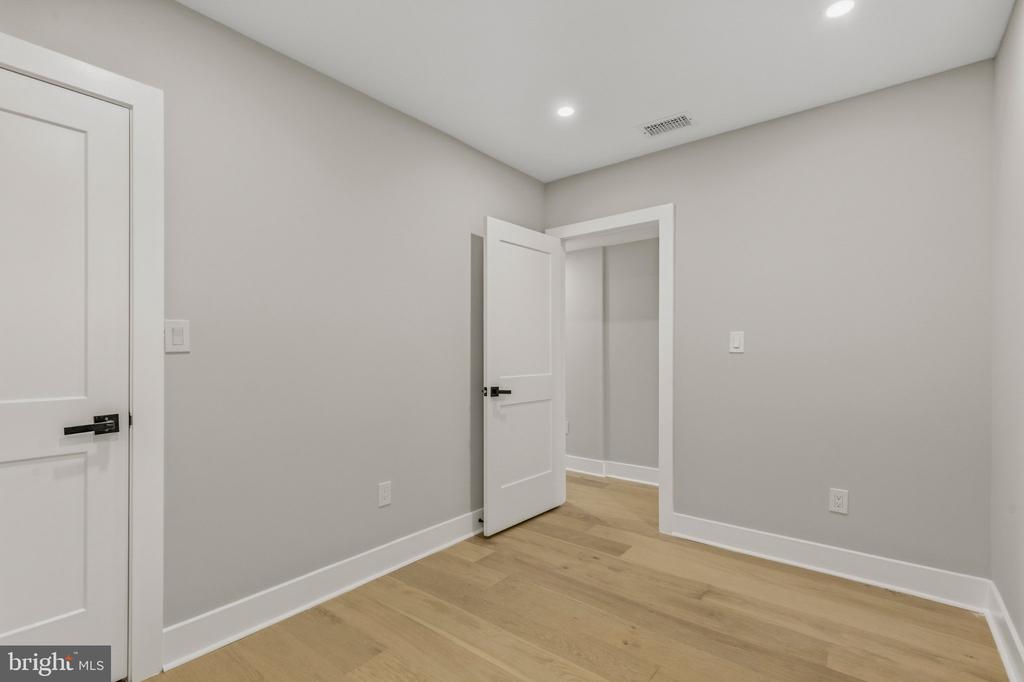
Empty room with pale wood floors, gray walls, and an open doorway.
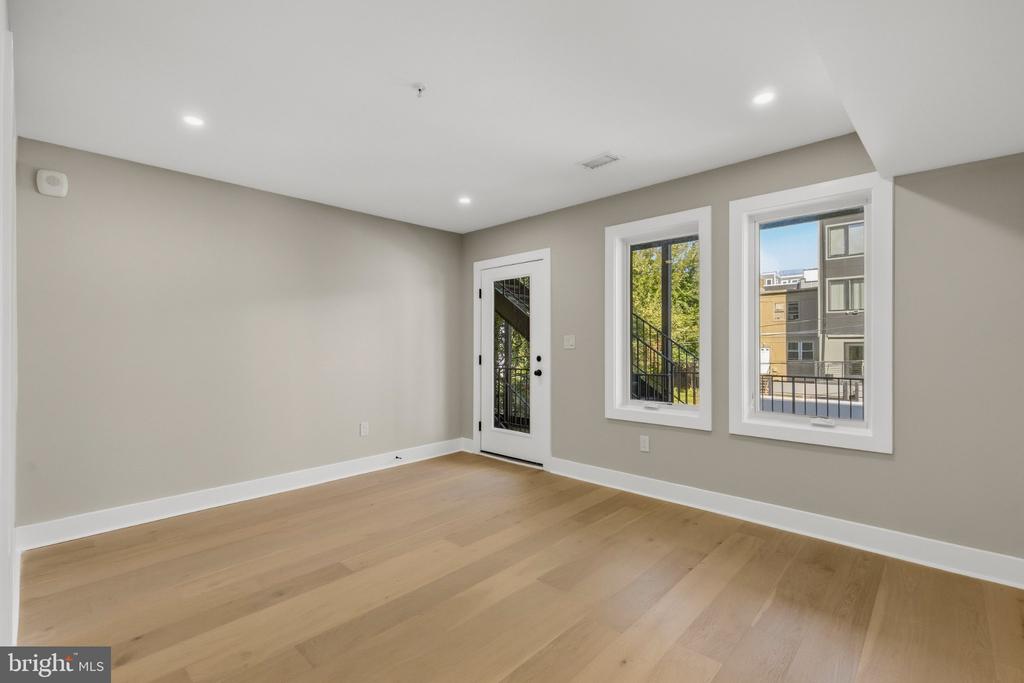
Empty room with light wood floors, two windows, and a glass-panel door.
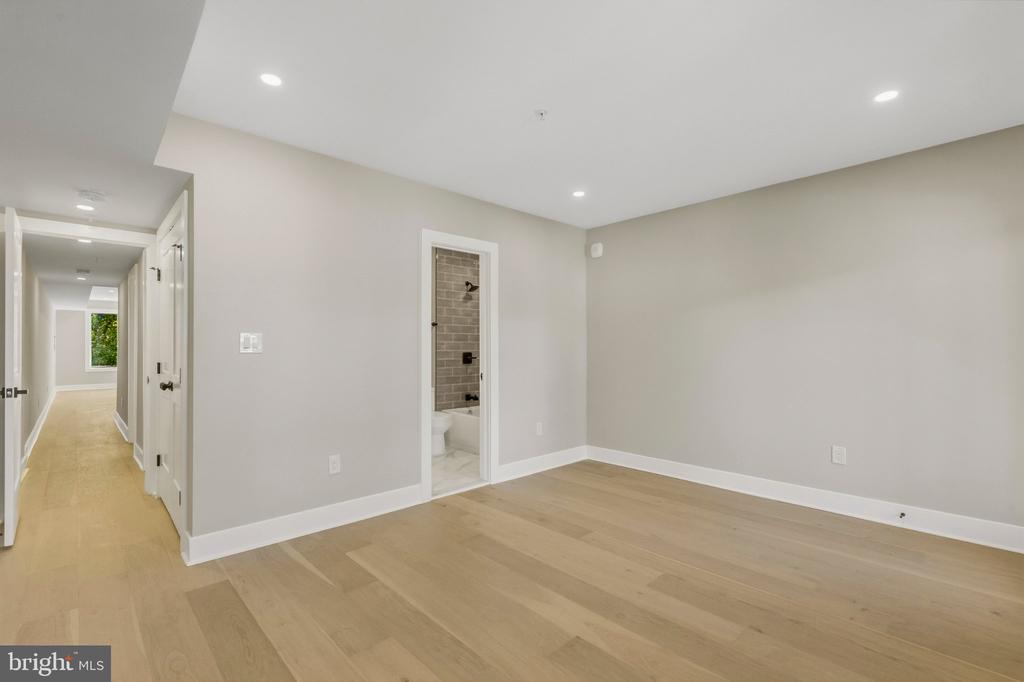
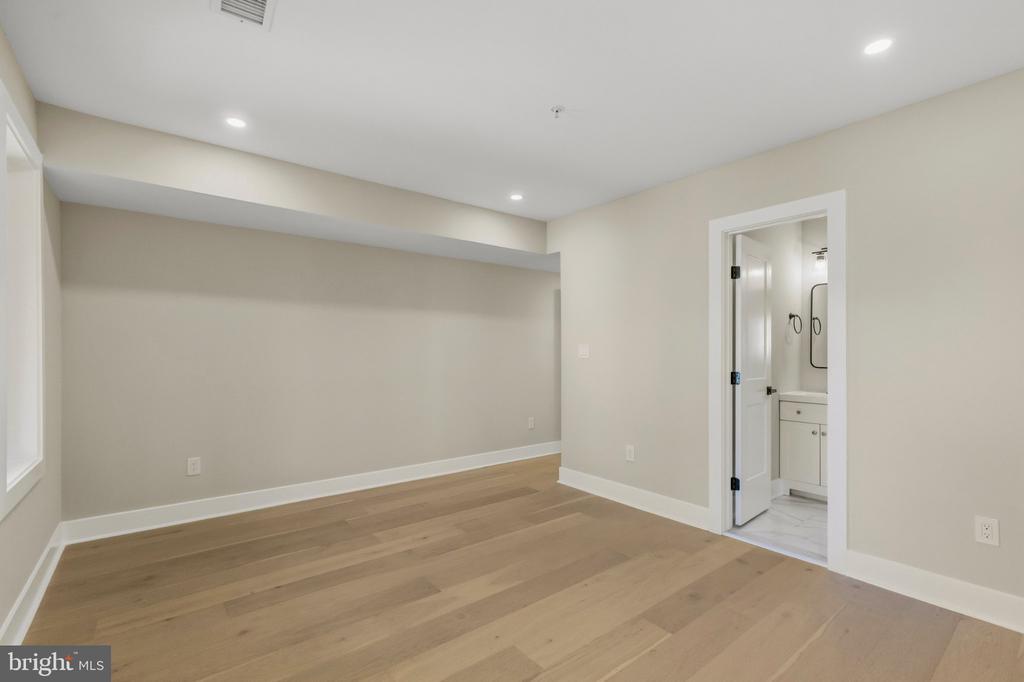
Empty bedroom with light wood floors and an open doorway to a tiled bathroom.
Empty bedroom with light wood floors and an open doorway to an adjoining bathroom.
Bathroom with a white vanity and tub, gray tile surround, and black shower fixtures.
Bathroom with a white tub, gray tile walls, and matte black shower fixtures.
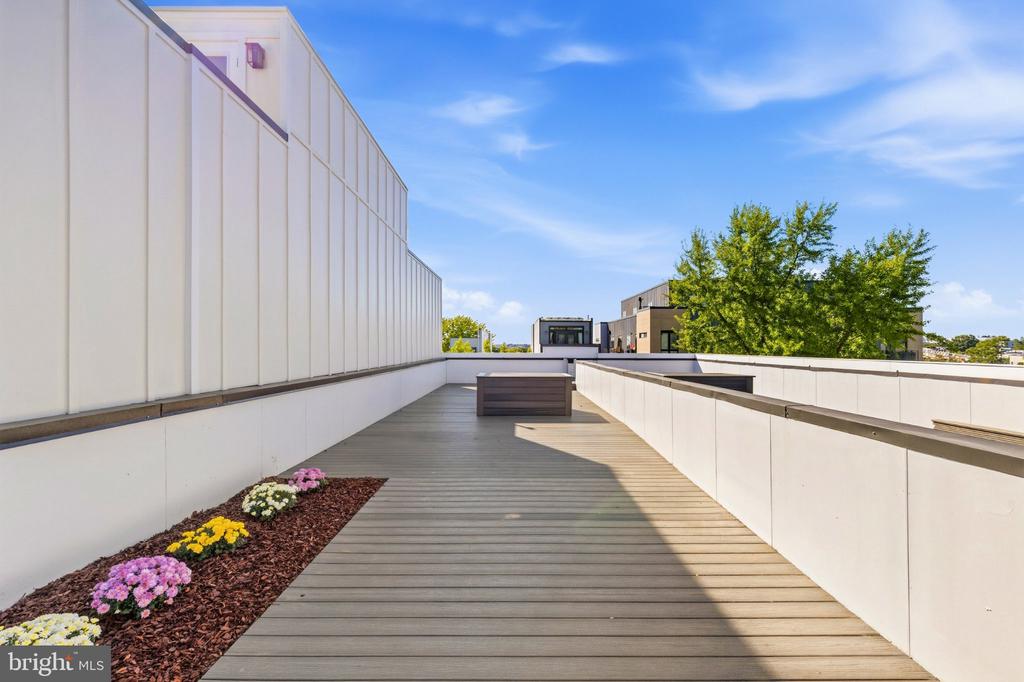
Rooftop deck with a built-in flower bed and bench overlooking neighboring buildings.
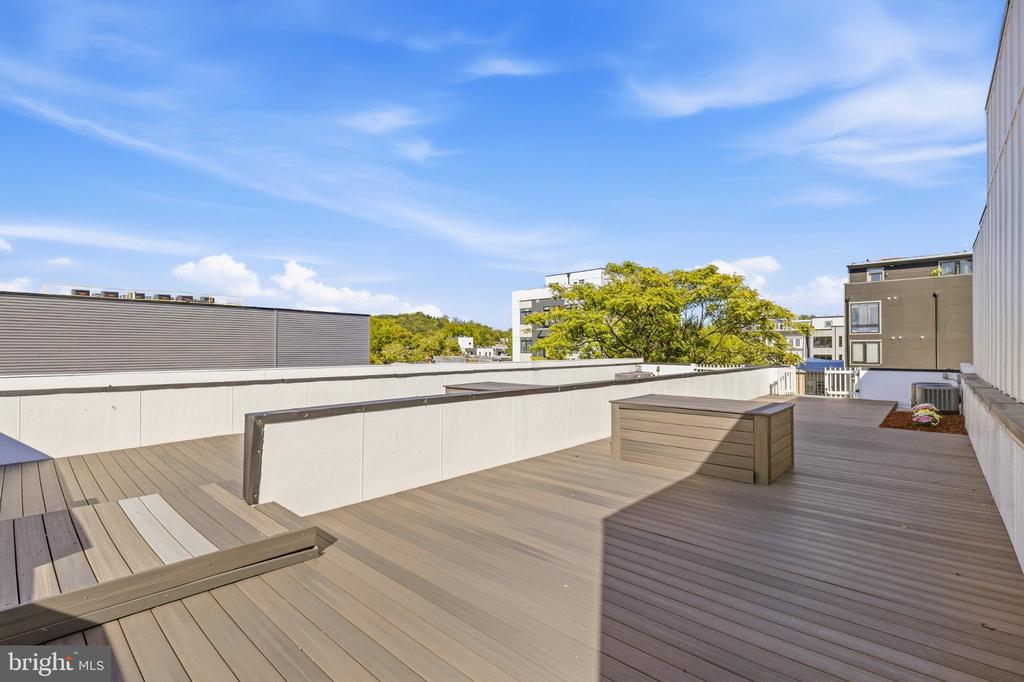
Rooftop deck with built-in seating and planters overlooking nearby homes and trees.
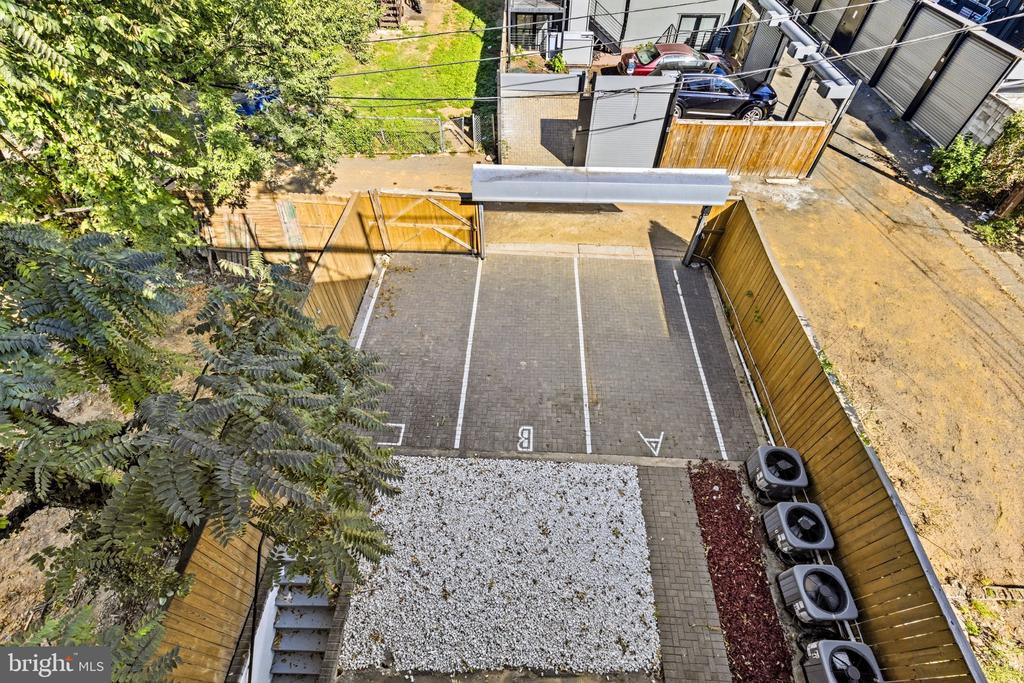
Aerial view of two paved parking spaces beside a gravel yard and wood fencing.
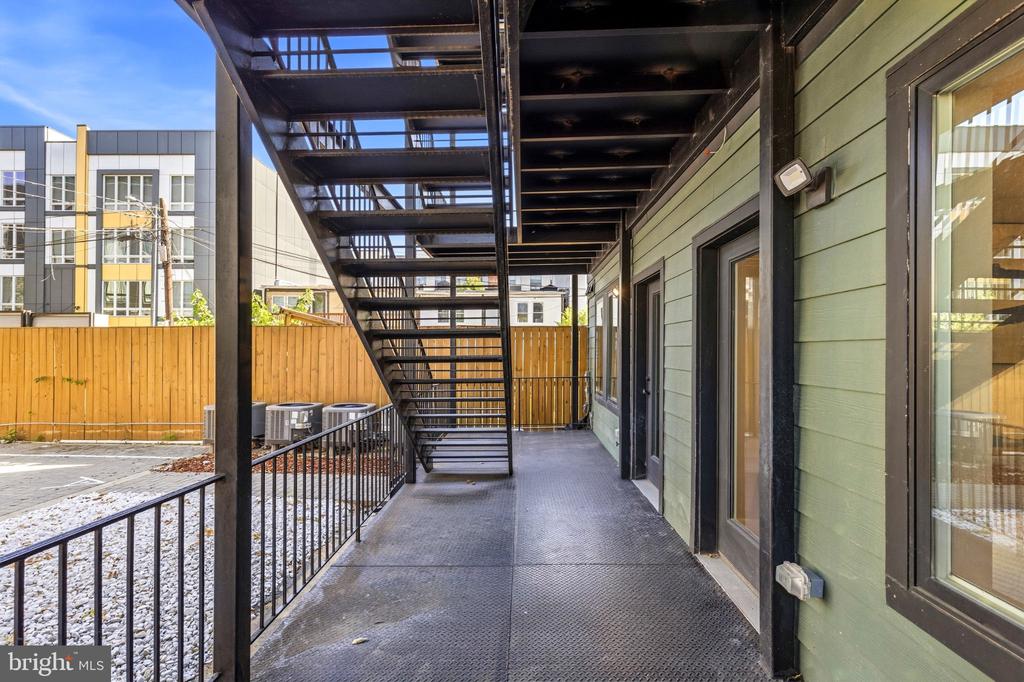
Covered walkway beside a green-sided building, with black railings and an overhead metal staircase.
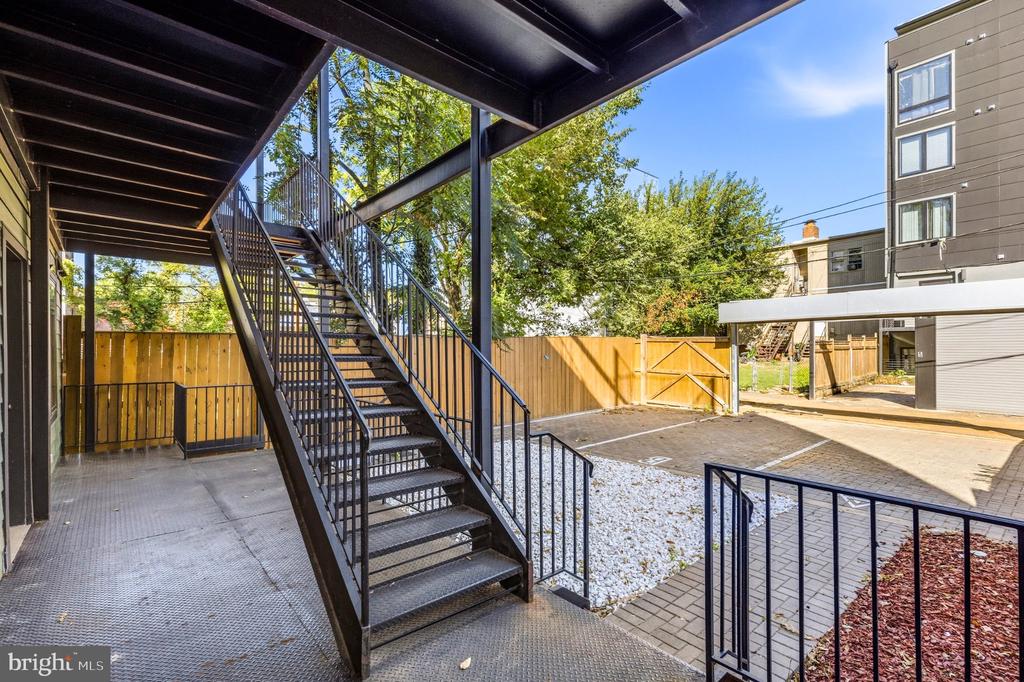
Fenced courtyard with covered patio, black metal stairs, paved walkway, and gravel landscaping.
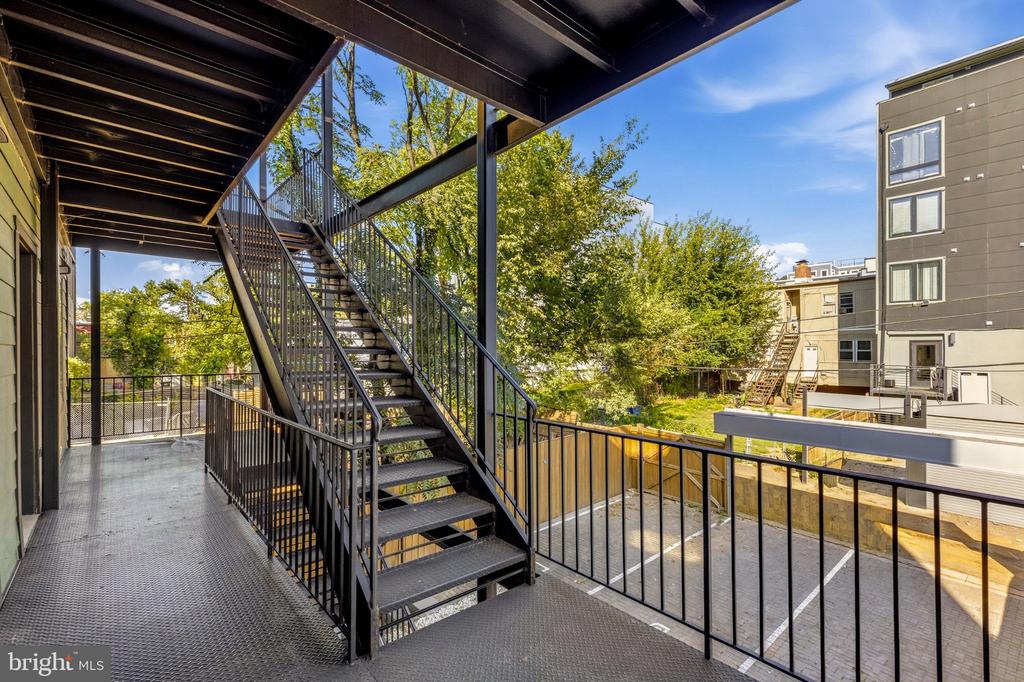
Exterior metal staircase and elevated walkway overlooking parking spaces and neighboring buildings.
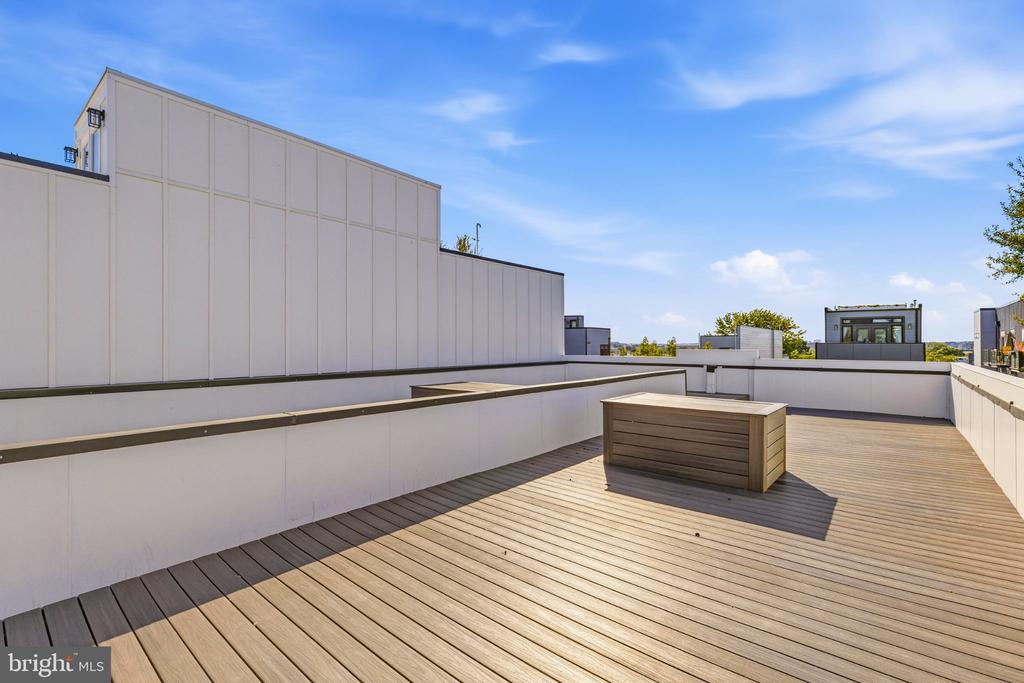
Rooftop deck with wood-look flooring, white parapets, and a built-in rectangular bench or planter.
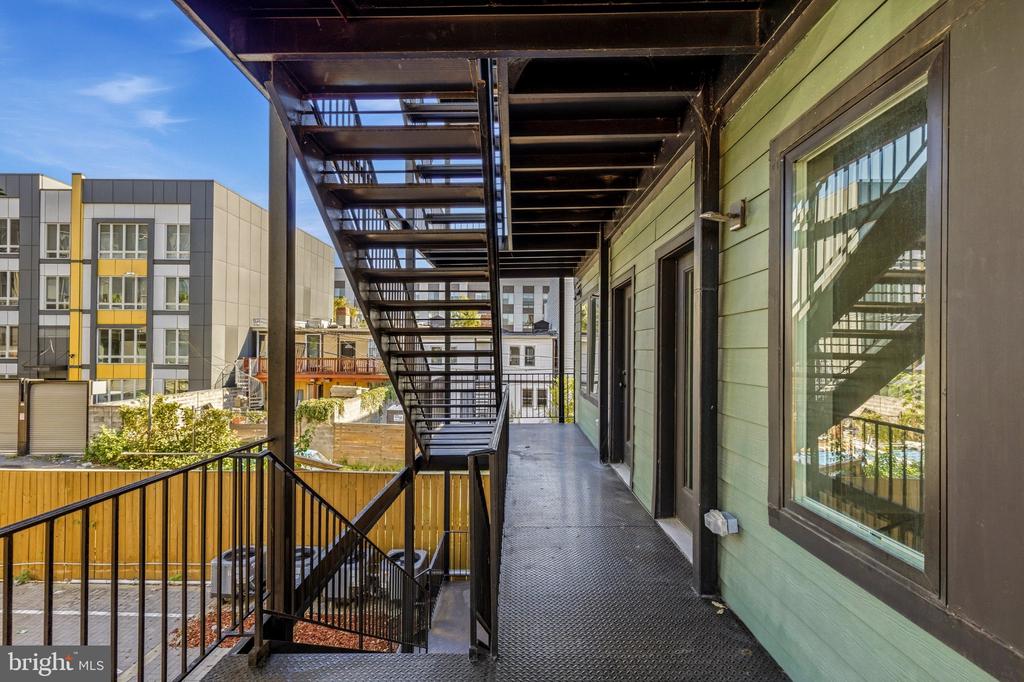
Residential exterior walkway with a black metal staircase, railings, and green siding.
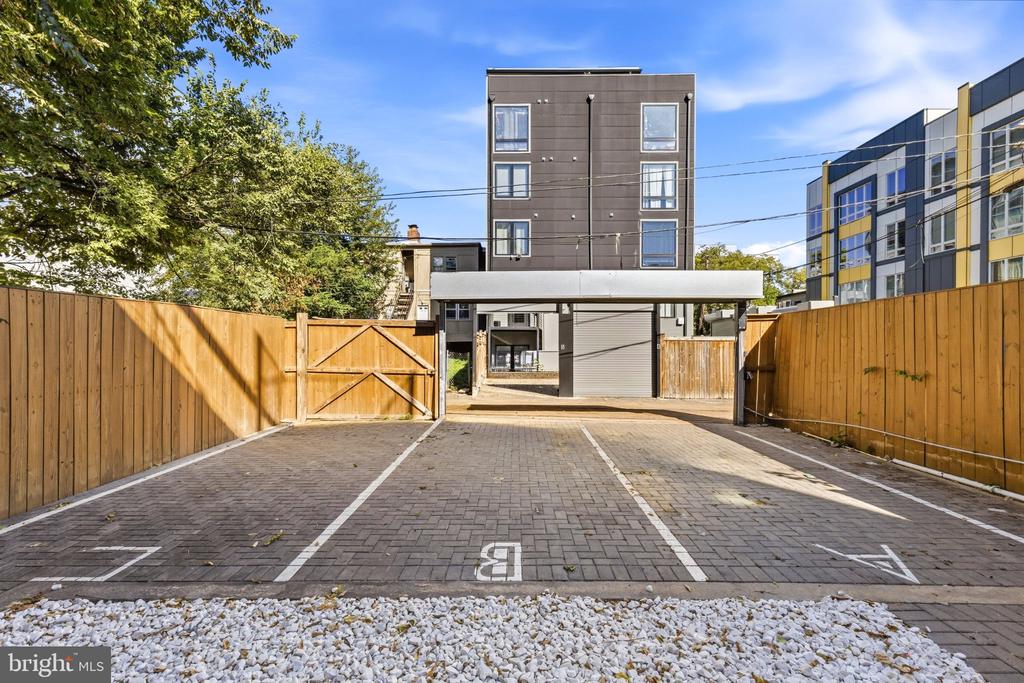
Modern multi-story residence beyond a fenced parking area with marked spaces.
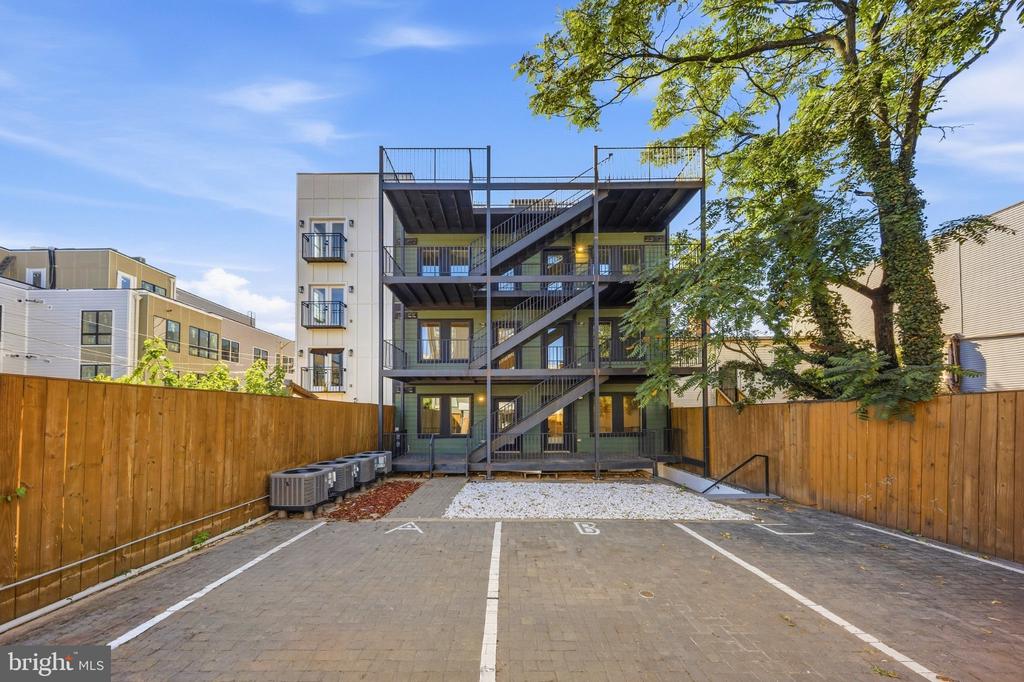
Multifamily building rear with exposed staircases and balconies above a fenced parking area.
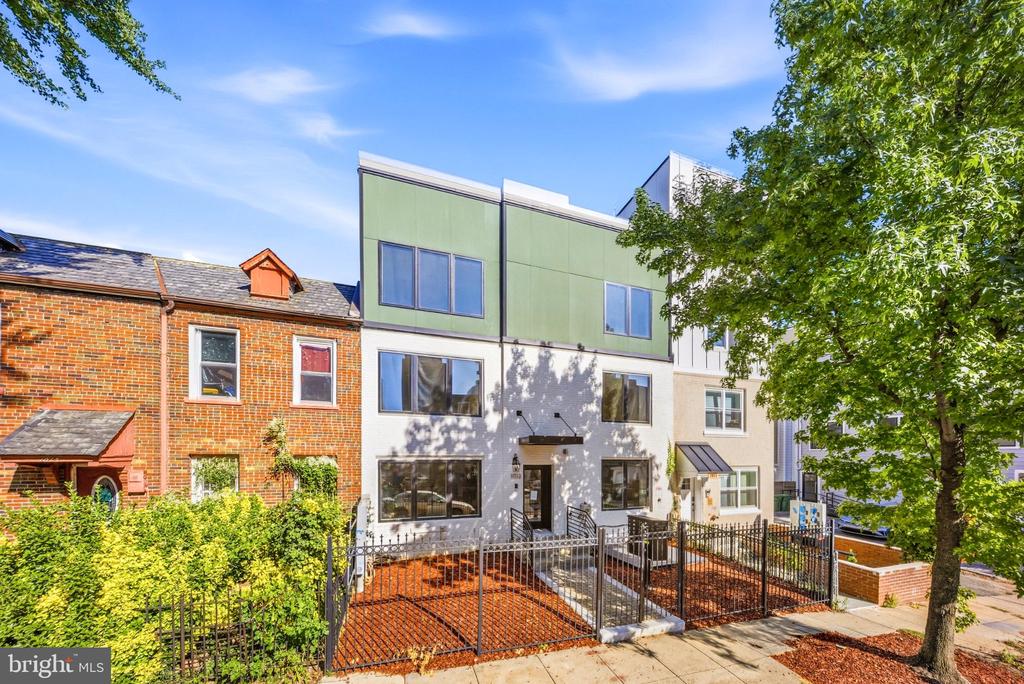
Modern three-story home with a green upper facade and fenced front courtyard beside brick row houses.
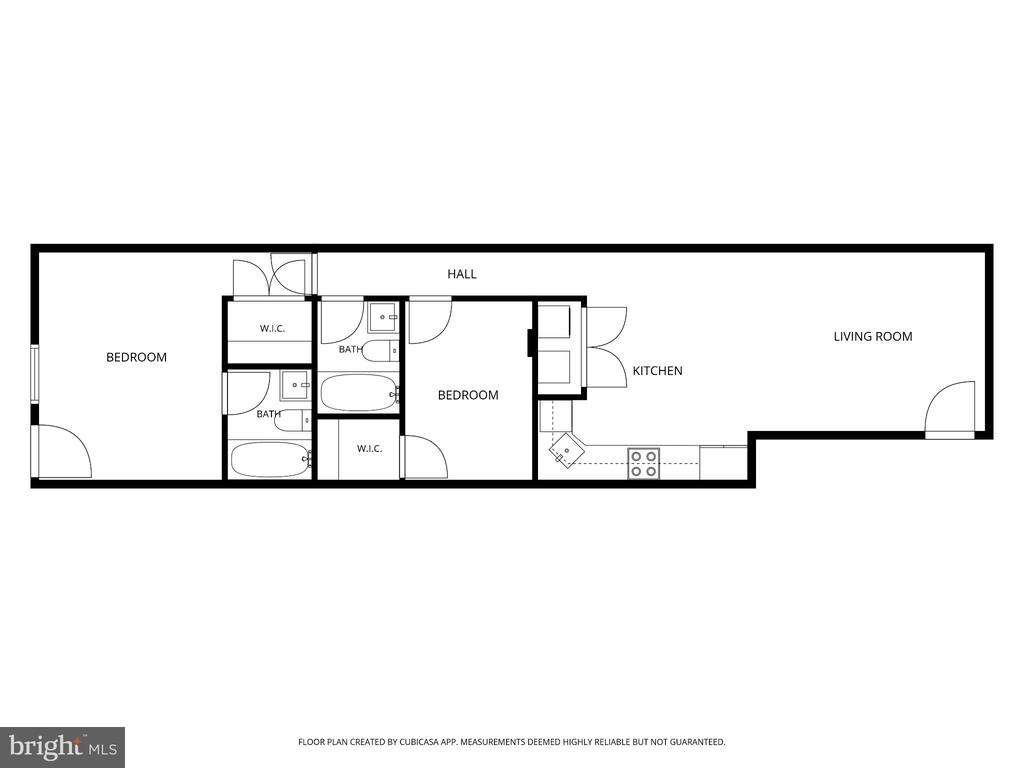
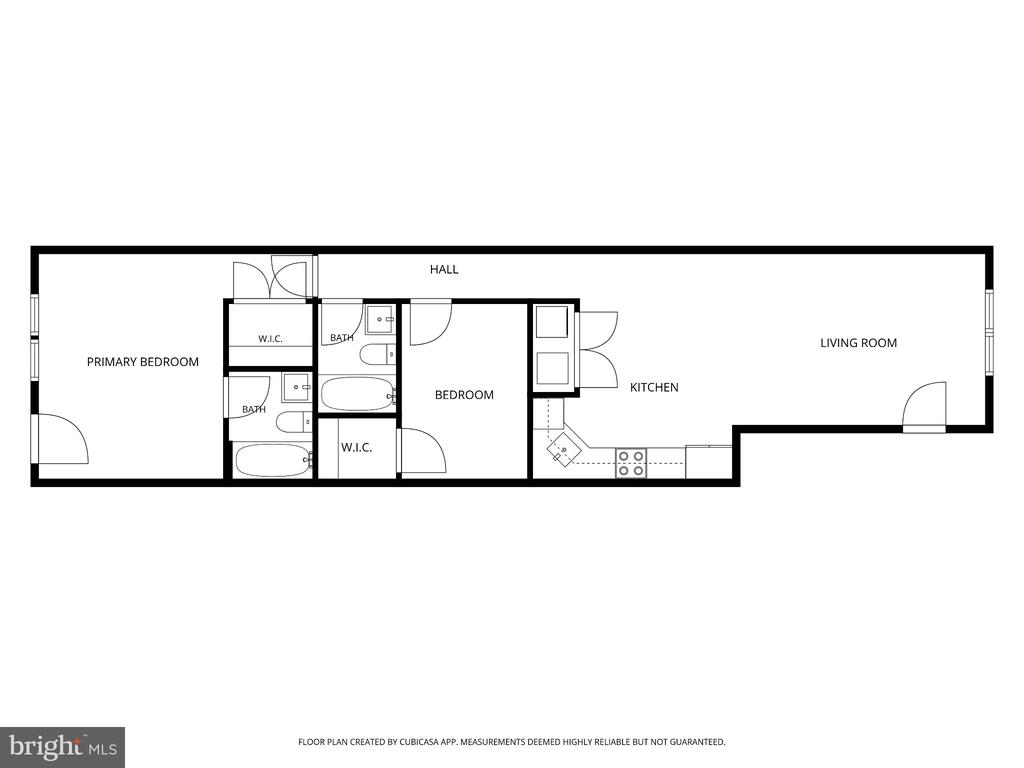
Two-bedroom floor plan with two baths, walk-in closets, and an open living-kitchen area.
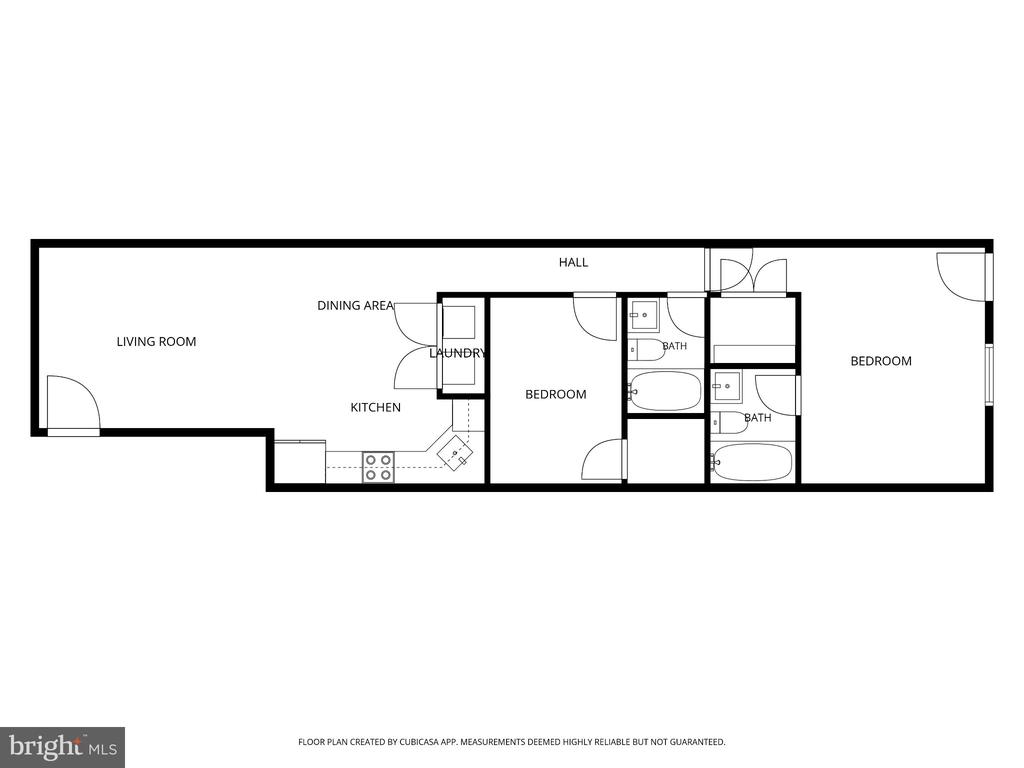
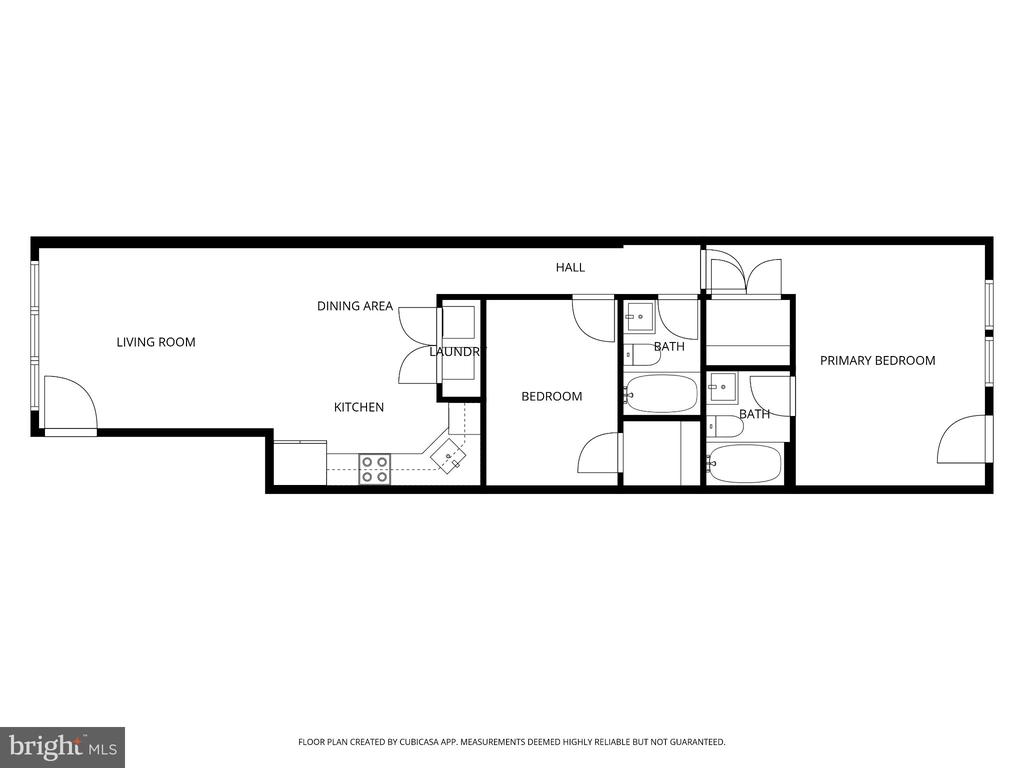
Floor plan with two bedrooms, two bathrooms, a living room, dining area, kitchen, and laundry.
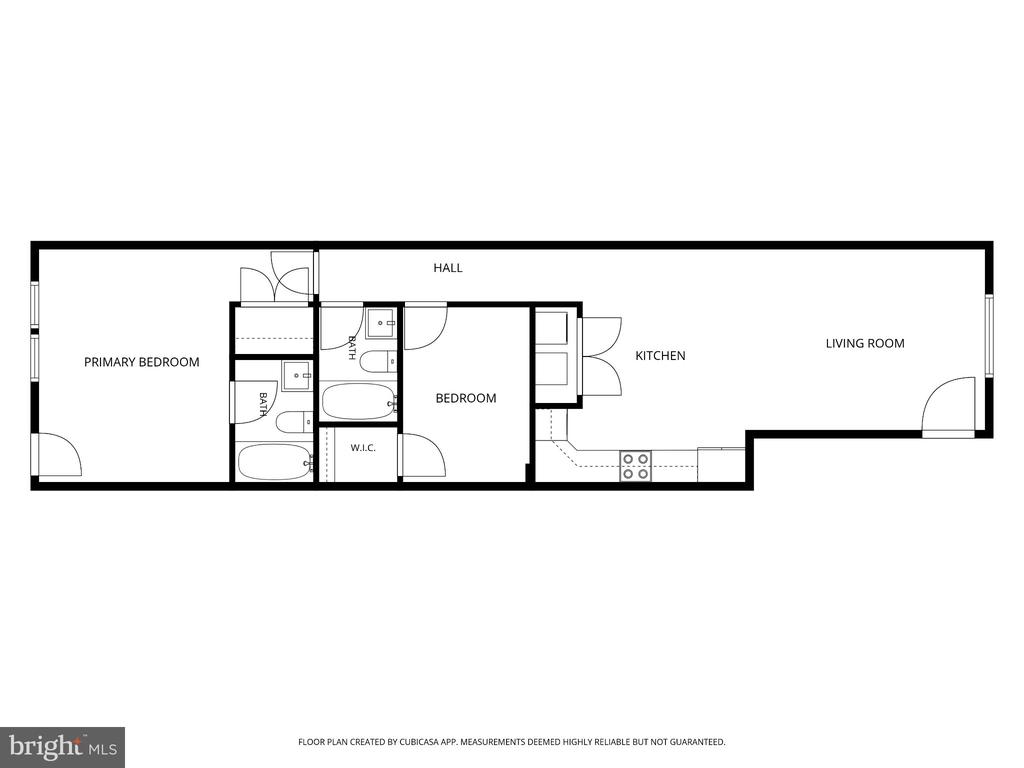
Floor plan showing two bedrooms, two bathrooms, a walk-in closet, kitchen, living room, and hall.
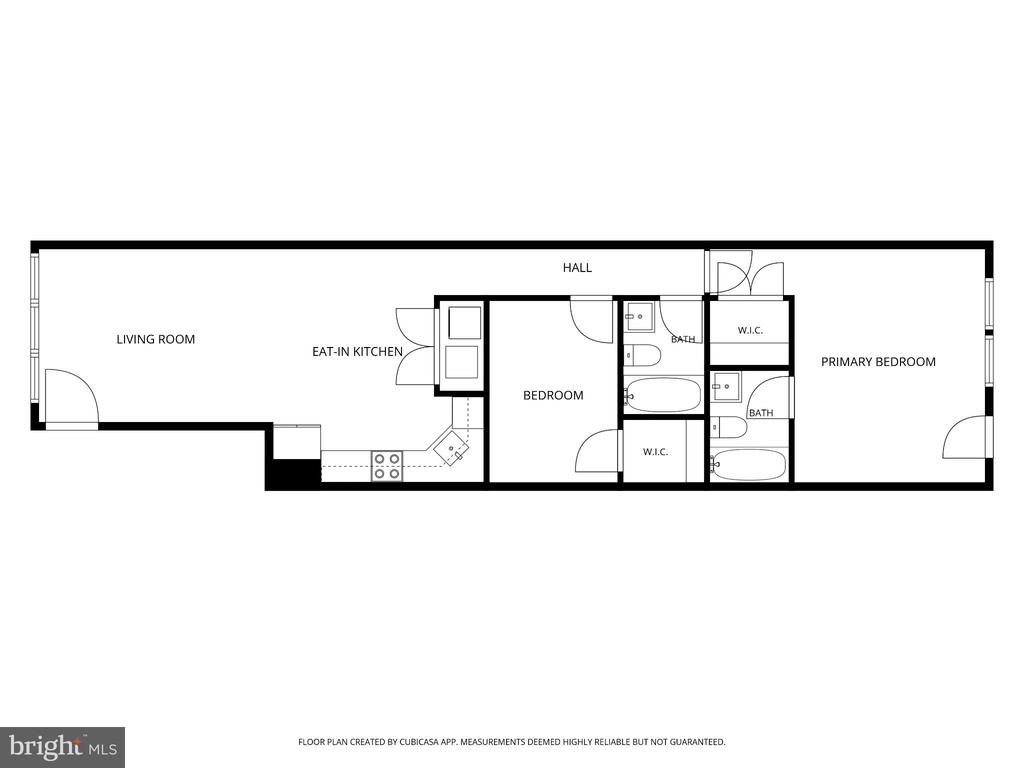
Floor plan showing a living room, eat-in kitchen, two bedrooms, two baths, and walk-in closets.
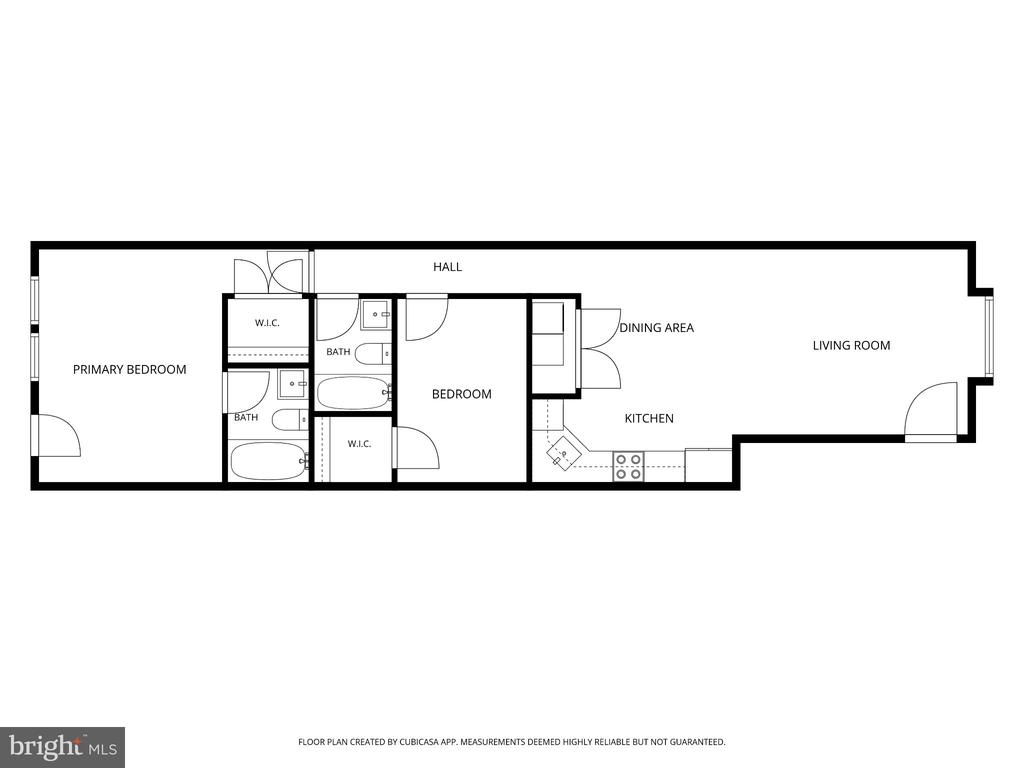
Floor plan showing two bedrooms, two bathrooms, kitchen, dining area, and living room.
Floor plan of 1013 17th Place NE showing living and dining areas, kitchen, two bedrooms, and two bathrooms.
Floor plan showing two bedrooms, two bathrooms, walk-in closets, a kitchen, and a living room.
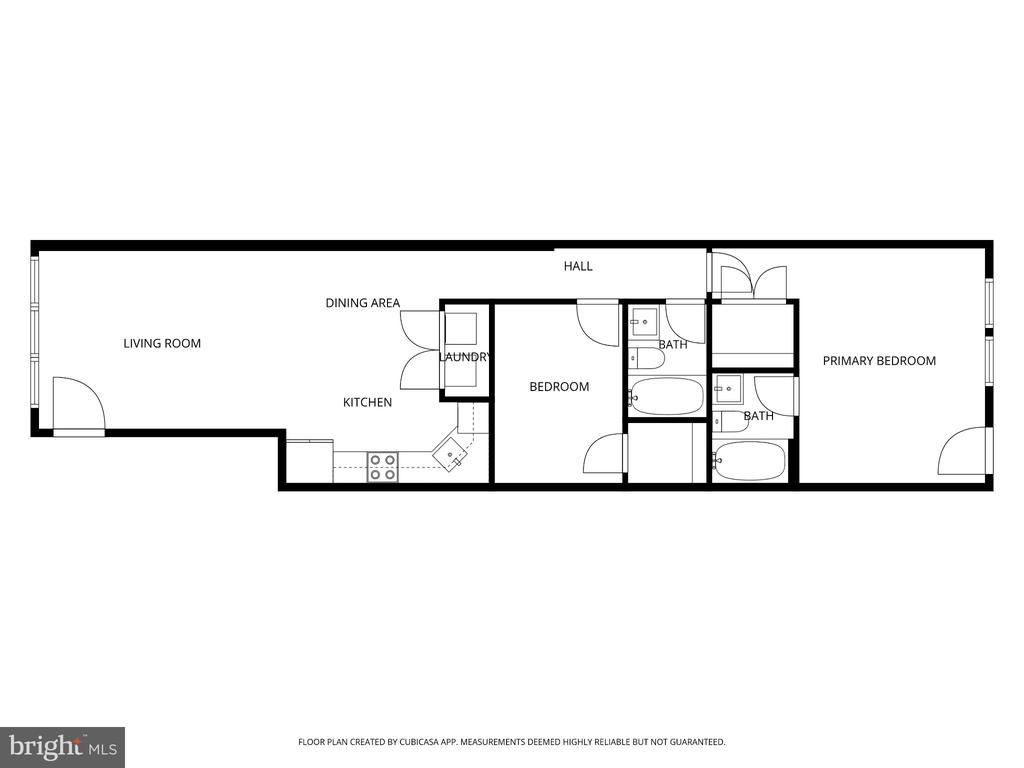
Floor plan showing a living room, kitchen, two bedrooms, and two bathrooms.
SEE ALL PHOTOS
Modern three-story townhouse at dusk, with glowing windows and a fenced front courtyard.
Living room with a gray sofa, patterned rug, white lounge chairs, and a tall potted plant.
Staged open-plan living room with a gray sofa, glass coffee table, and kitchen beyond.
Staged living room with a light sofa and patterned rug opening into a kitchen.
Staged living room with a light sofa, glass coffee table, and large sunlit window.
Staged living room with a gray sofa, patterned rug, and large windows.
Living room with a beige sectional, glass coffee table, patterned rug, and large windows.
Kitchen with white cabinets, stainless steel appliances, and a round dining table.
Kitchen with white cabinets, stainless steel appliances, and a small dining table on light wood floors.
Open-plan kitchen and living room with white cabinets, stainless appliances, and a round dining table.
Kitchen with white cabinets, stainless steel appliances, and a white tile backsplash.
Bright kitchen with white shaker cabinets, subway tile backsplash, and stainless steel appliances.
Compact white kitchen with stainless-steel appliances, light wood floors, and louvered mechanical room doors.
Long hallway with light wood floors and a glimpse of the furnished living room.
Bedroom with a gray-and-white bed, abstract wall art, and light wood flooring.
Staged bedroom with a gray quilted bed, cream throw, and geometric wall art.
Bedroom with white and gray bedding, an upholstered bench, and abstract wall art.
Bathroom with gray subway tile, a white tub, and a vanity with a large mirror.
Bathroom with pale blue subway tile, a white tub, black fixtures, and a patterned mosaic floor.
Staged bedroom with a white bed, rust-colored pillows, and a gray sofa beside two tall windows.
Living room with a gray sectional, botanical art, and two bright windows overlooking trees.
Staged bedroom with a large bed, abstract artwork, and an adjoining tiled bathroom.
Staged bedroom with a white bed, patterned throw, and gray sofa seating area.
Bathroom with gray subway tile, a white tub and vanity, and black fixtures.
Bathroom tub with pale blue-gray subway tile, recessed niche, and black fixtures.
Open living area with light hardwood floors, recessed lighting, and a white kitchen with stainless steel appliances.
Vacant room with light wood flooring, recessed lights, and a wide window overlooking leafy trees.
Vacant kitchen with white cabinets, stainless steel appliances, and light wood floors.
Vacant open-plan room with light wood floors, a compact white kitchen, and louvered double doors.
Kitchen with white cabinets, stainless-steel appliances, and light wood flooring.
White kitchen with shaker cabinets, stainless steel appliances, and a tiled backsplash.
Kitchen with white cabinetry, stainless steel appliances, and a subway tile backsplash.
Laundry closet with a stacked white washer and dryer behind open louvered doors.
Empty hallway with light hardwood floors and white trim leading to a window.
Bathroom with a white vanity, toilet, and bathtub surrounded by gray subway tile.
Bathroom with a white tub, gray tiled shower walls, matte black fixtures, and a recessed niche.
Empty walk-in closet with two shelves, hanging rods, gray walls, and a light wood floor.
Empty room with pale wood floors, gray walls, recessed lights, and a white door.
Empty room with pale wood floors, gray walls, and an open doorway.
Empty room with light wood floors, two windows, and a glass-panel door.
Empty bedroom with light wood floors and an open doorway to a tiled bathroom.
Empty bedroom with light wood floors and an open doorway to an adjoining bathroom.
Bathroom with a white vanity and tub, gray tile surround, and black shower fixtures.
Bathroom with a white tub, gray tile walls, and matte black shower fixtures.
Rooftop deck with a built-in flower bed and bench overlooking neighboring buildings.
Rooftop deck with built-in seating and planters overlooking nearby homes and trees.
Aerial view of two paved parking spaces beside a gravel yard and wood fencing.
Covered walkway beside a green-sided building, with black railings and an overhead metal staircase.
Fenced courtyard with covered patio, black metal stairs, paved walkway, and gravel landscaping.
Exterior metal staircase and elevated walkway overlooking parking spaces and neighboring buildings.
Rooftop deck with wood-look flooring, white parapets, and a built-in rectangular bench or planter.
Residential exterior walkway with a black metal staircase, railings, and green siding.
Modern multi-story residence beyond a fenced parking area with marked spaces.
Multifamily building rear with exposed staircases and balconies above a fenced parking area.
Modern three-story home with a green upper facade and fenced front courtyard beside brick row houses.
Two-bedroom floor plan with two baths, walk-in closets, and an open living-kitchen area.
Floor plan with two bedrooms, two bathrooms, a living room, dining area, kitchen, and laundry.
Floor plan showing two bedrooms, two bathrooms, a walk-in closet, kitchen, living room, and hall.
Floor plan showing a living room, eat-in kitchen, two bedrooms, two baths, and walk-in closets.
Floor plan showing two bedrooms, two bathrooms, kitchen, dining area, and living room.
Floor plan of 1013 17th Place NE showing living and dining areas, kitchen, two bedrooms, and two bathrooms.
Floor plan showing two bedrooms, two bathrooms, walk-in closets, a kitchen, and a living room.
Floor plan showing a living room, kitchen, two bedrooms, and two bathrooms.
For Sale

1013 17TH PLACE NE

1013 17TH PLACE NE, WASHINGTON, DC 20002

$2,996,825
Presenting 17th Place Flats, a boutique eight-unit residential building offering a compelling investment opportunity in Washington, DC's dynamic Langston-Carver neighborhood. Ideally positioned near the H Street Corridor, Union Market, Ivy City, and the continued growth of Northeast DC, the property combines contemporary design, desirable amenities, and individually configured residences within one distinctive offering.

The building comprises 8 thoughtfully designed residences totaling approximately 6,543 square feet of residential living space. Each unit features a flexible two bedroom layout, along with two full bathrooms and private or semi-private outdoor space. Interiors are finished with wide-plank white oak flooring, expansive windows, quartz countertops, white shaker cabinetry, subway tile backsplashes, sleek black hardware, gas cooking, and stainless steel appliances. Each residence also includes an in-unit washer and dryer.

A signature feature of the property is the expansive full-length rooftop terrace, offering sweeping 360-degree views of the Washington, DC skyline, including a direct sightline to the Washington Monument and impressive sunset views. A rear communal green space provides additional outdoor space for gathering, grilling, and recreation.

With eight separately identified residential units, contemporary finishes, generous outdoor amenities, and a highly accessible Northeast DC location, 17th Place Flats presents an attractive opportunity for an investor, developer, or owner seeking a boutique multifamily asset in the District.

6,800 Sq.Ft. LIVING AREA

Alan Arciniega

Alan Arciniega

Features & Amenities

Interior

  • Flooring Luxury Vinyl Plank

Area & Lot

  • Status For Sale
  • Living Area6,800 Sq.Ft.
  • Total Area6,800 Sq.Ft.
  • MLS® IDDCDC2282560
  • TypeCommercial
  • YEAR BUILT2022
  • NeighborhoodWashington DC
  • School DistrictDISTRICT OF COLUMBIA PUBLIC SCHOOLS

Exterior

  • STORIES4
  • water SourcePublic
  • parkingParking Lot, Private Garage
  • HEAT TYPECentral
  • AIR CONDITIONINGCentral A/C
  • sewerPublic Sewer
  • Disability FeaturesNone

Financial

  • Sales Price$2,996,825
  • Real Estate Tax $6,315/yr
  • Zoning RESIDENTIAL
View Virtual Tour
Living room with a gray sofa, patterned rug, white lounge chairs, and a tall potted plant.

Schedule a Showing

I would love to show you my beautiful property. Please select your preferred date and time below. I will be in touch shortly to confirm your appointment.

Schedule a Showing

I would love to show you my beautiful property. Please select your preferred date and time below. I will be in touch shortly to confirm your appointment.

Thank you for your interest in 1013 17TH PLACE NE, WASHINGTON, DC 20002. We are reviewing your request and will be in touch shortly!

Mortgage Calculator

Estimate your monthly mortgage payment, including the principal and interest, property taxes, and HOA. Adjust the values to generate a more accurate rate.

All estimates are provided for informational purposes only. Actual amounts may vary.
$0,000 Your Payment 20 15 65
$0,000 Your Payment

Washington DC

Explore

Your Real Estate Partner

Get assistance in determining current property value, crafting a competitive offer, writing and negotiating a contract, and much more. Contact me today.

Follow Me on Instagram