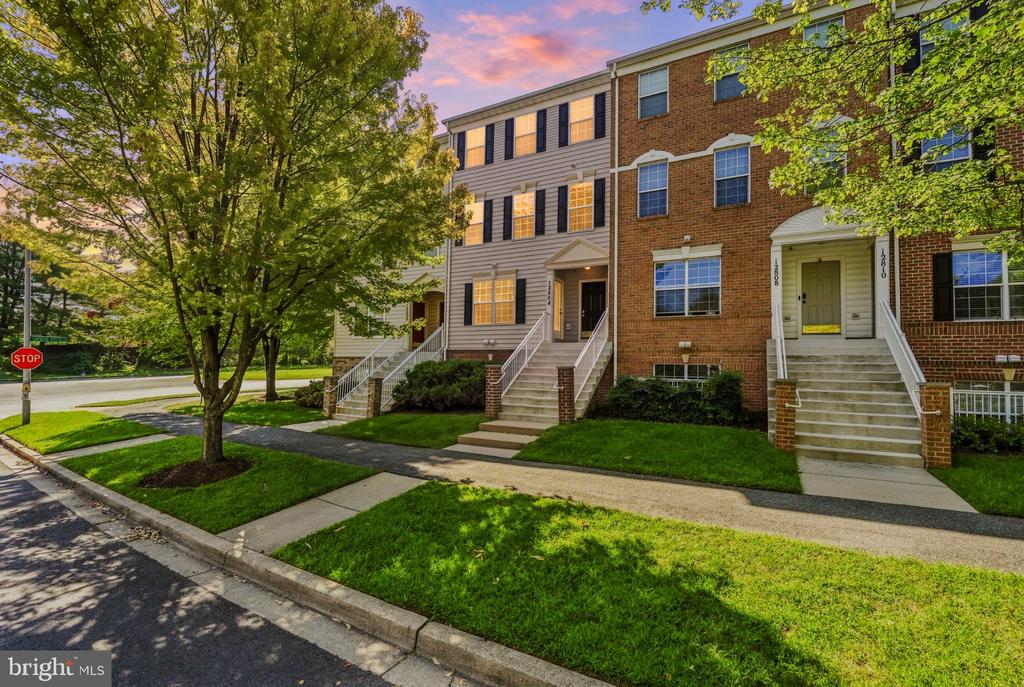
Attached townhomes with brick and gray siding, front steps, and mature trees along the sidewalk.
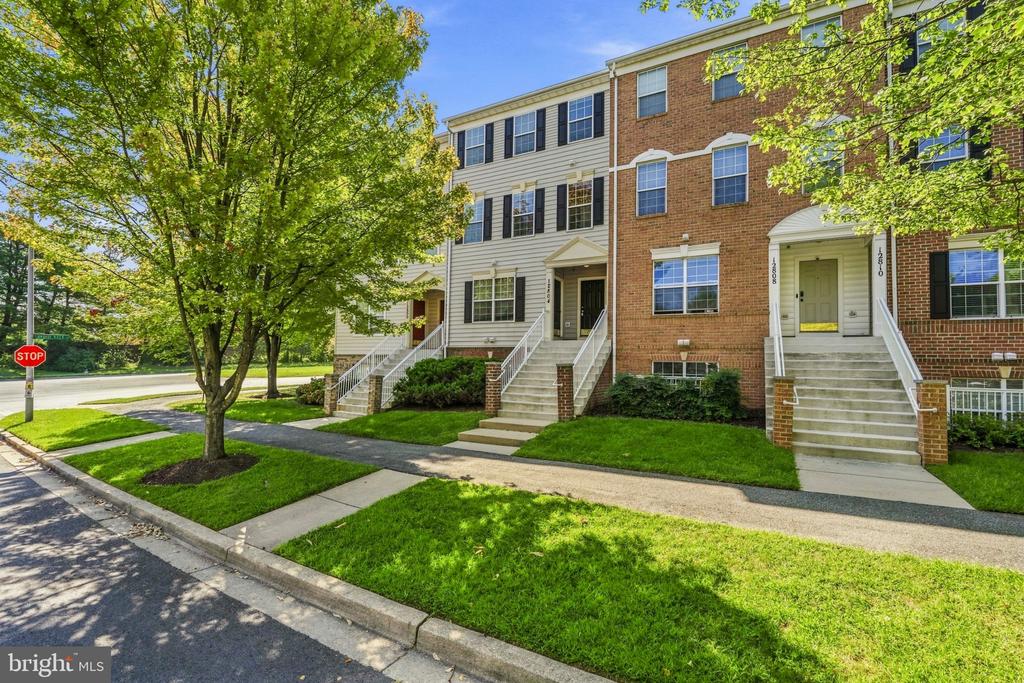
Attached townhomes with brick and light siding, raised entrances, and a leafy street tree.
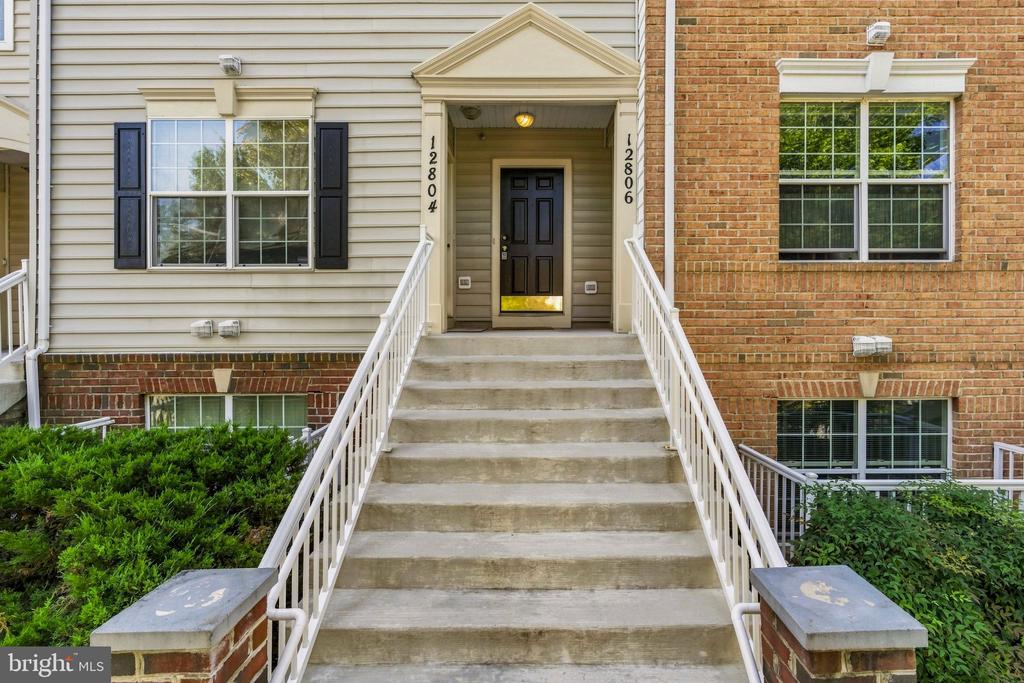
Condominium entrance with broad concrete stairs, white railings, and neighboring numbered doors.
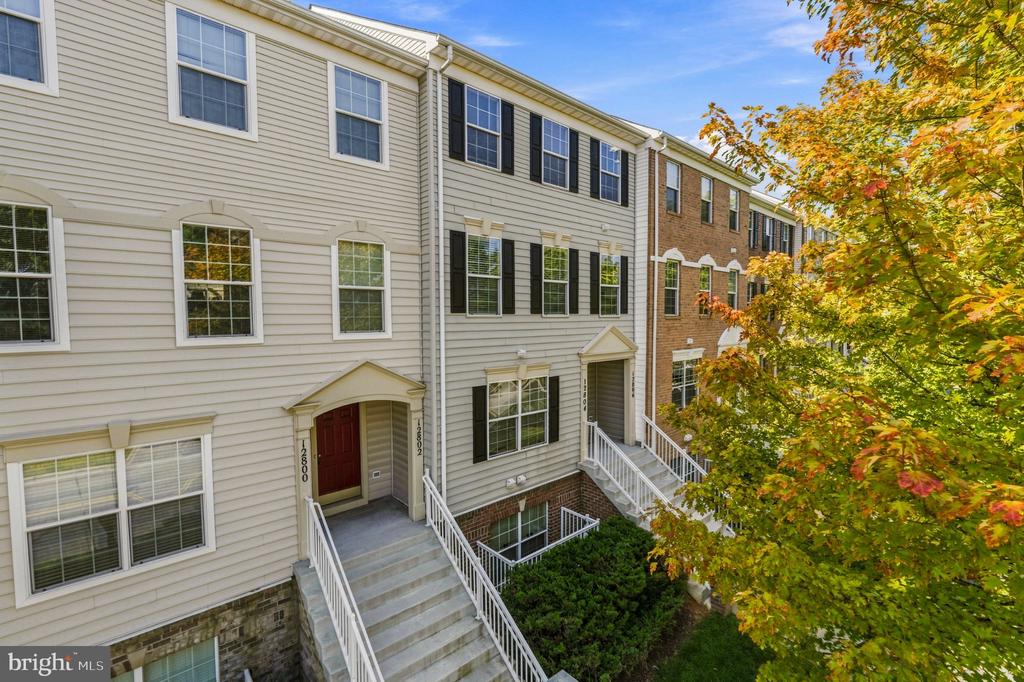
Attached townhomes with white stair railings and a red door, framed by autumn foliage.
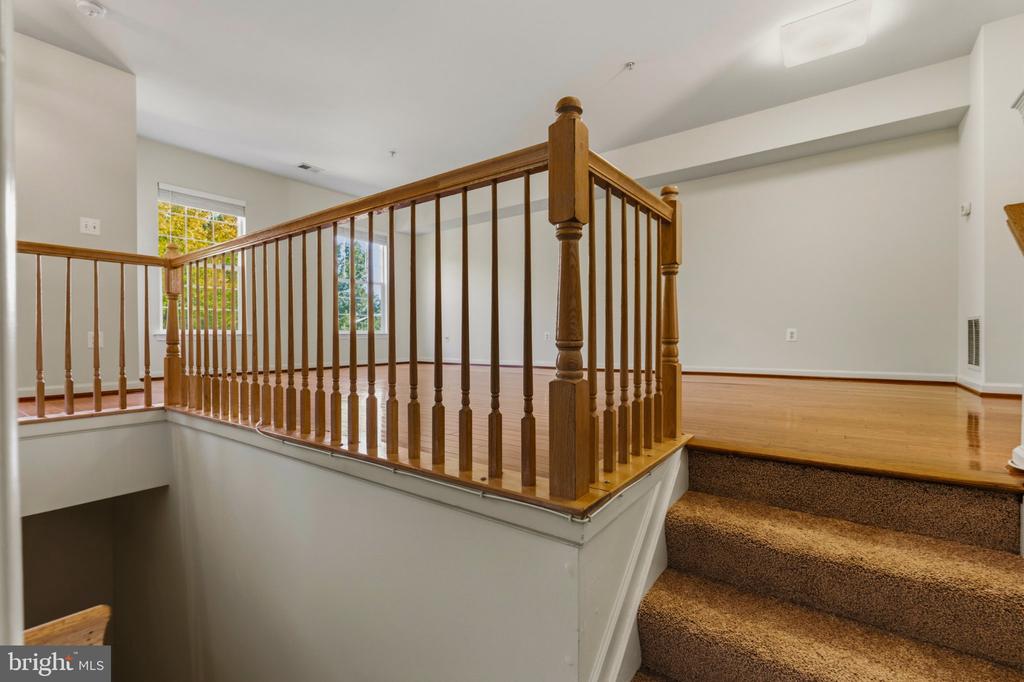
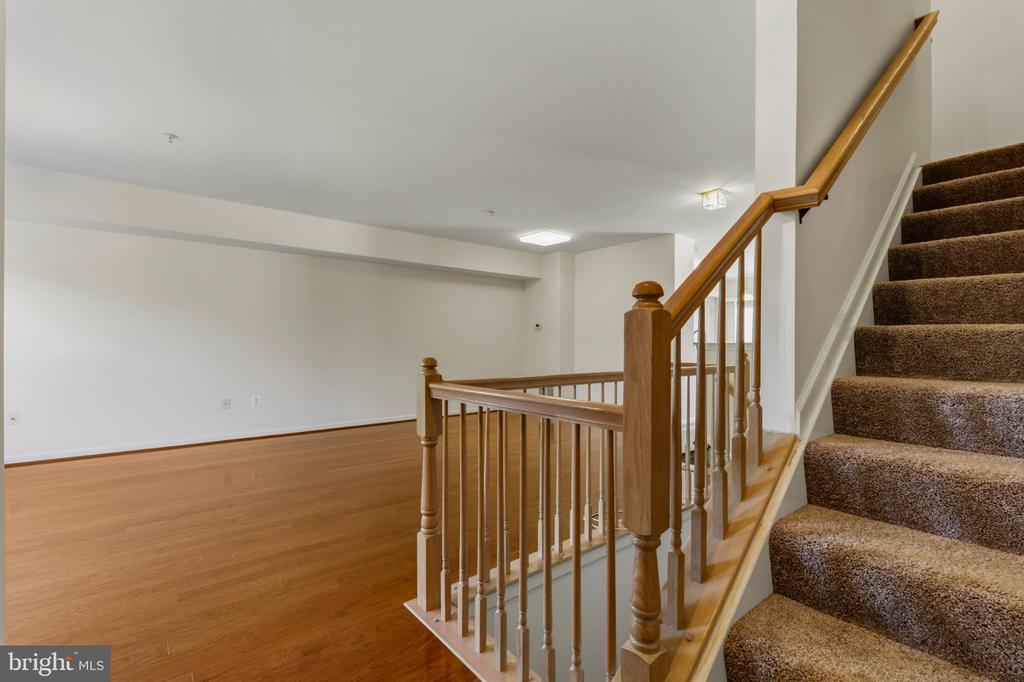
Open staircase with wooden railings, hardwood landing, and carpeted steps.
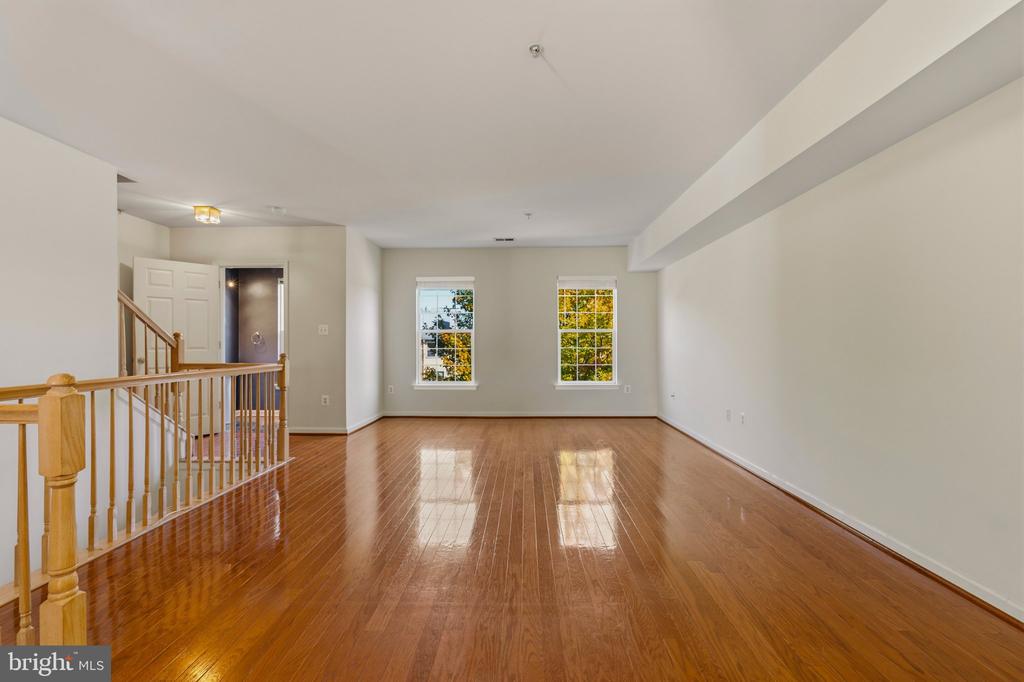
Vacant living area with polished hardwood floors, two windows, and a staircase with wood railing.
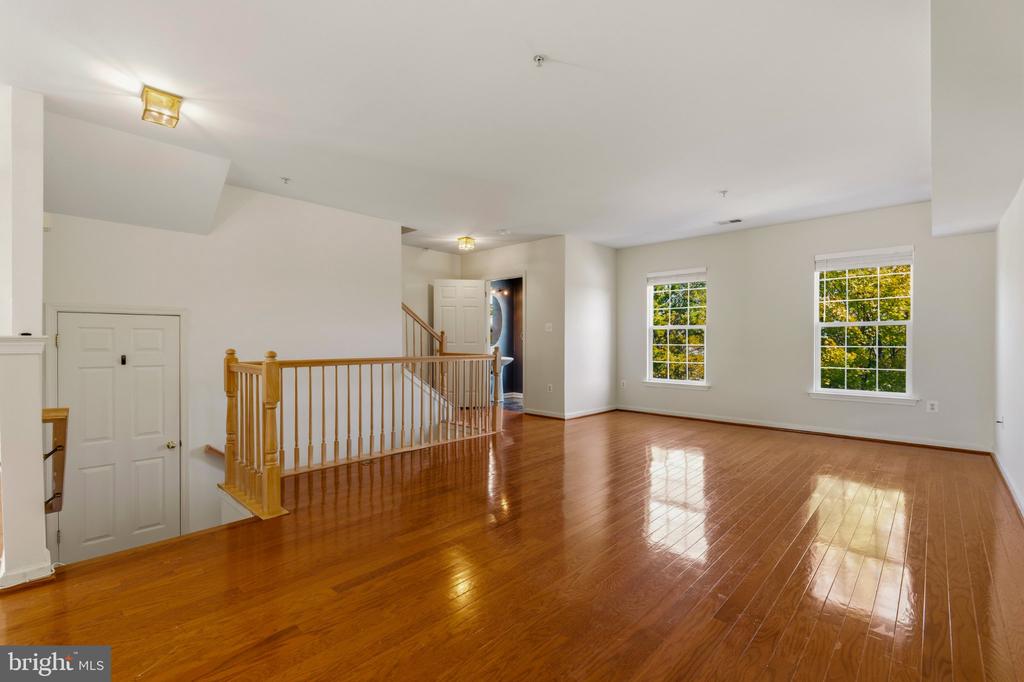
Empty upstairs living area with glossy hardwood floors, two windows, and a wooden stairwell railing.
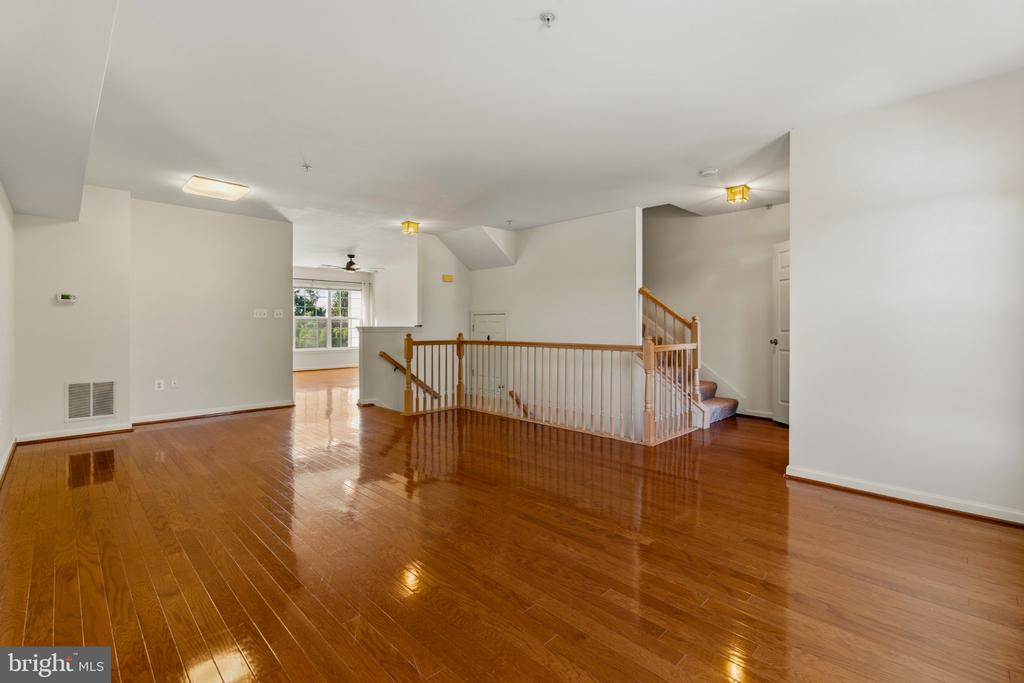
Open interior with glossy hardwood floors, a central stair railing, and a bright window.
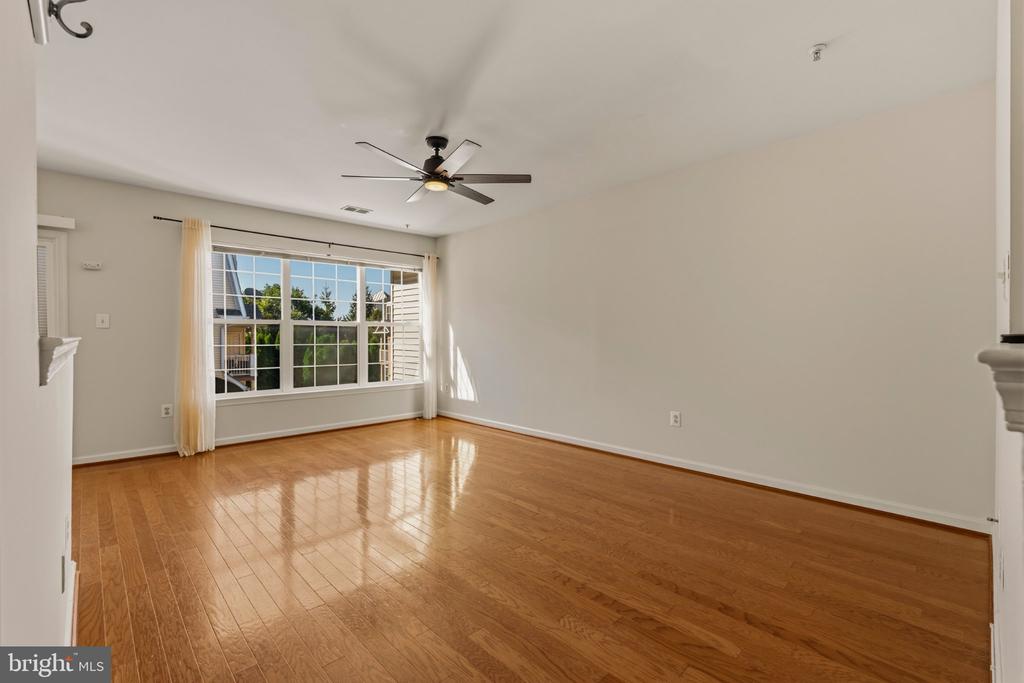
Empty living room with hardwood floors, a large curtained window, and a ceiling fan.
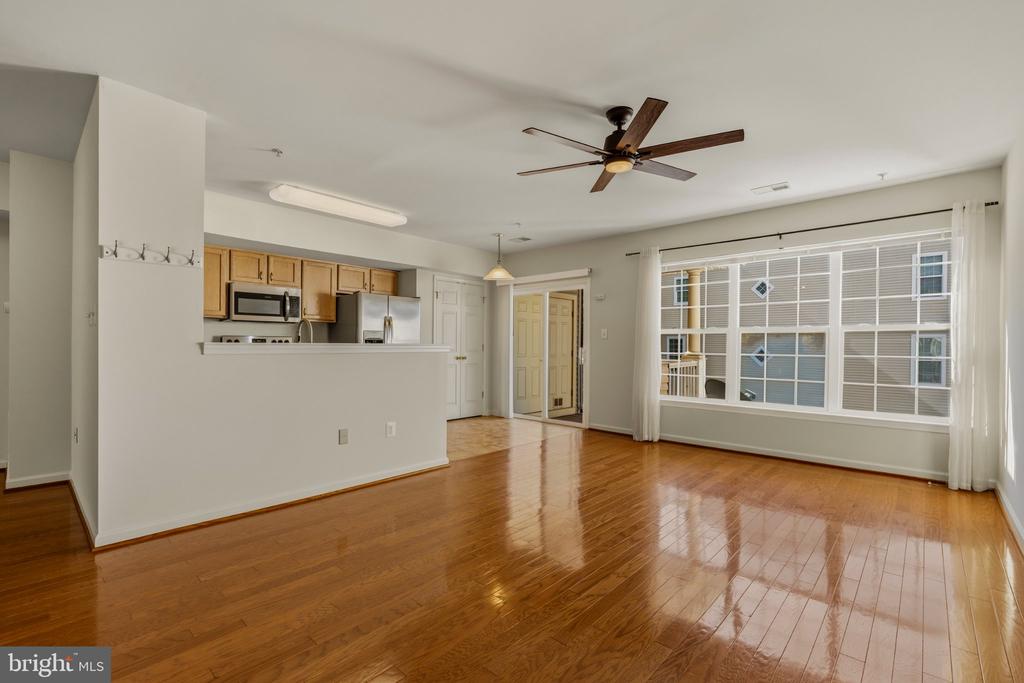
Vacant living room with polished hardwood floors, a ceiling fan, and a large window beside the open kitchen.
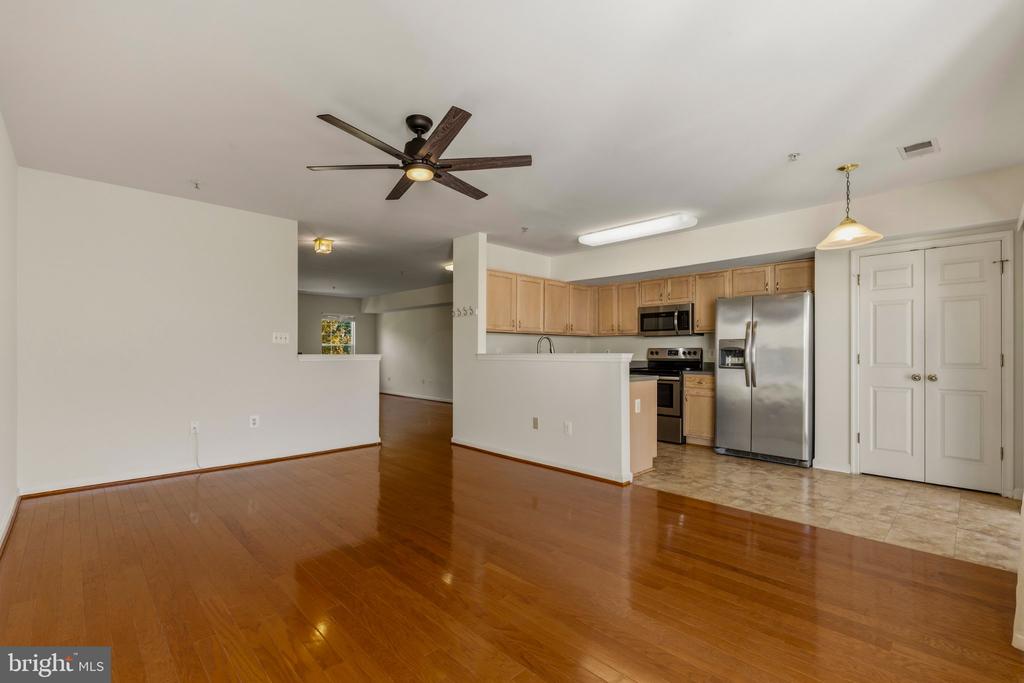
Open living area with hardwood floors and an adjoining kitchen with stainless steel appliances.
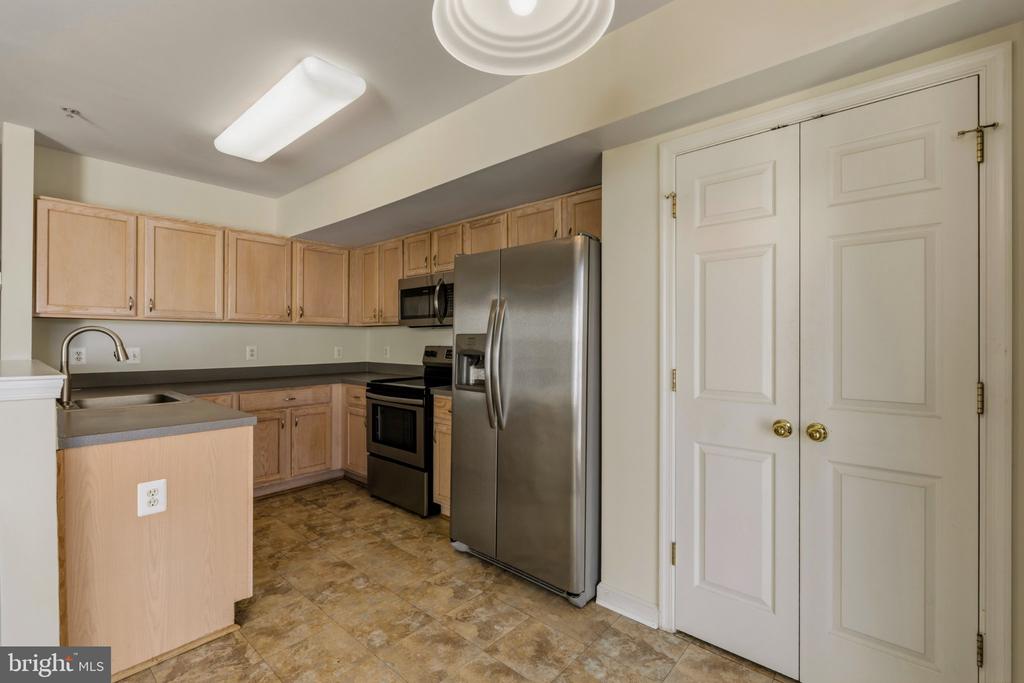
Kitchen with light wood cabinets, stainless steel appliances, and a sink peninsula beside white double doors.
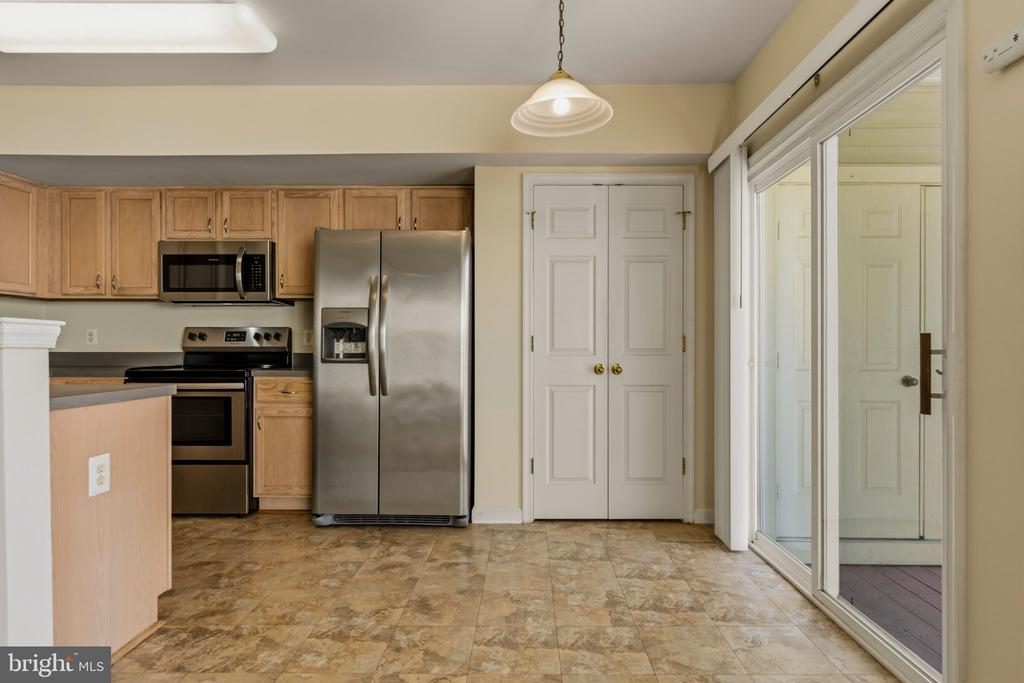
Kitchen with wood cabinets, stainless steel appliances, tiled floor, and sliding glass doors to a patio.
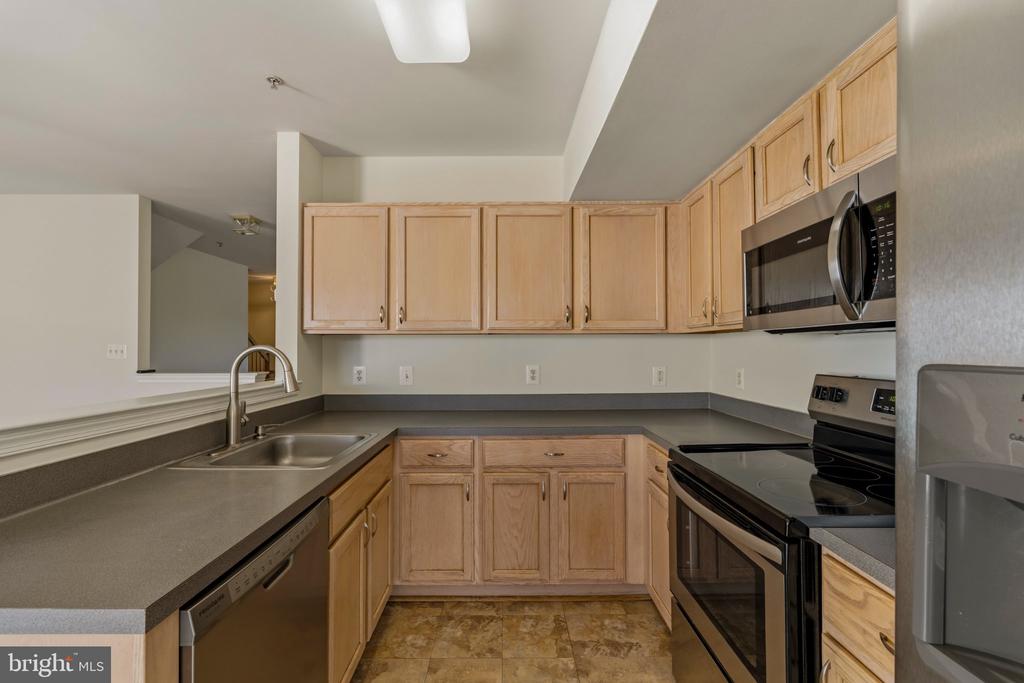
Kitchen with light wood cabinets, dark counters, and stainless-steel sink and dishwasher.
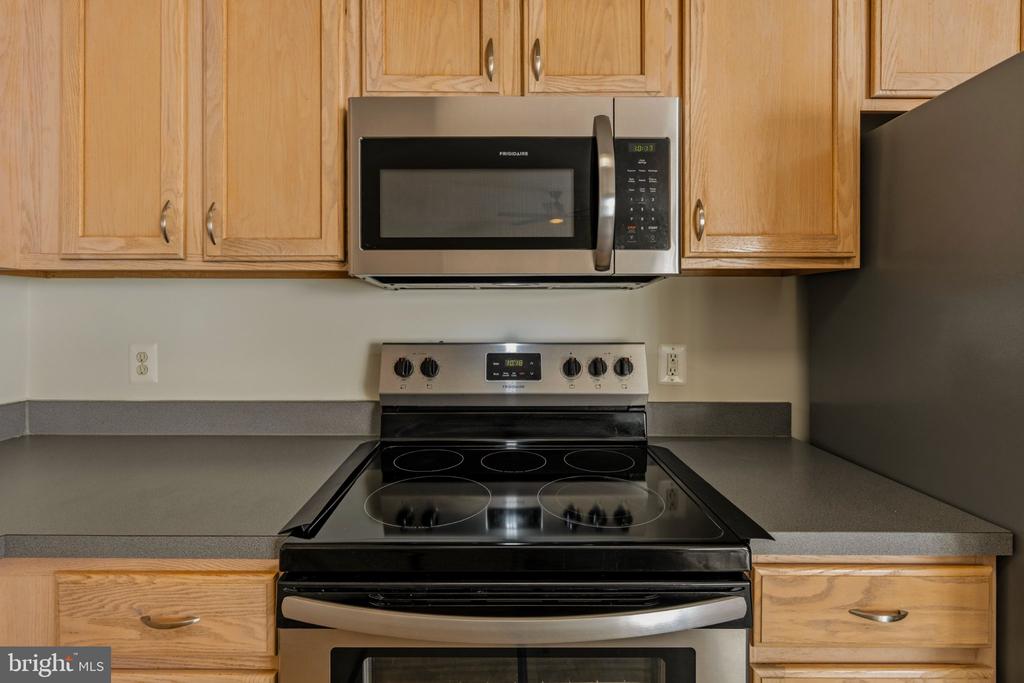
Kitchen with light wood cabinets, gray countertops, and a black electric range beneath a stainless steel microwave.
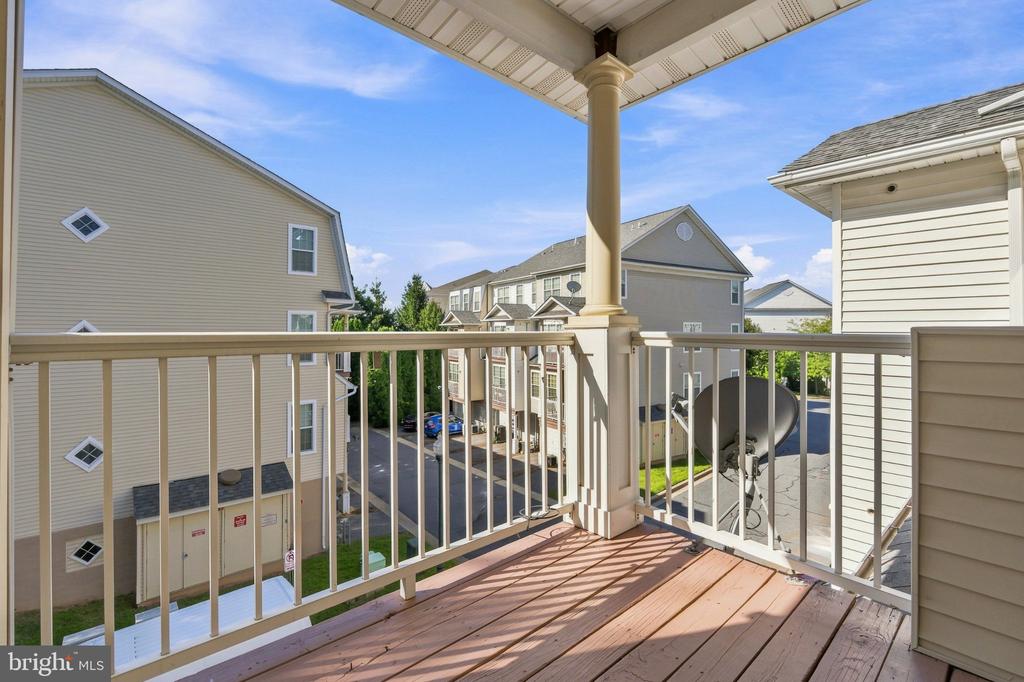
Covered balcony overlooking neighboring townhomes and a parking area.
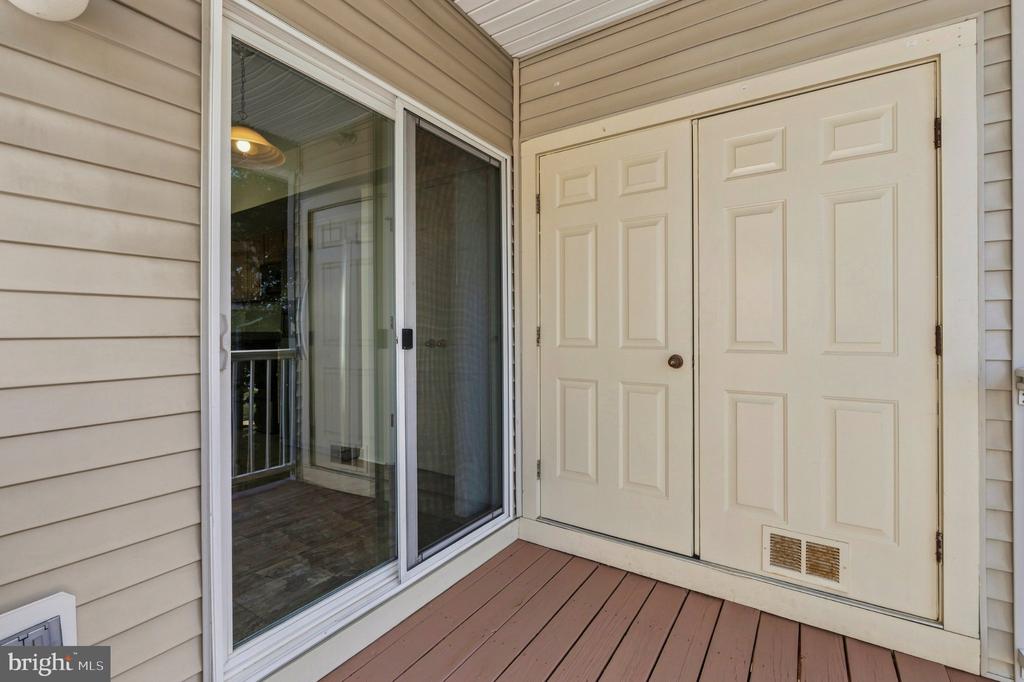
Small deck with brown plank flooring, beige siding, sliding glass door, and white double entry door.
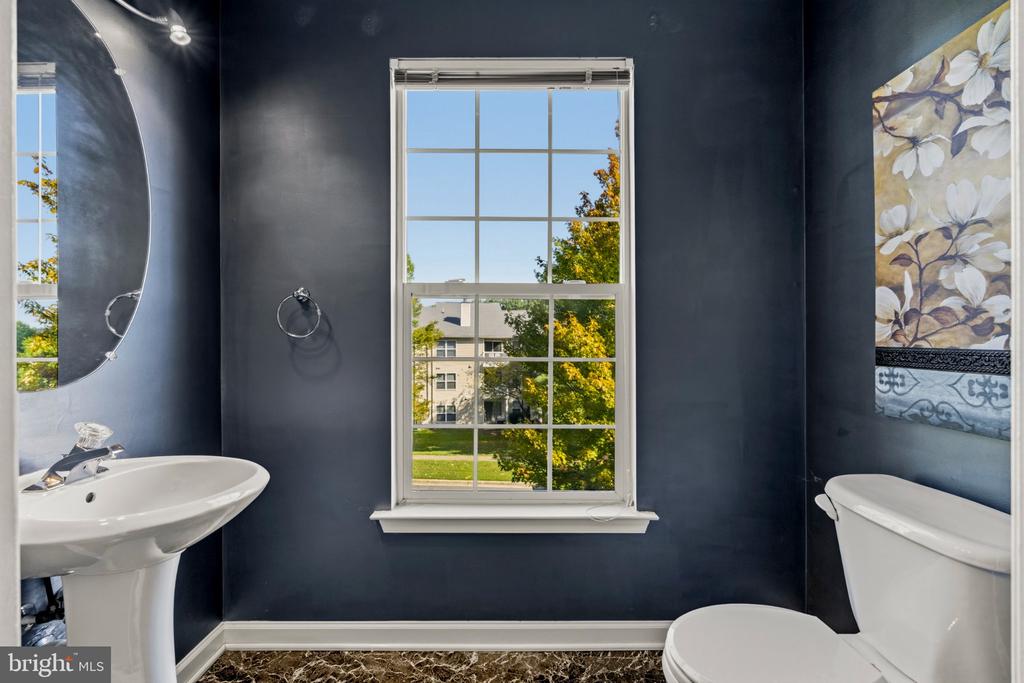
Bathroom with navy walls, a white pedestal sink and toilet, and a large window overlooking trees.
Empty living area with hardwood floors beside a carpeted staircase and wooden railing.
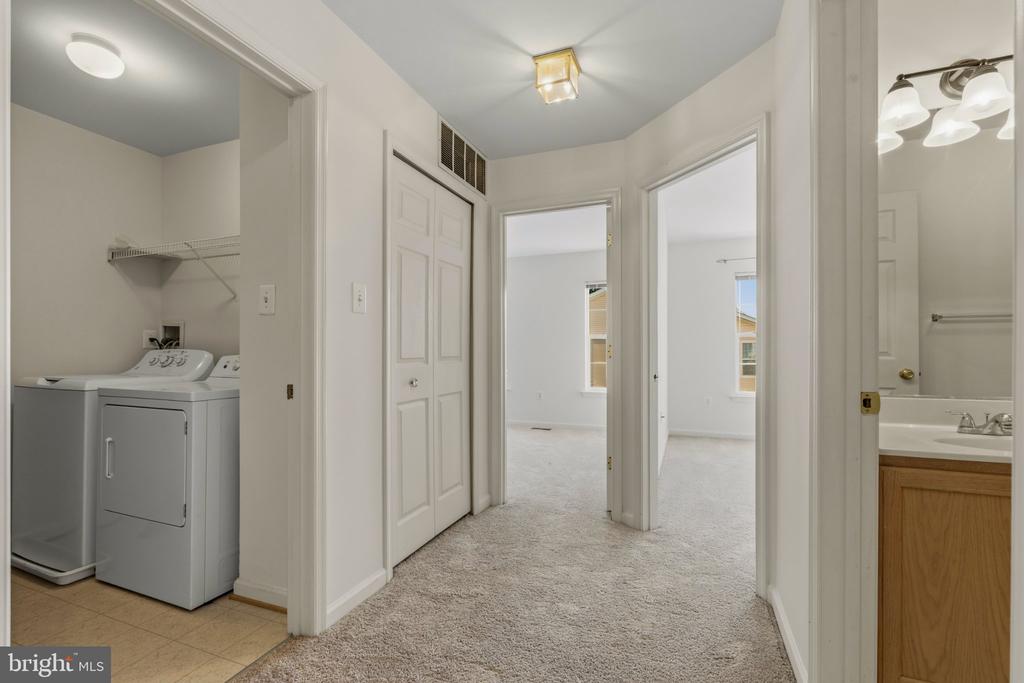
Carpeted hallway with a washer and dryer in the laundry area and a bathroom vanity nearby.
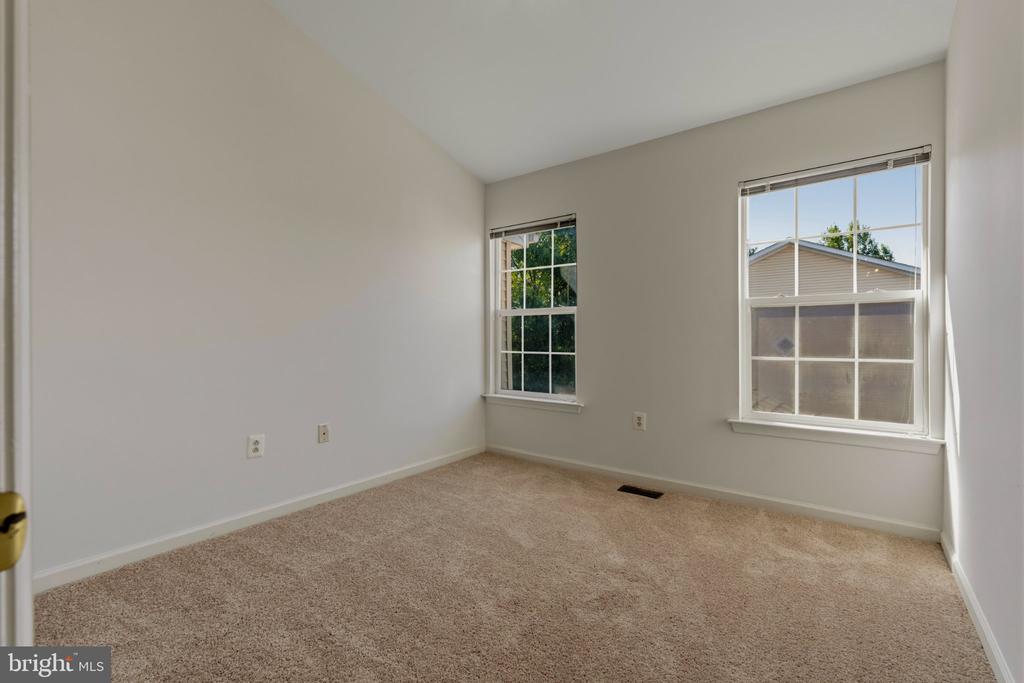
Empty carpeted bedroom with two windows and white blinds.
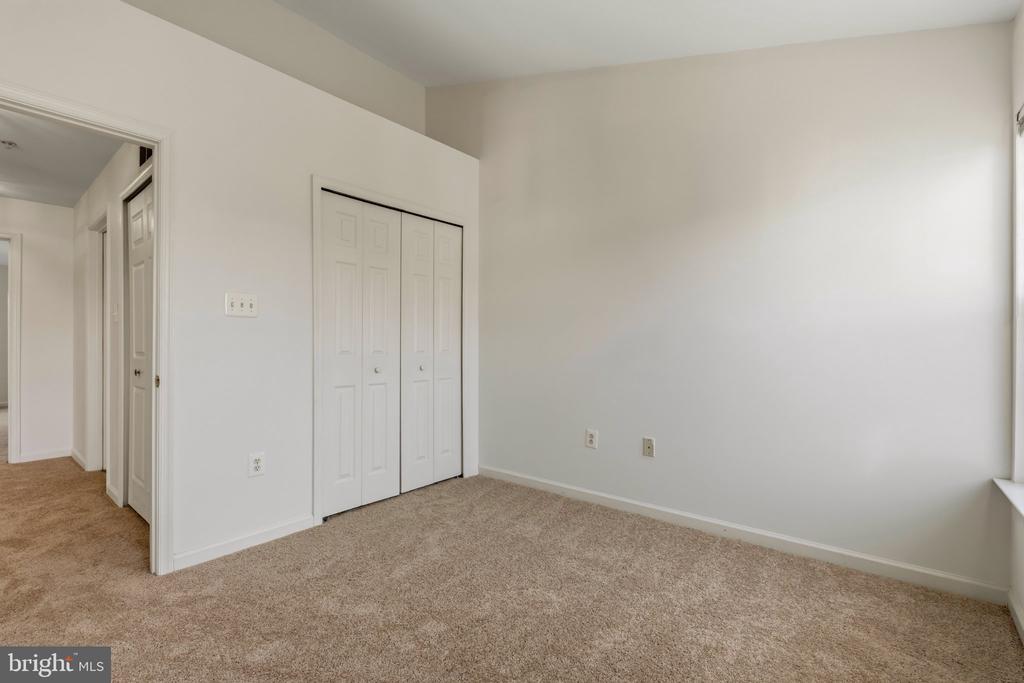
Empty bedroom with beige carpeting, white walls, and a double closet.
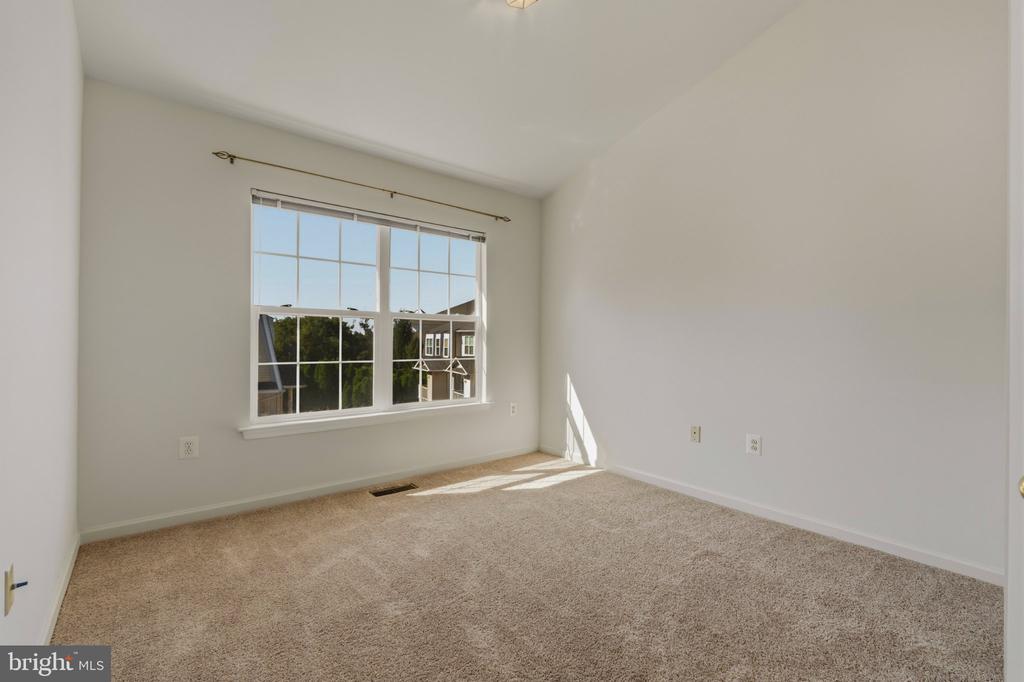
Empty carpeted bedroom with a large window and sunlight across the floor.
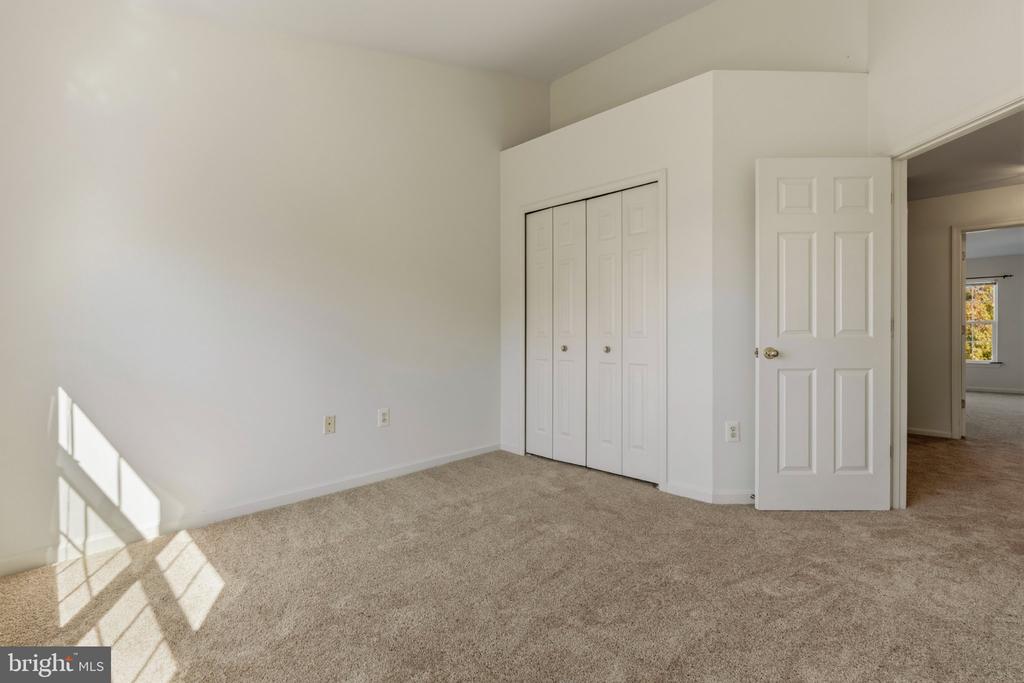
Empty carpeted bedroom with a double closet and sunlight falling across the floor.
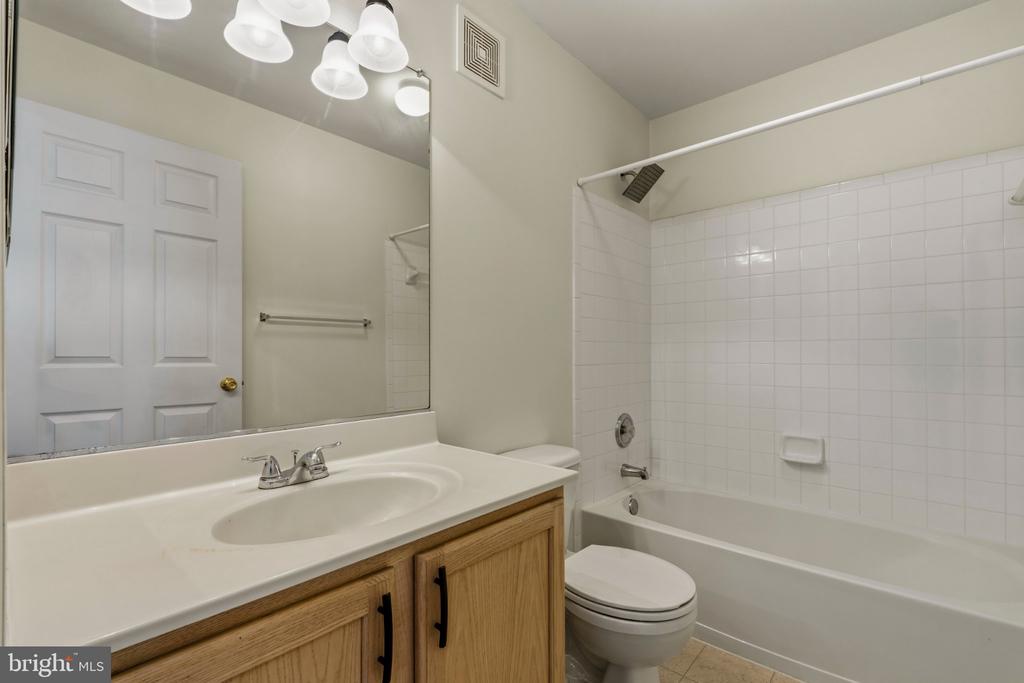
Bathroom with a white tub and tiled surround, toilet, and wood vanity beneath a large mirror.
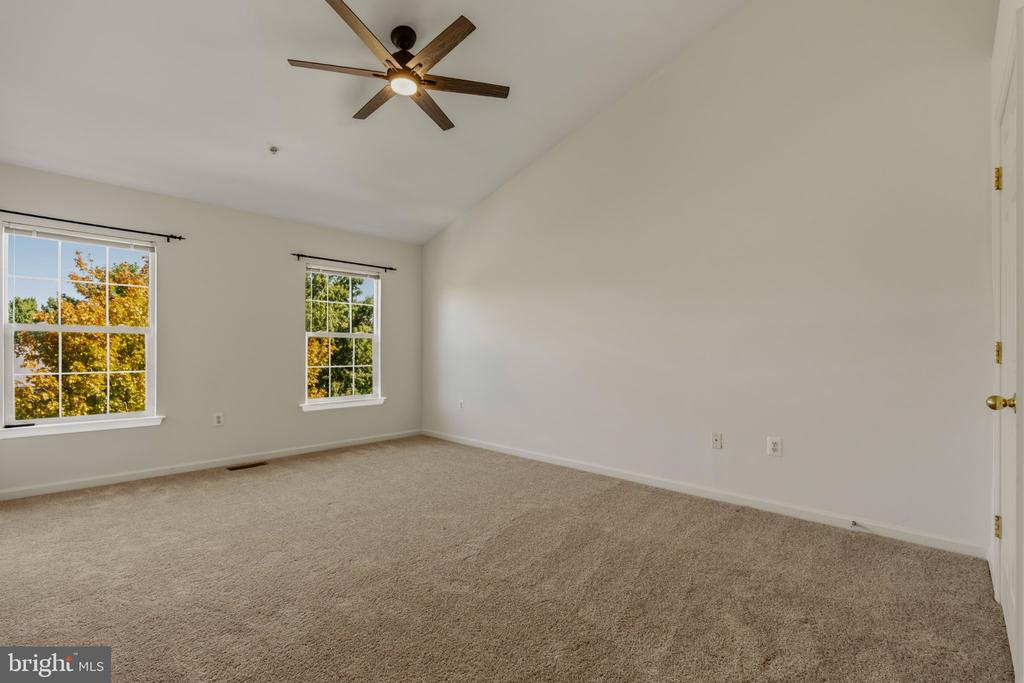
Vacant bedroom with beige carpet, a wood-blade ceiling fan, and two windows overlooking autumn foliage.
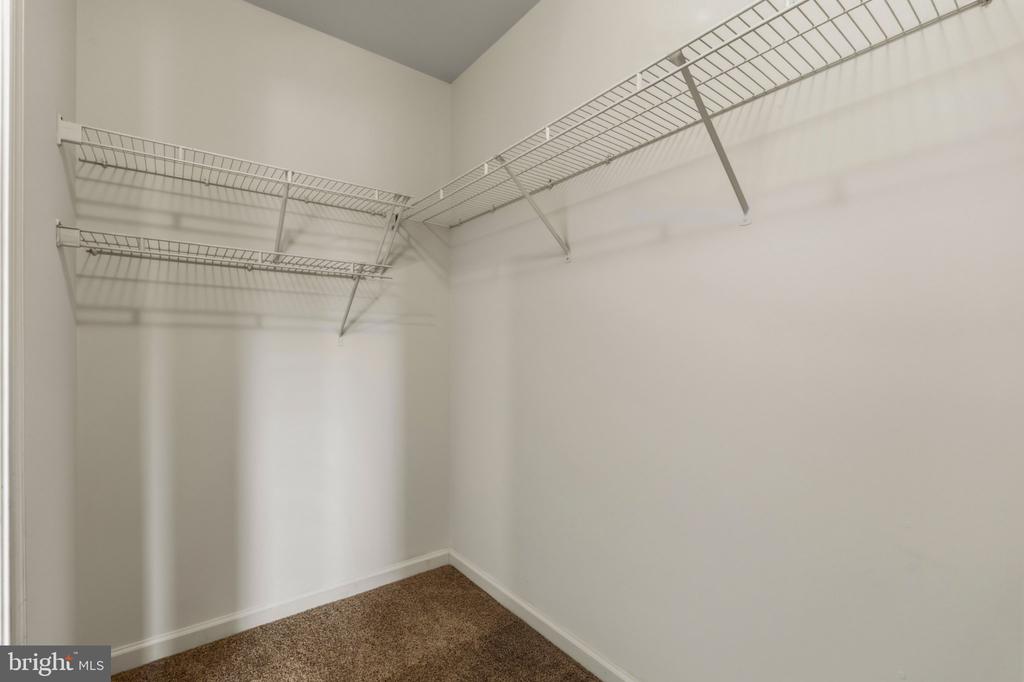
Walk-in closet with wire shelving along two walls and brown carpet.
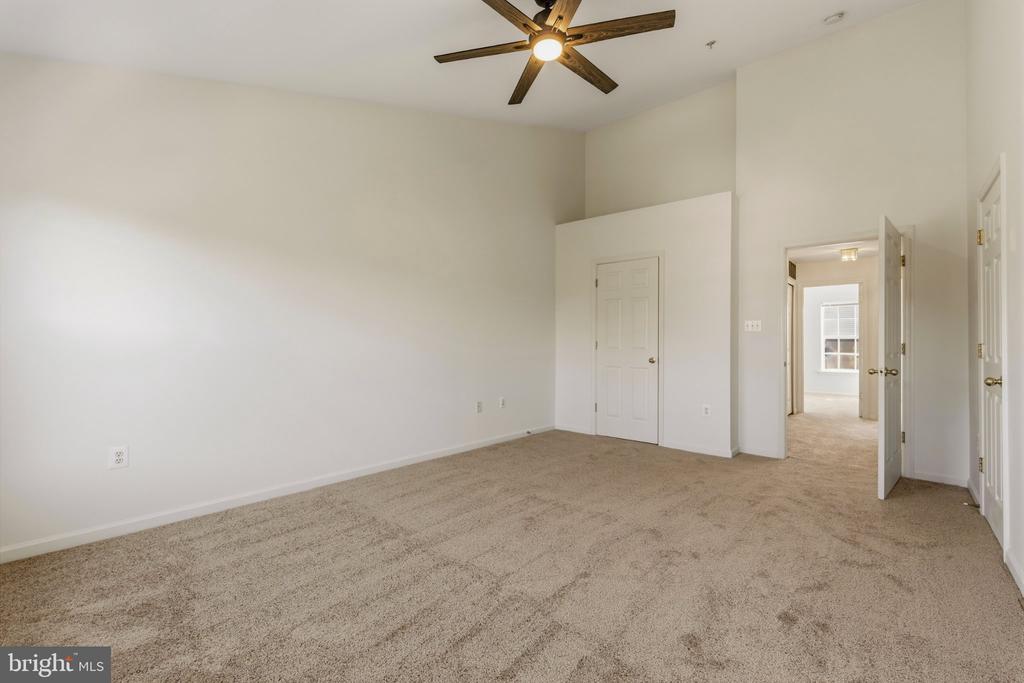
Empty carpeted bedroom with a ceiling fan and open doorways to adjoining rooms.
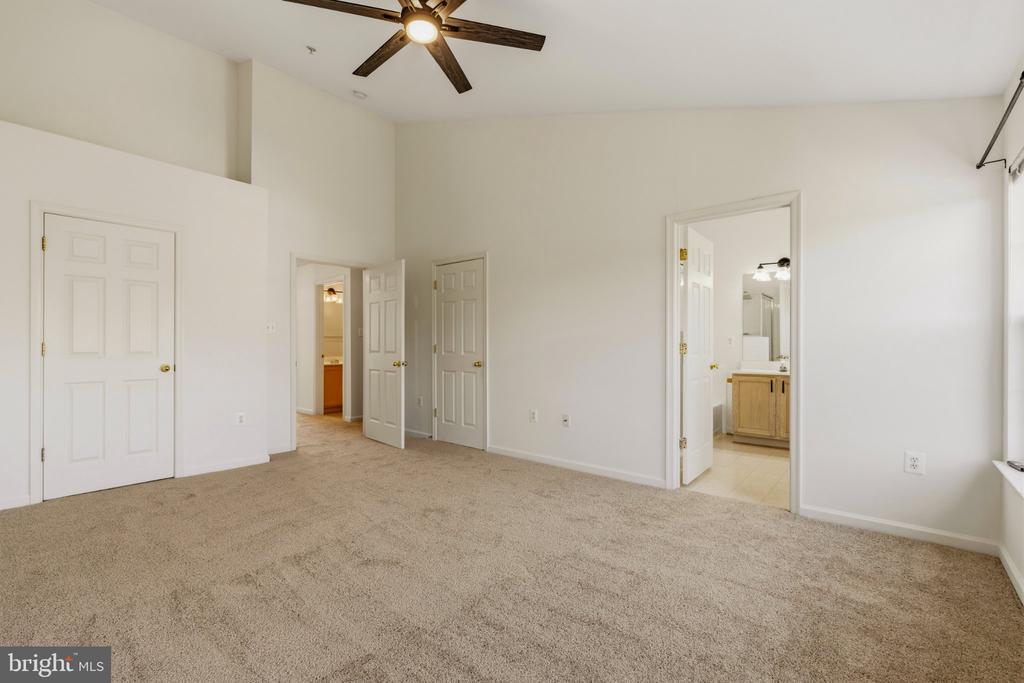
Empty carpeted bedroom with a ceiling fan and an open doorway to a bathroom.
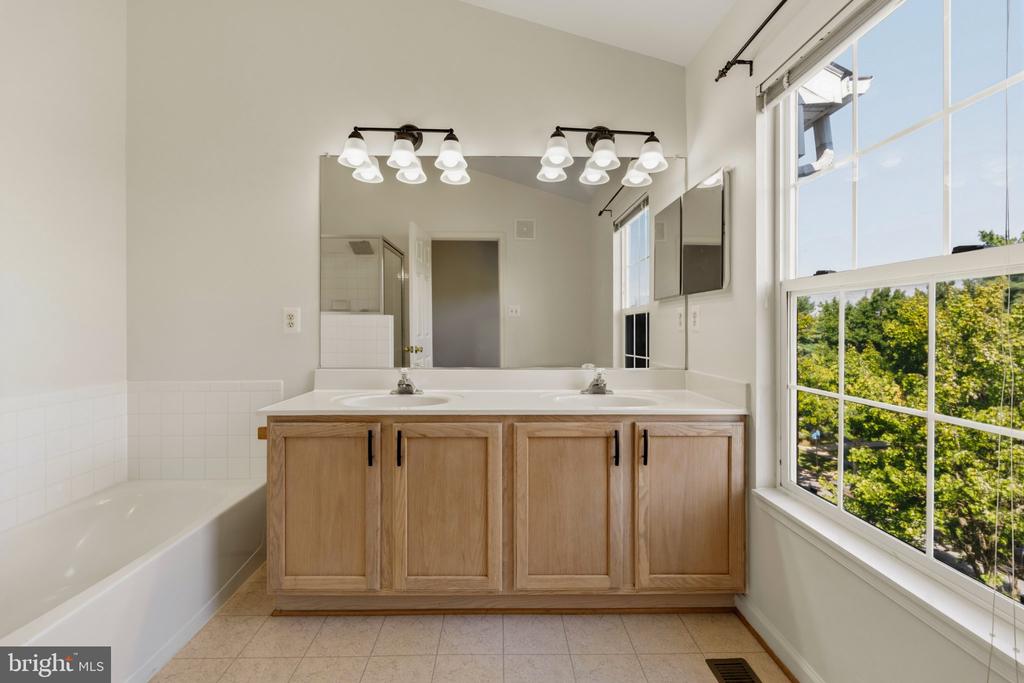
Bathroom with a double-sink wood vanity, large mirror, bathtub, and window overlooking trees.
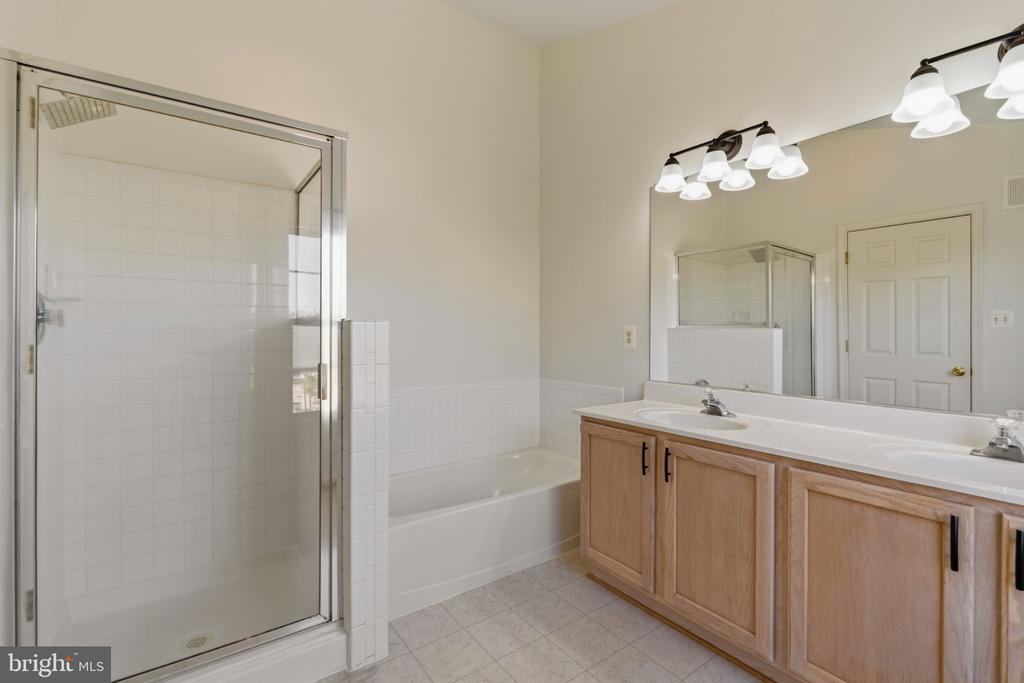
Bathroom with glass shower, bathtub, and long double-sink vanity beneath a large mirror.
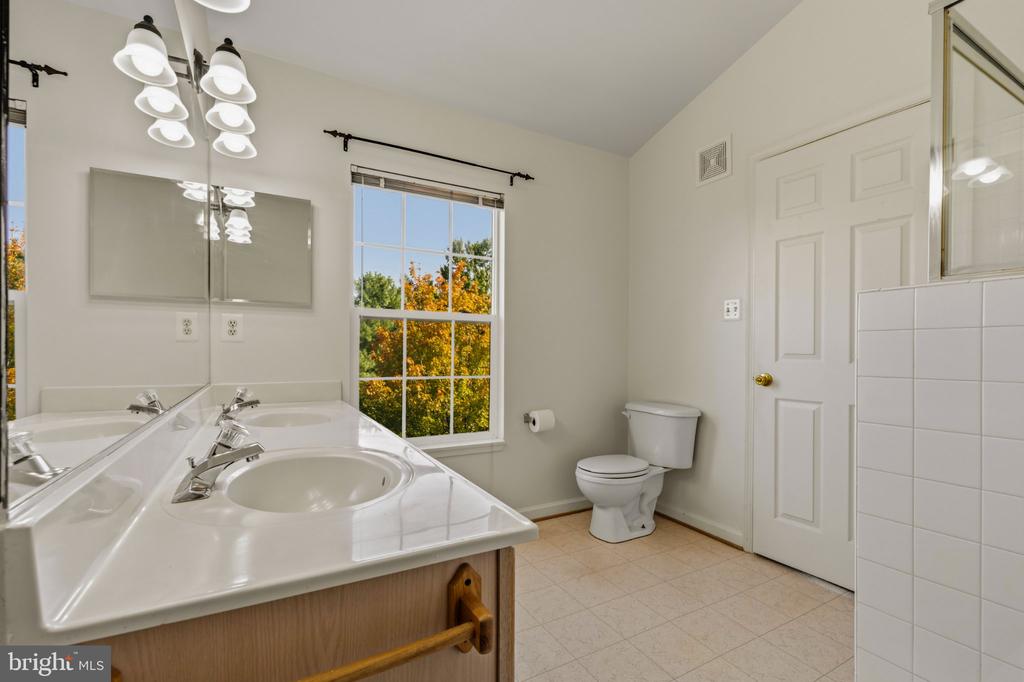
Bathroom with a double-sink vanity, large mirror, and window overlooking autumn trees.
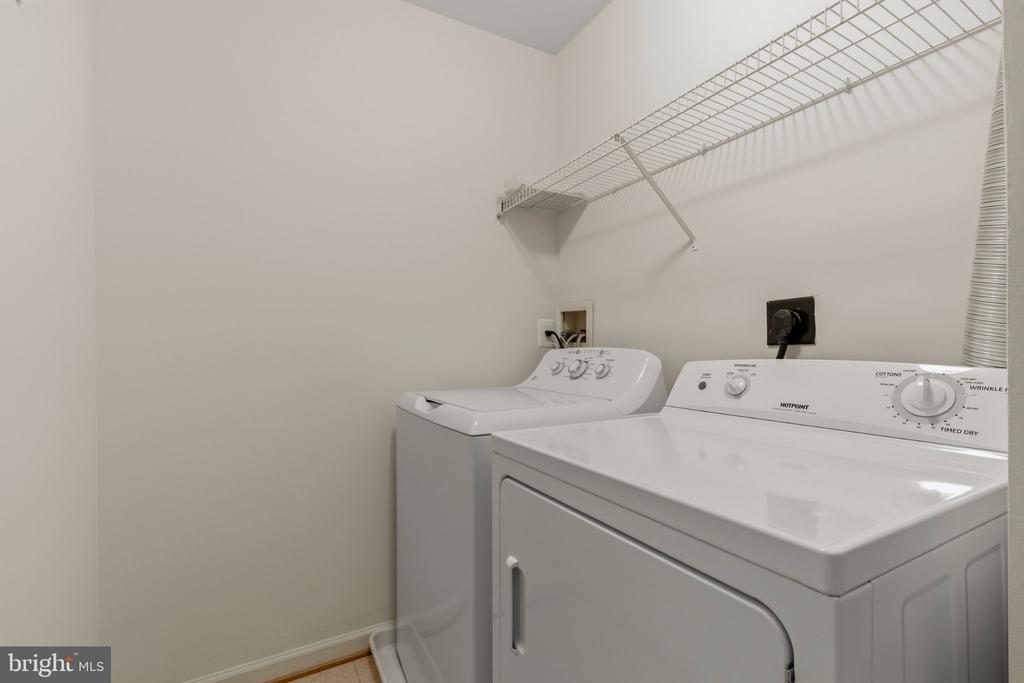
Laundry room with a white washer and dryer beneath a high wire shelf.
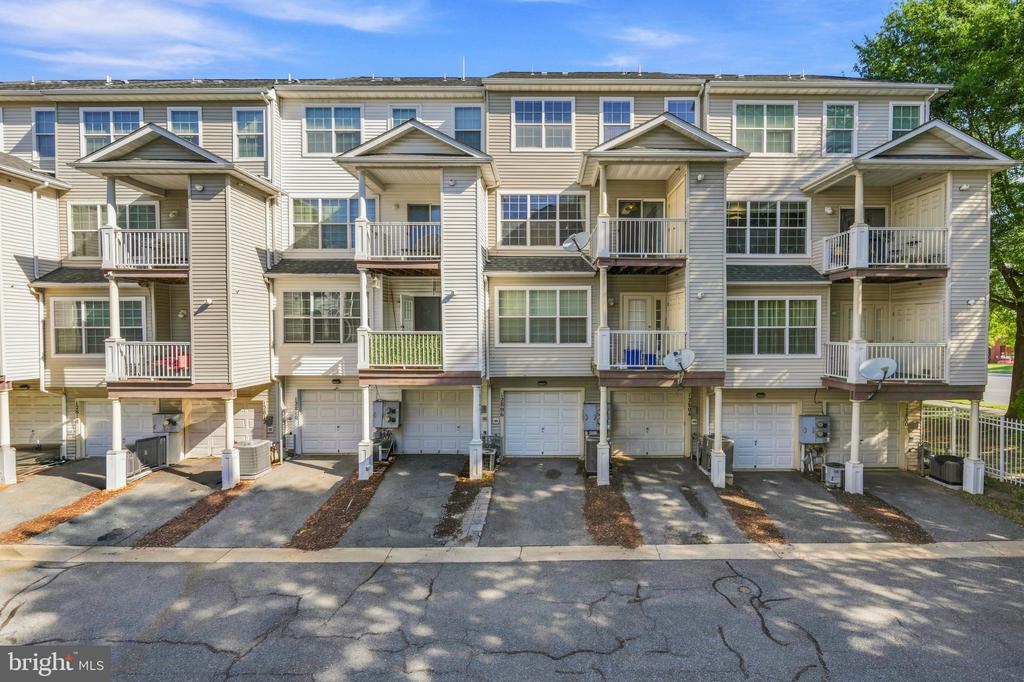
Attached homes with white garage doors, light siding, and rows of balconies.
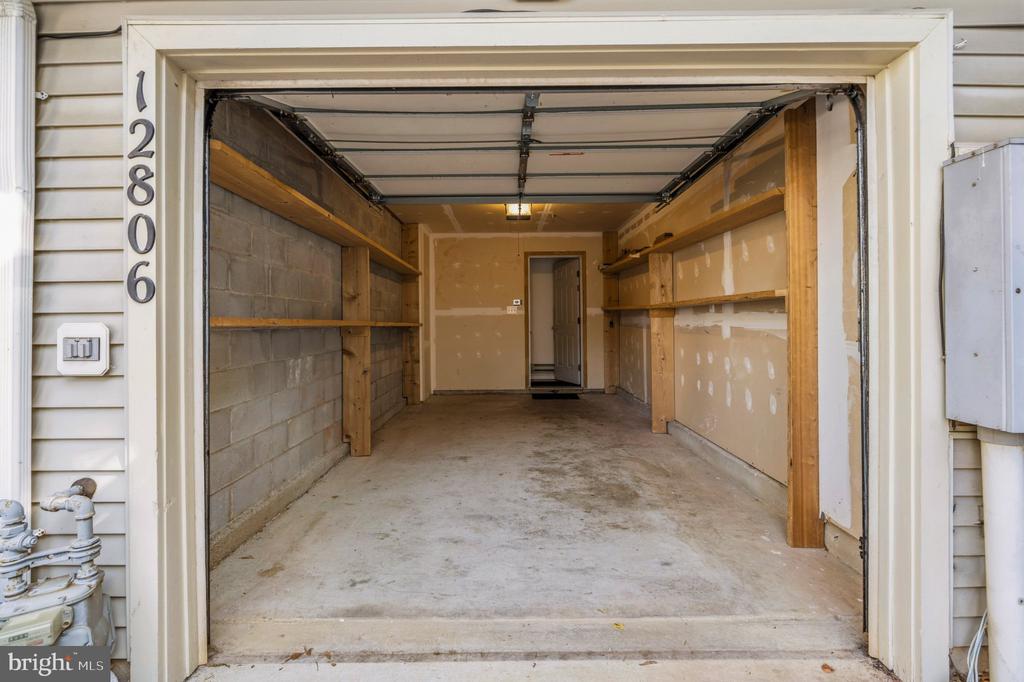
Vacant garage with concrete floor, wooden storage shelves, and an interior door at the back.
Stonecreek Club apartment community sign beside landscaped grounds.
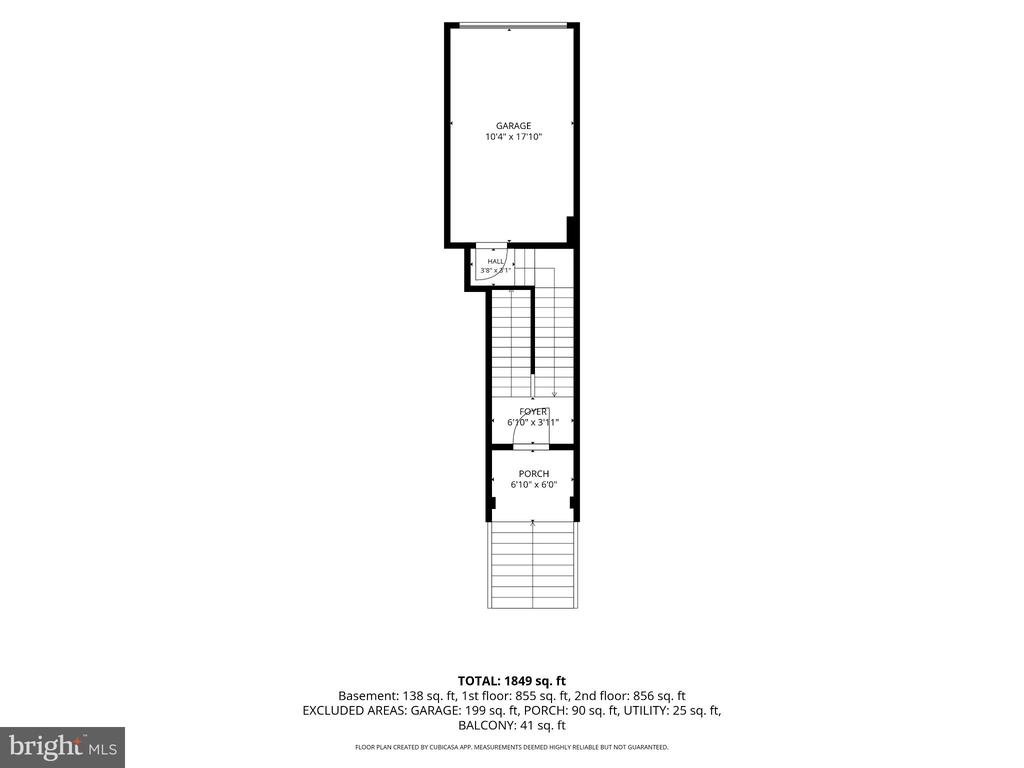
Floor plan showing the garage, hall, foyer, and porch, with total square footage.
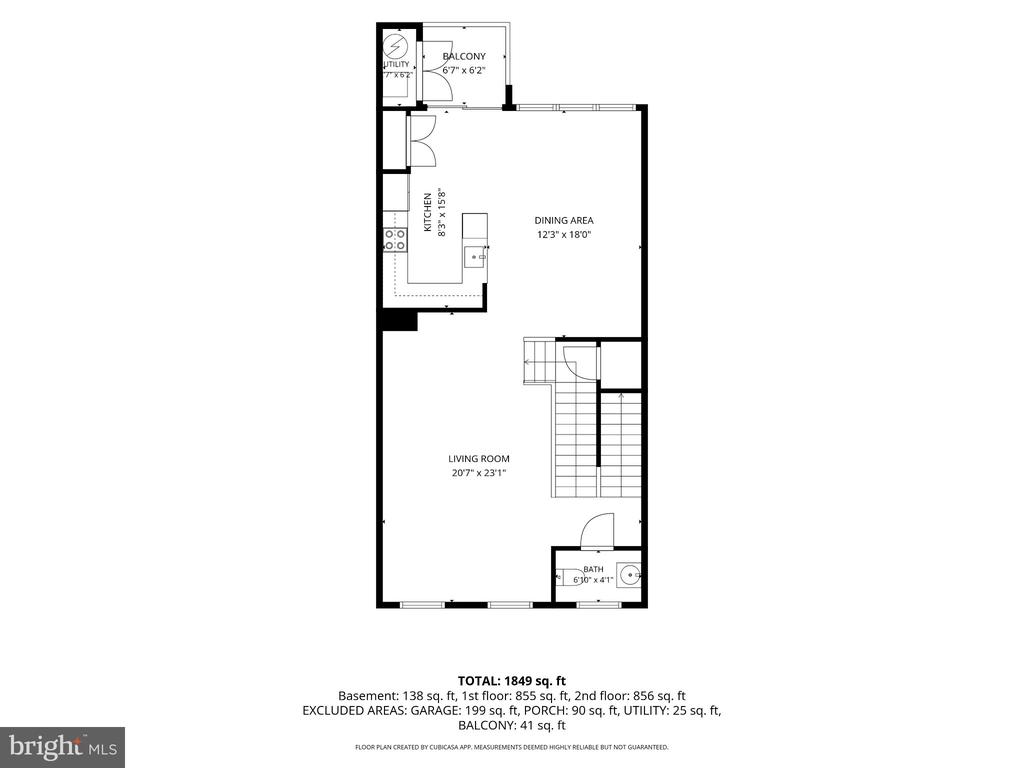
Floor plan showing kitchen, dining area, living room, bathroom, balcony, and stairs across multiple levels.
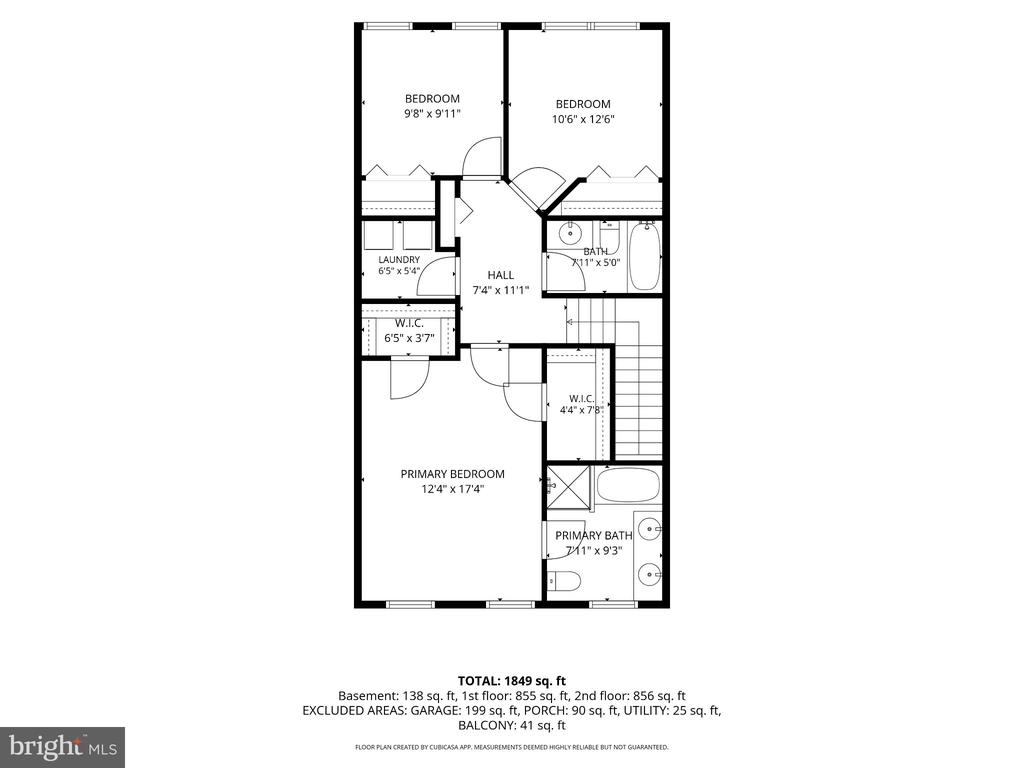
Three-bedroom home floor plan with room dimensions and total area of 1,849 square feet.
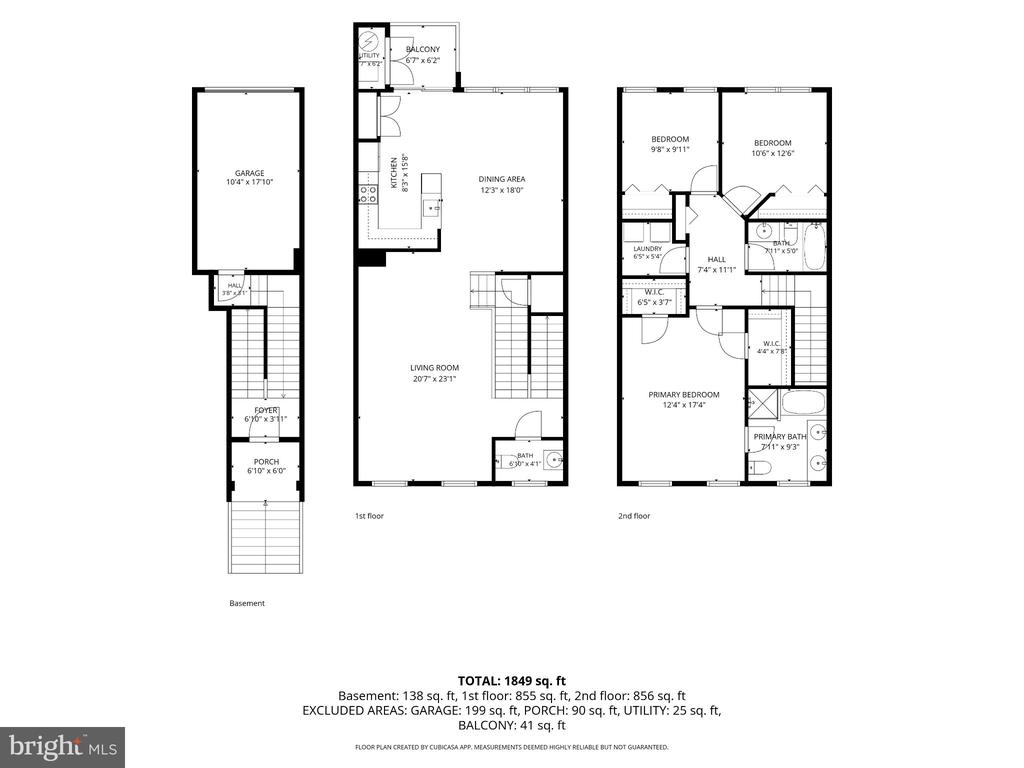
Three-level floor plan showing a garage, living and dining areas, balcony, and three bedrooms.
SEE ALL PHOTOS
Attached townhomes with brick and gray siding, front steps, and mature trees along the sidewalk.
Attached townhomes with brick and light siding, raised entrances, and a leafy street tree.
Condominium entrance with broad concrete stairs, white railings, and neighboring numbered doors.
Attached townhomes with white stair railings and a red door, framed by autumn foliage.
Open staircase with wooden railings, hardwood landing, and carpeted steps.
Vacant living area with polished hardwood floors, two windows, and a staircase with wood railing.
Empty upstairs living area with glossy hardwood floors, two windows, and a wooden stairwell railing.
Open interior with glossy hardwood floors, a central stair railing, and a bright window.
Empty living room with hardwood floors, a large curtained window, and a ceiling fan.
Vacant living room with polished hardwood floors, a ceiling fan, and a large window beside the open kitchen.
Open living area with hardwood floors and an adjoining kitchen with stainless steel appliances.
Kitchen with light wood cabinets, stainless steel appliances, and a sink peninsula beside white double doors.
Kitchen with wood cabinets, stainless steel appliances, tiled floor, and sliding glass doors to a patio.
Kitchen with light wood cabinets, dark counters, and stainless-steel sink and dishwasher.
Kitchen with light wood cabinets, gray countertops, and a black electric range beneath a stainless steel microwave.
Covered balcony overlooking neighboring townhomes and a parking area.
Small deck with brown plank flooring, beige siding, sliding glass door, and white double entry door.
Bathroom with navy walls, a white pedestal sink and toilet, and a large window overlooking trees.
Empty living area with hardwood floors beside a carpeted staircase and wooden railing.
Carpeted hallway with a washer and dryer in the laundry area and a bathroom vanity nearby.
Empty carpeted bedroom with two windows and white blinds.
Empty bedroom with beige carpeting, white walls, and a double closet.
Empty carpeted bedroom with a large window and sunlight across the floor.
Empty carpeted bedroom with a double closet and sunlight falling across the floor.
Bathroom with a white tub and tiled surround, toilet, and wood vanity beneath a large mirror.
Vacant bedroom with beige carpet, a wood-blade ceiling fan, and two windows overlooking autumn foliage.
Walk-in closet with wire shelving along two walls and brown carpet.
Empty carpeted bedroom with a ceiling fan and open doorways to adjoining rooms.
Empty carpeted bedroom with a ceiling fan and an open doorway to a bathroom.
Bathroom with a double-sink wood vanity, large mirror, bathtub, and window overlooking trees.
Bathroom with glass shower, bathtub, and long double-sink vanity beneath a large mirror.
Bathroom with a double-sink vanity, large mirror, and window overlooking autumn trees.
Laundry room with a white washer and dryer beneath a high wire shelf.
Attached homes with white garage doors, light siding, and rows of balconies.
Vacant garage with concrete floor, wooden storage shelves, and an interior door at the back.
Stonecreek Club apartment community sign beside landscaped grounds.
Floor plan showing the garage, hall, foyer, and porch, with total square footage.
Floor plan showing kitchen, dining area, living room, bathroom, balcony, and stairs across multiple levels.
Three-bedroom home floor plan with room dimensions and total area of 1,849 square feet.
Three-level floor plan showing a garage, living and dining areas, balcony, and three bedrooms.
For Lease

12806 REXMORE DRIVE Unit: 18

12806 REXMORE DRIVE Unit: 18, GERMANTOWN, MD 20874

$2,700/month
Welcome to this beautifully appointed three-bedroom, two-and-a-half-bath townhome offering spacious, light-filled living in the heart of Germantown. The open-concept floor plan is enhanced by abundant natural light and hardwood flooring throughout the living and dining areas, creating an inviting setting for both everyday living and entertaining.

The well-equipped kitchen features stainless steel appliances, while sliding glass doors open to a private balcony--perfect for relaxing outdoors. Upstairs, the expansive primary suite serves as a private retreat, complete with two walk-in closets and a generous en-suite bath featuring a soaking tub and separate shower.

Additional conveniences include an in-unit laundry and attached one-car garage. Ideally situated near restaurants, shopping, the library, and everyday conveniences, with easy access to I-270 for seamless commuting. A wonderful combination of space, comfort, and convenience in a sought-after Germantown location.

3
beds

3
baths

1,740 Sq.Ft. LIVING AREA

340 Sq.Ft. lot

Alan Arciniega

Alan Arciniega

Features & Amenities

Interior

  • total bedrooms3
  • Total bathrooms3
  • full bathrooms2
  • half bathroom1

Area & Lot

  • Status For Lease
  • Living Area1,740 Sq.Ft.
  • Total Area1,740 Sq.Ft.
  • Lot Area340 Sq.Ft.
  • MLS® IDMDMC2255826
  • TypeTownhouse
  • YEAR BUILT2001
  • Architecture StylesColonial
  • School DistrictMONTGOMERY COUNTY PUBLIC SCHOOLS

Exterior

  • STORIES3
  • Garage Space1.0
  • water SourcePublic
  • PoolNo Pool
  • parkingAttached Garage, Driveway
  • HEAT TYPEForced Air
  • AIR CONDITIONINGCentral A/C
  • sewerPublic Sewer
  • SubstructureOther
  • Disability FeaturesNone

Financial

  • Lease Price$2,700/mo
  • Zoning TS
Attached townhomes with brick and light siding, raised entrances, and a leafy street tree.

Schedule a Showing

I would love to show you my beautiful property. Please select your preferred date and time below. I will be in touch shortly to confirm your appointment.

Schedule a Showing

I would love to show you my beautiful property. Please select your preferred date and time below. I will be in touch shortly to confirm your appointment.

Thank you for your interest in 12806 REXMORE DRIVE Unit: 18, GERMANTOWN, MD 20874. We are reviewing your request and will be in touch shortly!

Your Real Estate Partner

Get assistance in determining current property value, crafting a competitive offer, writing and negotiating a contract, and much more. Contact me today.

Follow Me on Instagram