Leave a Message

Thank you for your message. I will be in touch with you shortly.

14920 SWAT STREET
14920 SWAT STREET
14920 SWAT STREET
14920 SWAT STREET
14920 SWAT STREET
14920 SWAT STREET
SEE ALL PHOTOS
14920 SWAT STREET
14920 SWAT STREET
14920 SWAT STREET
14920 SWAT STREET
14920 SWAT STREET
14920 SWAT STREET
Sold

14920 SWAT STREET

14920 SWAT STREET, ROCKVILLE, MD 20850

$1,052,000
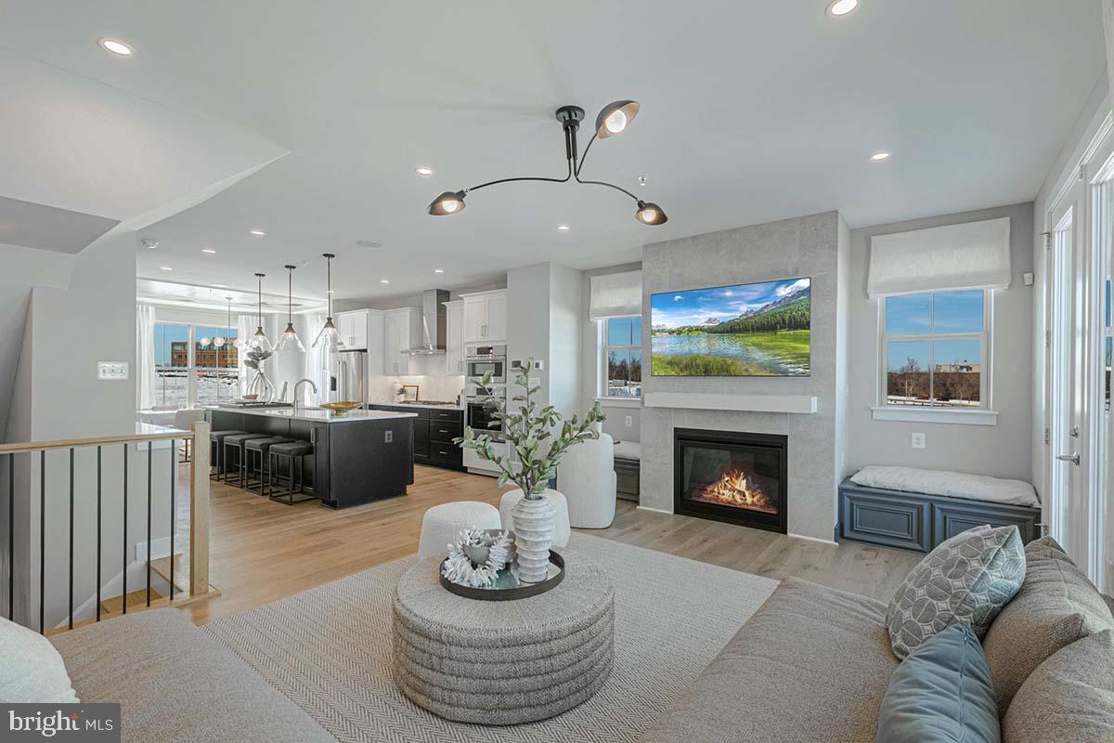
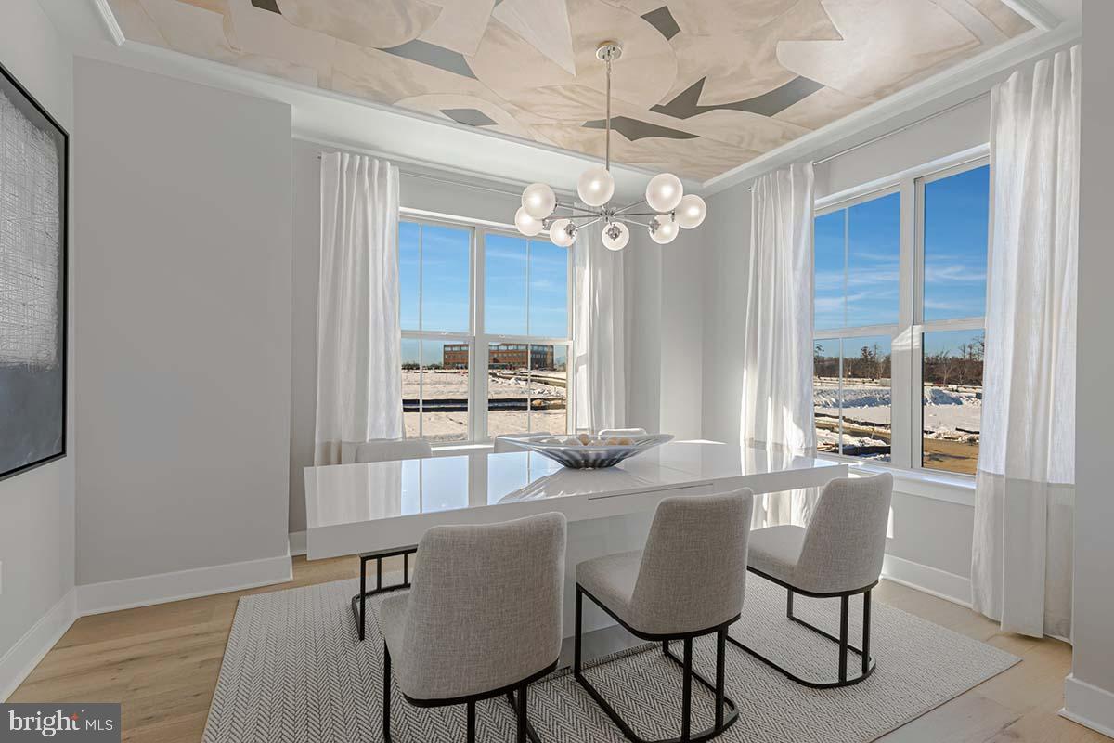
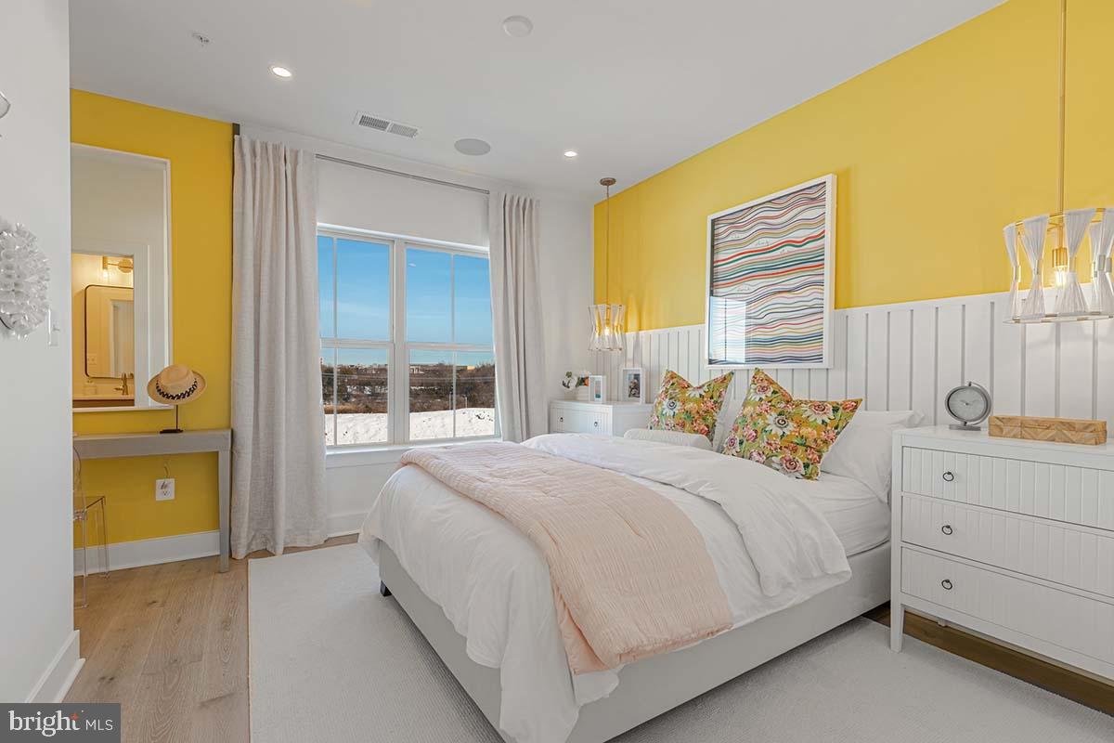
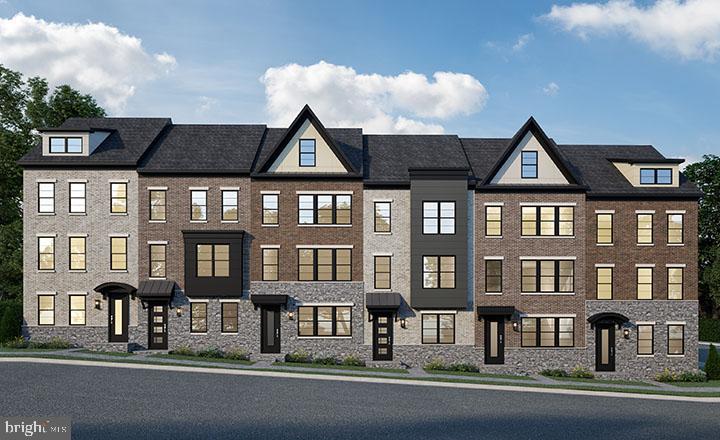
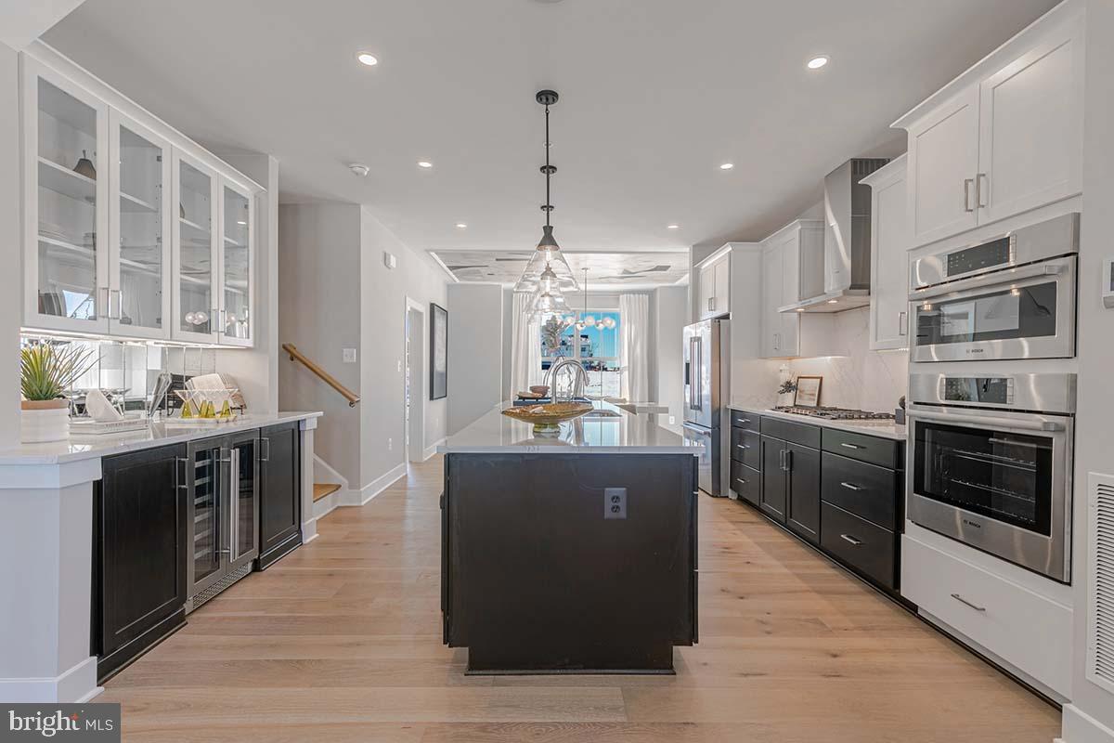
**NEW CONSTRUCTION** The Westmore Extended by Craftmark Homes at the Grove is on the MARKET NOW! It has everything the Westmore has with new features and more space! What an incredible gem this townhome is! With 4 spacious bedrooms and 4 and 1/2 baths. It truly has everything a family could desire. The 10' high ceilings and the hardwood floors on the main level add a touch of elegance, and with Bosch appliances and beautiful quartz countertops, the kitchen is a chef's dream! The Extensive and Multifunctional Loft can be used as an office/guest bedroom/entertaining space/man cave or all of the above. The possibilities are endless. The layout is perfect for entertaining, especially with the seamless flow from the main living area to the deck. Imagine cozy nights by the gas fireplace and gatherings with friends and family. Plus, having a large walk-in laundry room conveniently located on the same level as the primary suite is such a bonus! Being in the vibrant GROVE community is simply the cherry on top! With all the exciting amenities there's always something to do which include the Swimming Pool and the Fitness Center in the Clubhouse also, easy access to shopping, dining, and top rated schools! This home really captures the essence of modern living in a lively neighborhood. What a delightful opportunity to own such an exquisite property! Deliveries available in 2025!
4
beds

5
baths

2,780 Sq.Ft. LIVING AREA

2,780 Sq.Ft. lot

Alan Arciniega

Alan Arciniega

Features & Amenities

Interior

  • total bedrooms4
  • Total bathrooms5
  • full bathrooms4
  • half bathroom1
  • Flooring Hardwood
  • other interior Features High Ceilings

Area & Lot

  • Status Sold
  • Living Area2,780 Sq.Ft.
  • Total Area2,780 Sq.Ft.
  • Lot Area2,780 Sq.Ft.
  • MLS® IDMDMC2200596
  • TypeTownhouse
  • Architecture StylesContemporary
  • Elementary SchoolSTONE MILL
  • Middle SchoolCABIN JOHN
  • High SchoolTHOMAS S. WOOTTON
  • School DistrictMONTGOMERY COUNTY PUBLIC SCHOOLS

Exterior

  • STORIES4
  • Garage Space4.0
  • water SourcePublic
  • PoolCommunity
  • parkingGarage, Attached
  • HEAT TYPENatural Gas, Forced Air, Zoned
  • AIR CONDITIONINGCentral Air, Zoned, ENERGY STAR Qualified Equipment, Gas
  • sewerPublic Sewer
  • SubstructureSlab
  • HOA AmenitiesClubhouse, Trail(s), Fitness Center, Jogging Path, Playground

Financial

  • Sales Price$1,052,000
  • HOA $150/mo
  • Zoning 0

Your Real Estate Partner

Get assistance in determining current property value, crafting a competitive offer, writing and negotiating a contract, and much more. Contact me today.

Follow Me on Instagram