Leave a Message

Thank you for your message. I will be in touch with you shortly.

5210 HAYLOFT COURT
5210 HAYLOFT COURT
5210 HAYLOFT COURT
5210 HAYLOFT COURT
5210 HAYLOFT COURT
5210 HAYLOFT COURT
5210 HAYLOFT COURT
5210 HAYLOFT COURT
5210 HAYLOFT COURT
5210 HAYLOFT COURT
5210 HAYLOFT COURT
5210 HAYLOFT COURT
5210 HAYLOFT COURT
5210 HAYLOFT COURT
5210 HAYLOFT COURT
5210 HAYLOFT COURT
5210 HAYLOFT COURT
5210 HAYLOFT COURT
5210 HAYLOFT COURT
5210 HAYLOFT COURT
5210 HAYLOFT COURT
5210 HAYLOFT COURT
5210 HAYLOFT COURT
5210 HAYLOFT COURT
5210 HAYLOFT COURT
5210 HAYLOFT COURT
5210 HAYLOFT COURT
5210 HAYLOFT COURT
5210 HAYLOFT COURT
5210 HAYLOFT COURT
5210 HAYLOFT COURT
5210 HAYLOFT COURT
5210 HAYLOFT COURT
5210 HAYLOFT COURT
5210 HAYLOFT COURT
5210 HAYLOFT COURT
SEE ALL PHOTOS
5210 HAYLOFT COURT
5210 HAYLOFT COURT
5210 HAYLOFT COURT
5210 HAYLOFT COURT
5210 HAYLOFT COURT
5210 HAYLOFT COURT
5210 HAYLOFT COURT
5210 HAYLOFT COURT
5210 HAYLOFT COURT
5210 HAYLOFT COURT
5210 HAYLOFT COURT
5210 HAYLOFT COURT
5210 HAYLOFT COURT
5210 HAYLOFT COURT
5210 HAYLOFT COURT
5210 HAYLOFT COURT
5210 HAYLOFT COURT
5210 HAYLOFT COURT
5210 HAYLOFT COURT
5210 HAYLOFT COURT
5210 HAYLOFT COURT
5210 HAYLOFT COURT
5210 HAYLOFT COURT
5210 HAYLOFT COURT
5210 HAYLOFT COURT
5210 HAYLOFT COURT
5210 HAYLOFT COURT
5210 HAYLOFT COURT
5210 HAYLOFT COURT
5210 HAYLOFT COURT
5210 HAYLOFT COURT
5210 HAYLOFT COURT
5210 HAYLOFT COURT
5210 HAYLOFT COURT
5210 HAYLOFT COURT
5210 HAYLOFT COURT
Sold

5210 HAYLOFT COURT

5210 HAYLOFT COURT, FREDERICK, MD 21703

$747,000
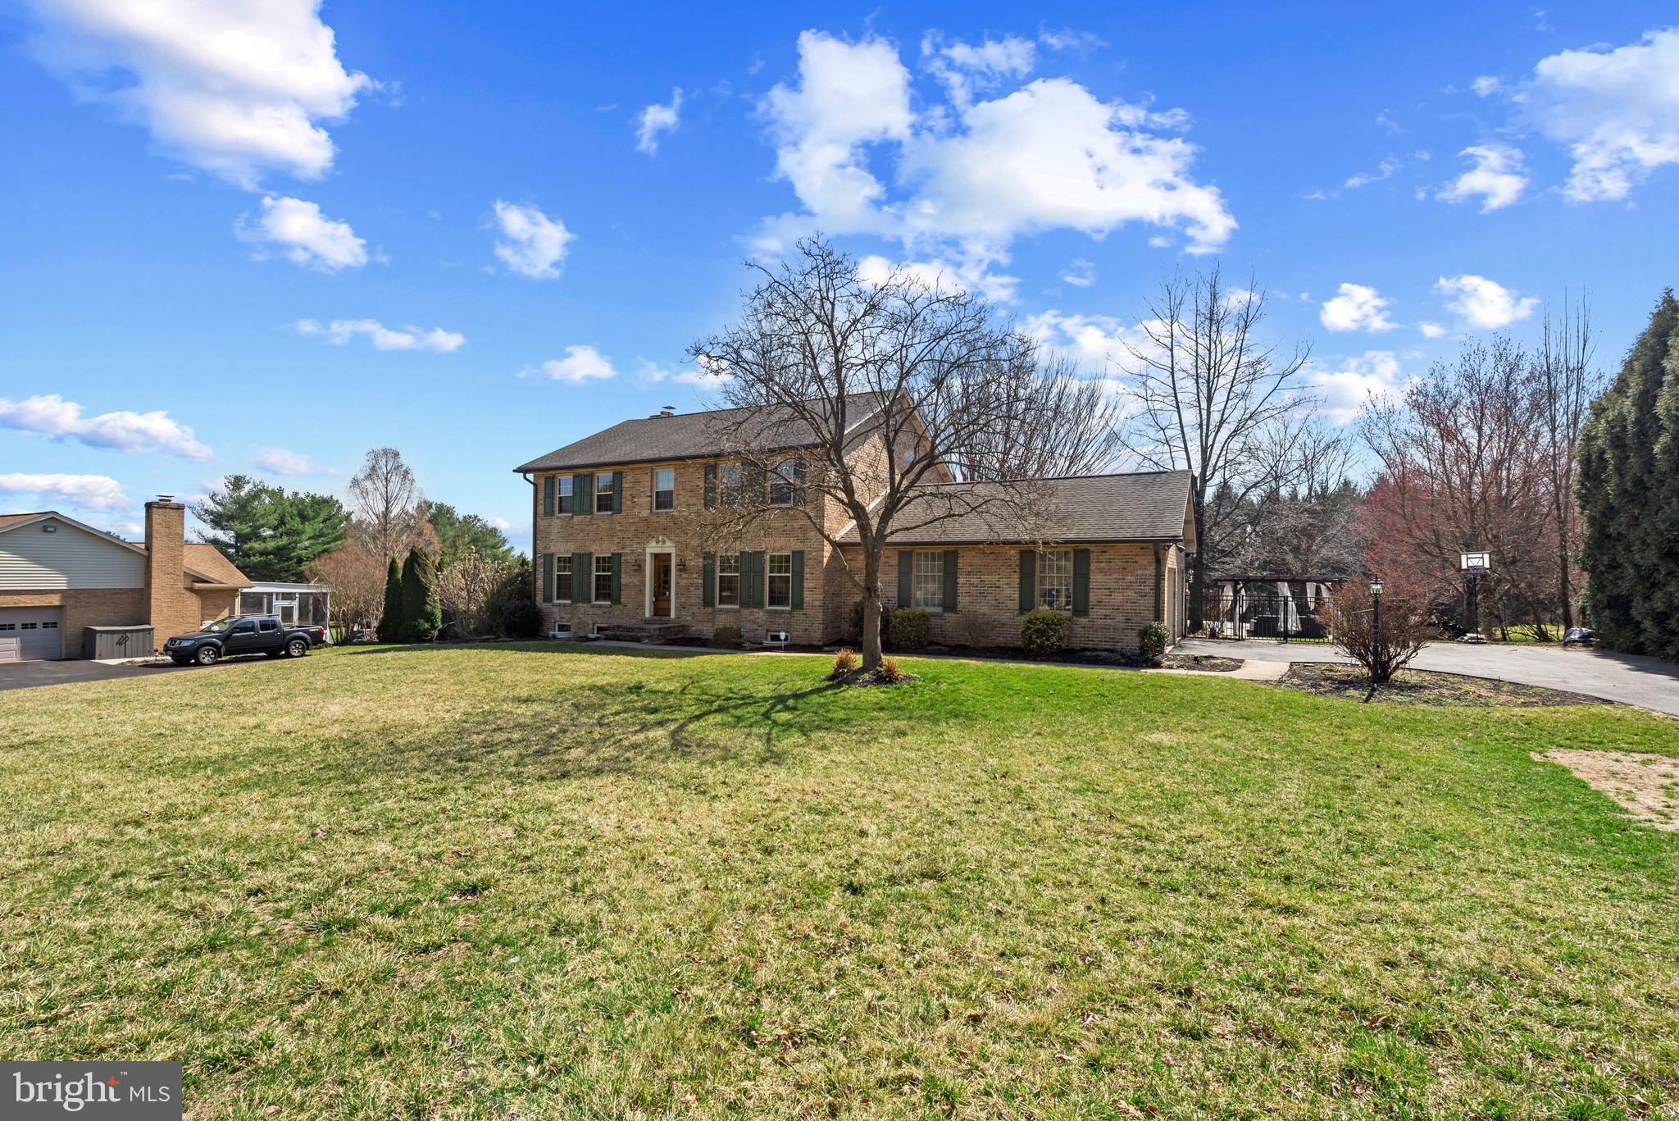
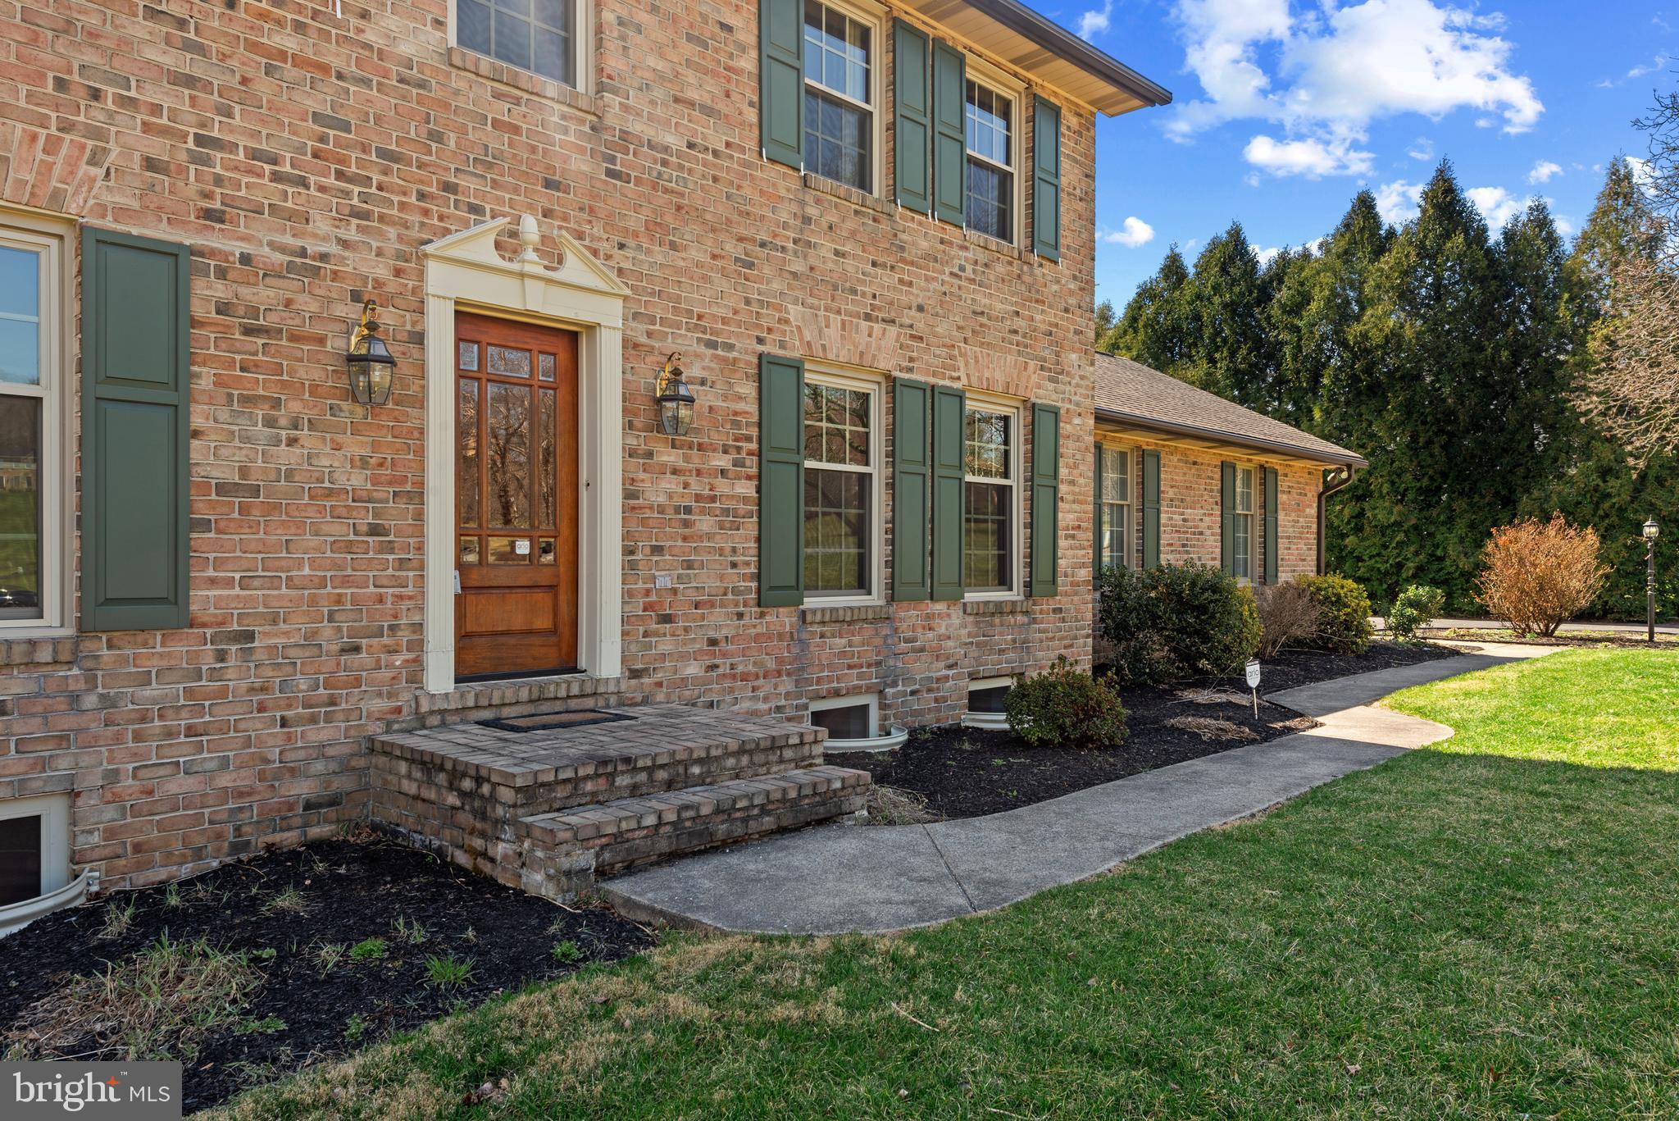
Stunning All-Brick Colonial with No HOA or City Taxes!
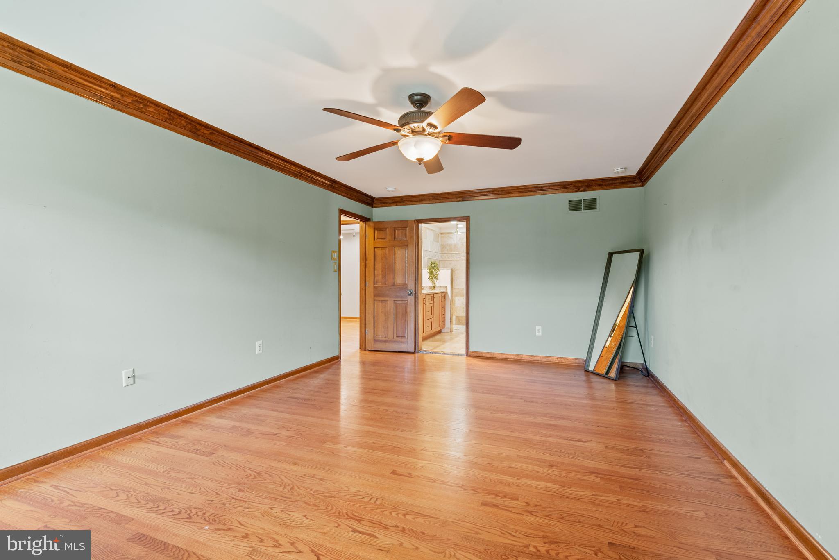
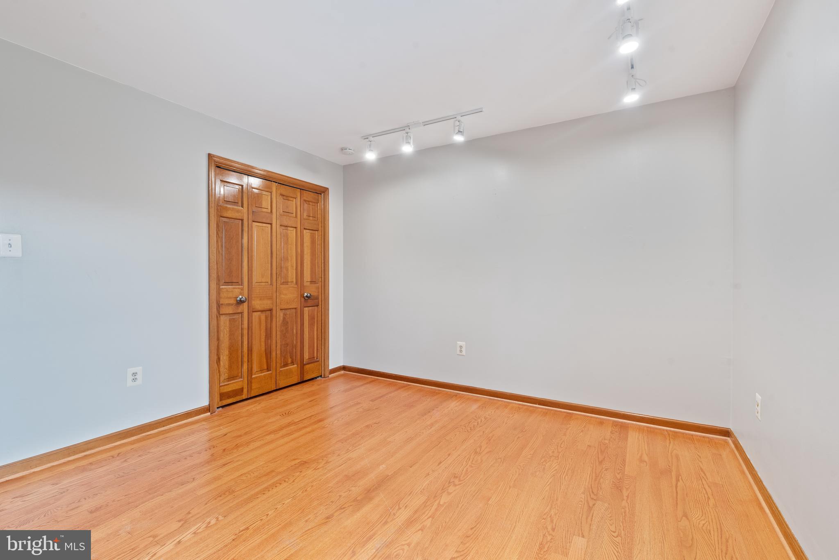
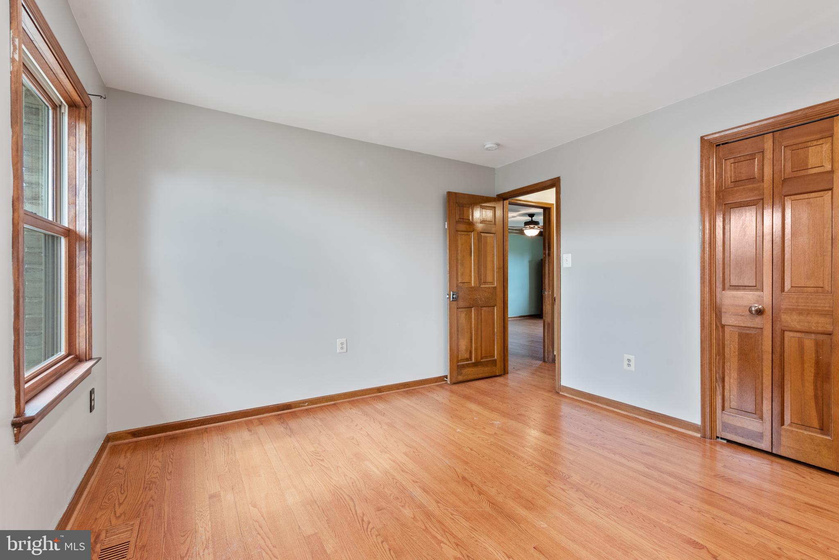
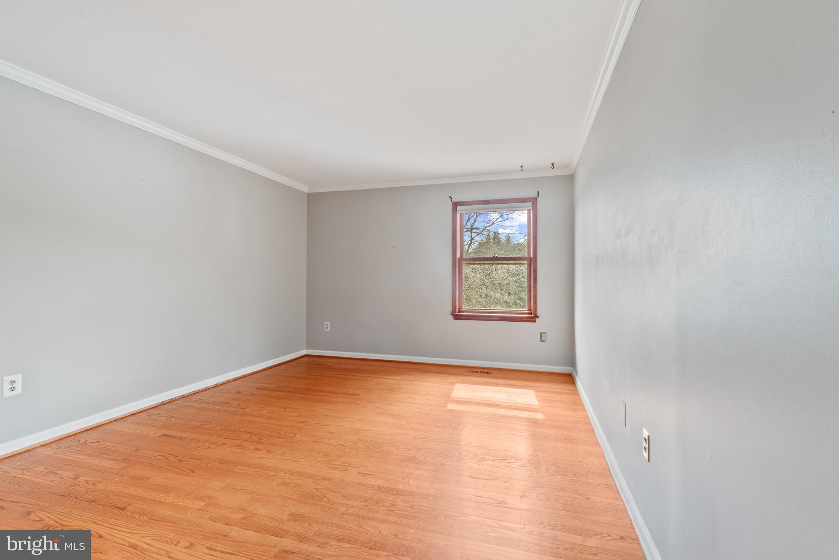
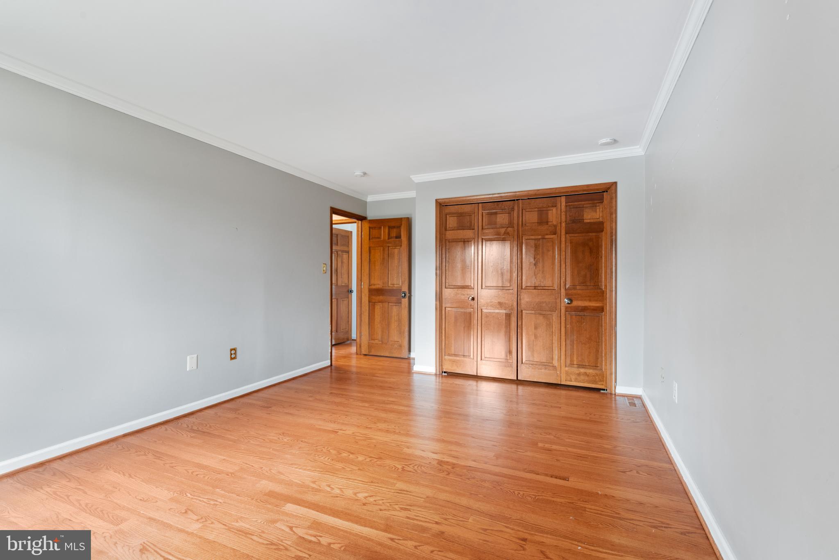
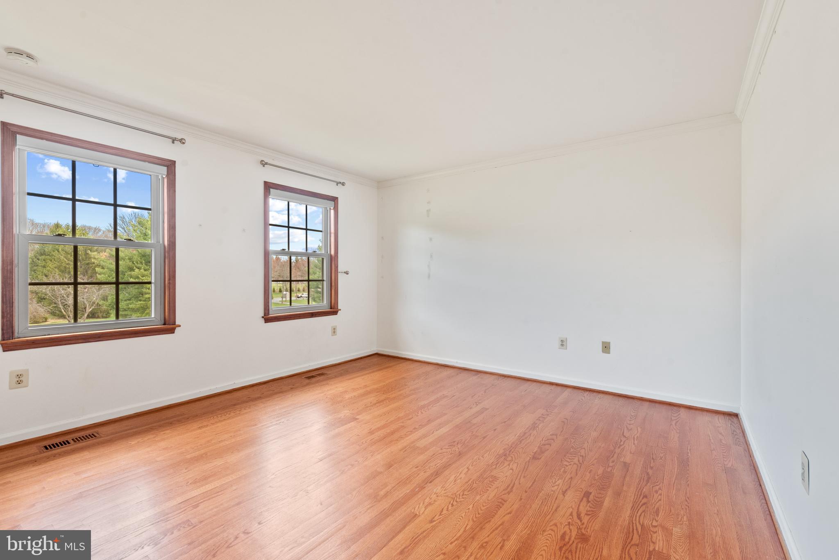
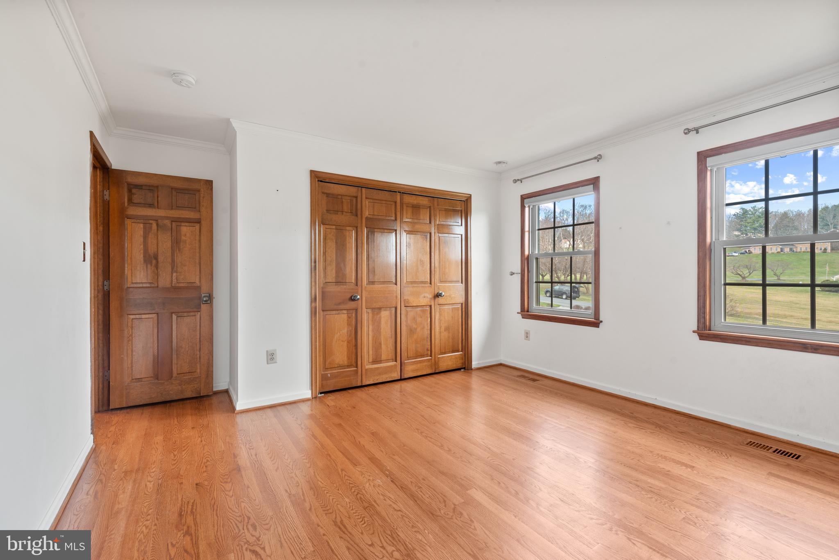
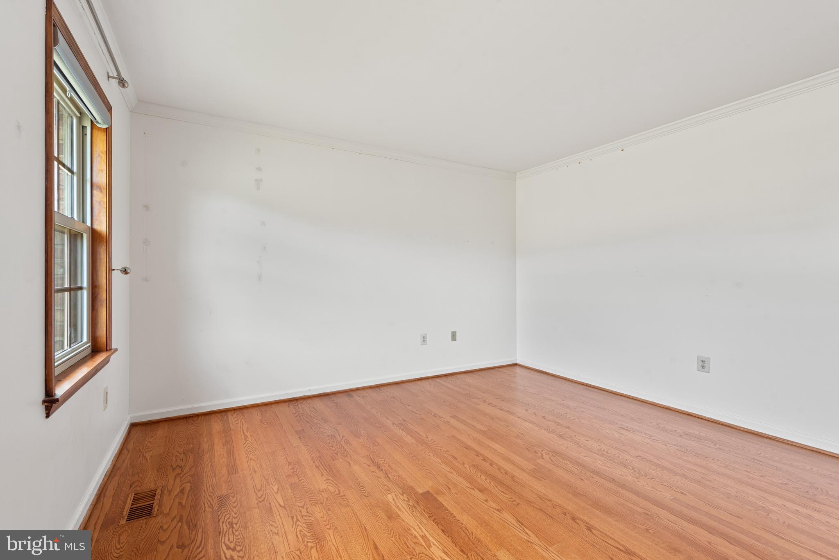
Welcome to this beautifully remodeled all-brick colonial in Hillside Estates, offering timeless elegance and modern upgrades. Nestled on a serene 1.4 acre lot, this home boasts hardwood floors throughout and exquisite crown molding for a touch of sophistication.
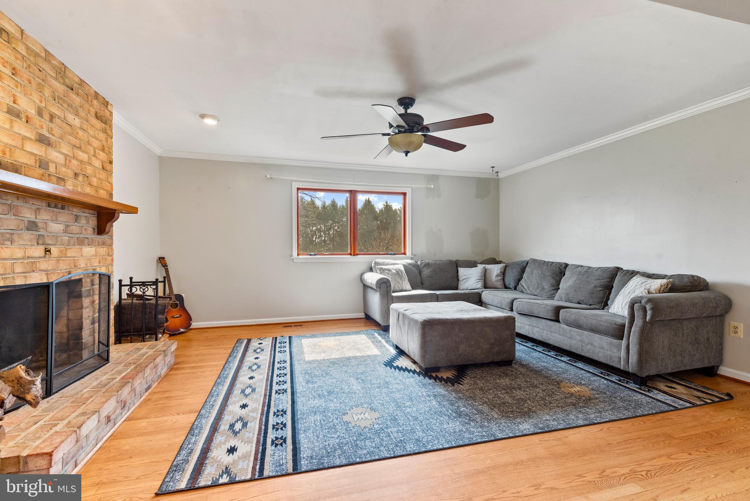
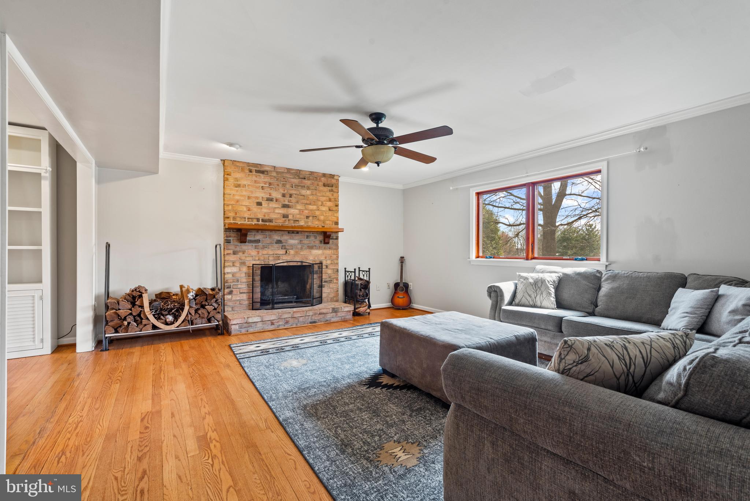
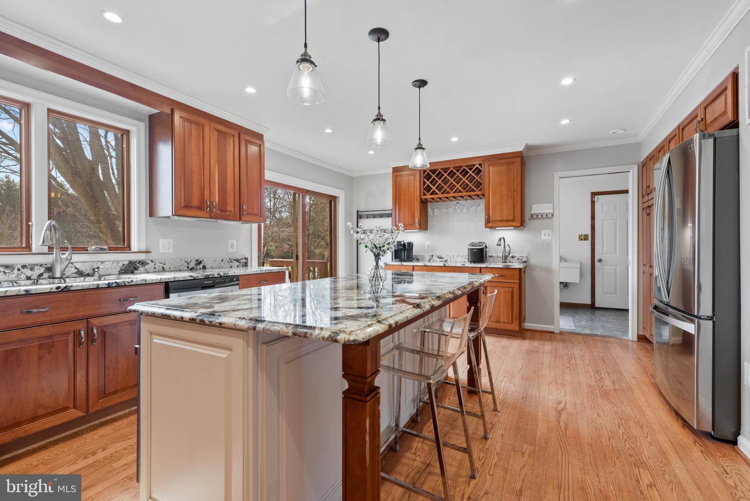
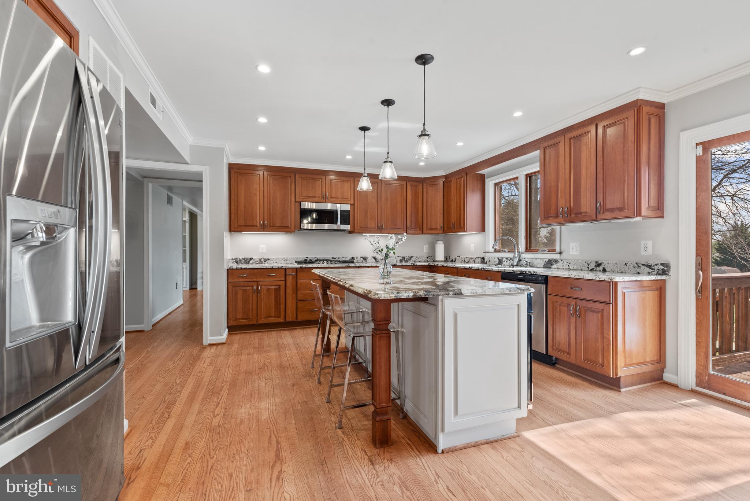
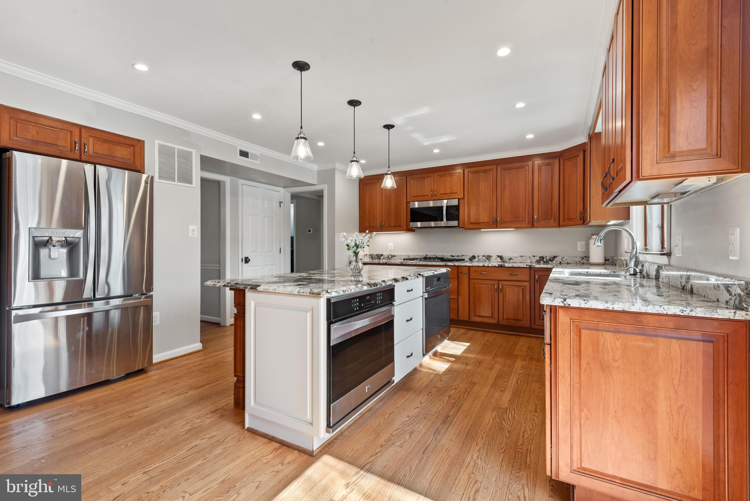
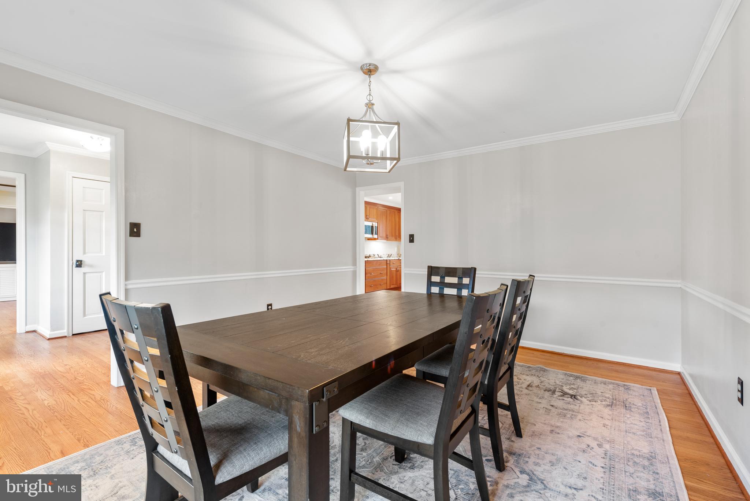
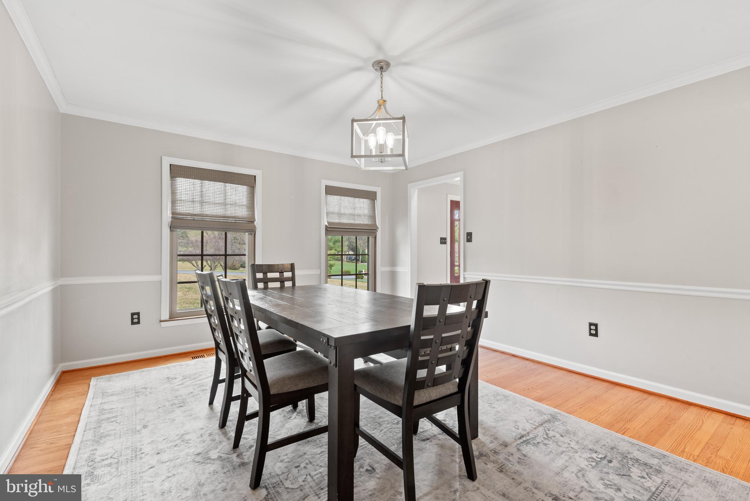
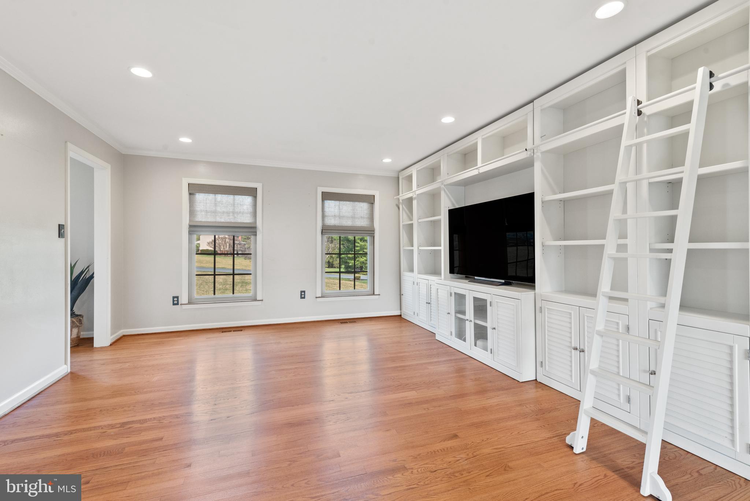
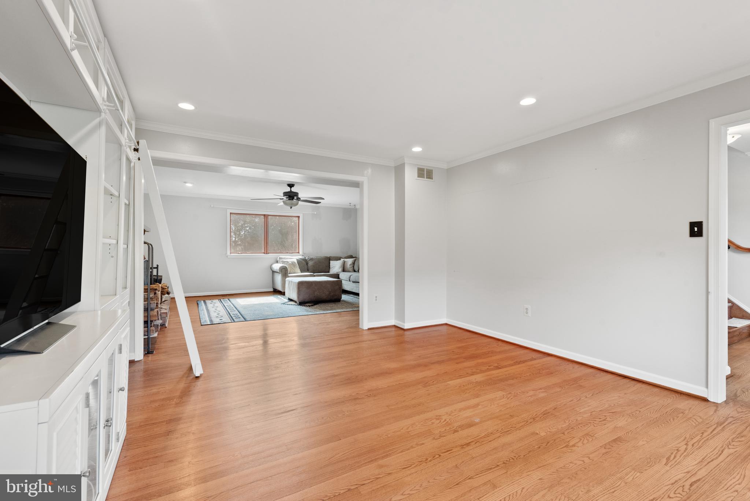
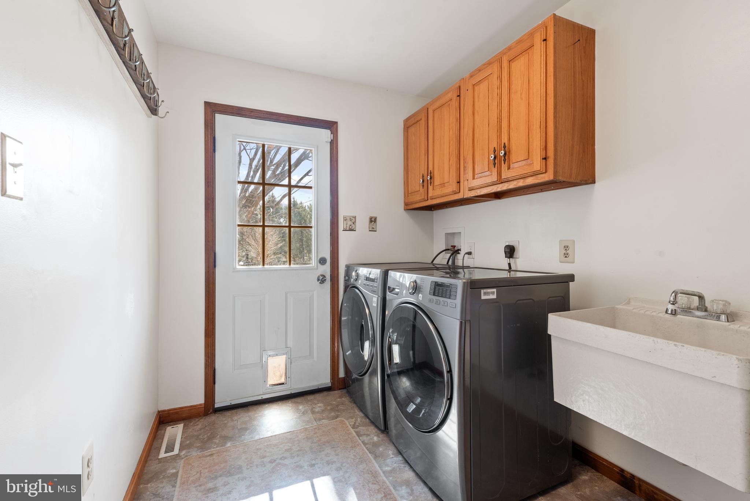
The gourmet kitchen is a chef's dream, featuring granite countertops, a 7-foot island, double ovens, a 5-burner gas cooktop, and a wet bar area--perfect for entertaining. Off of the kitchen is a formal dining area for all of your holiday gatherings. A spacious family room with large bookshelves and a brick fireplace. A spacious mudroom off the two-car garage adds convenience to your daily routine.
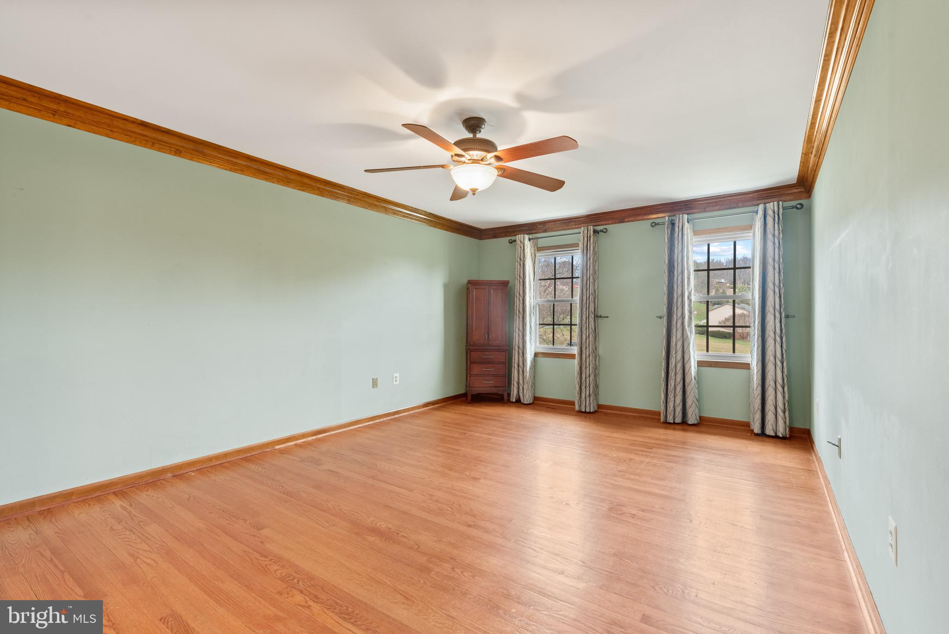
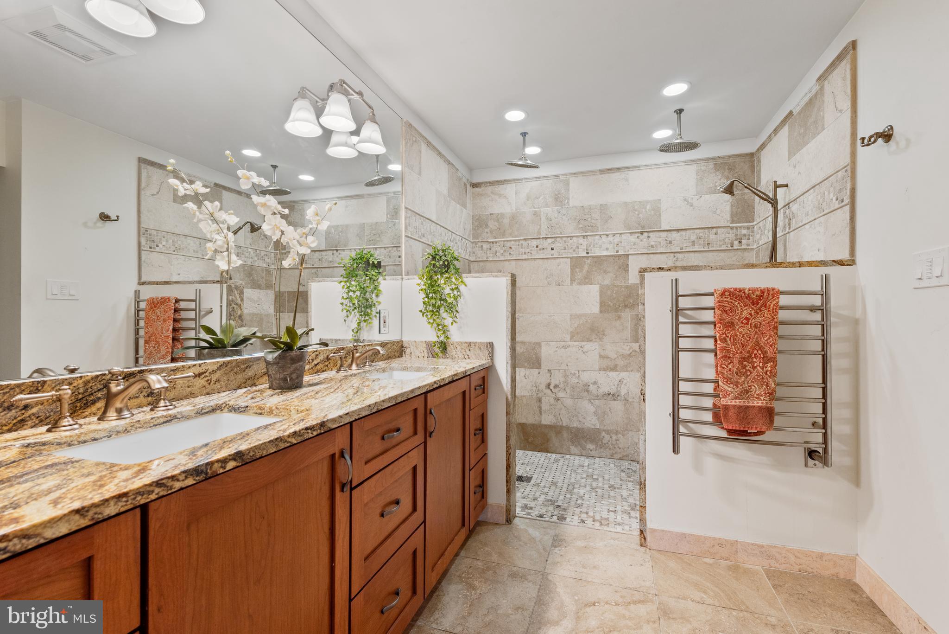
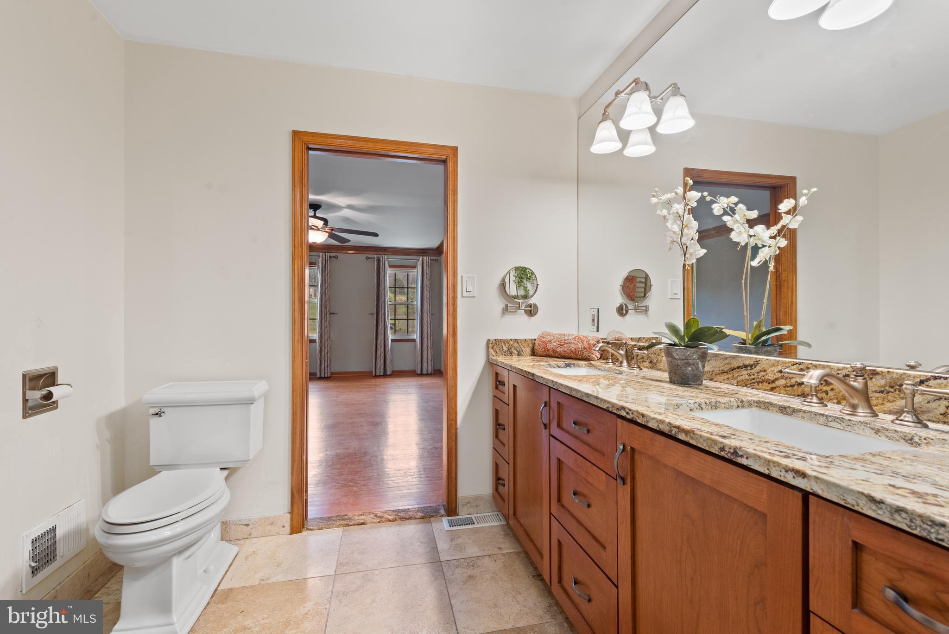
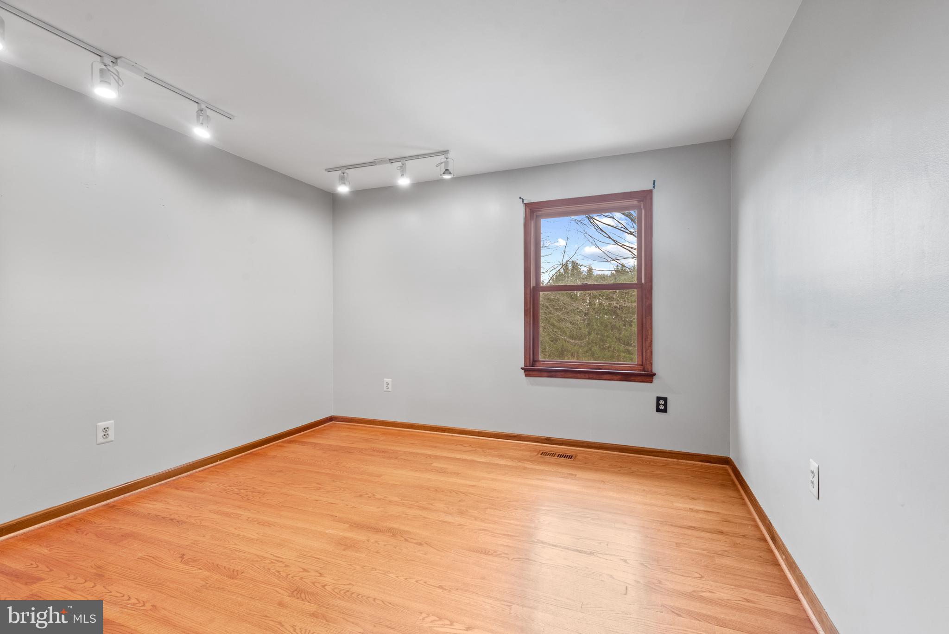
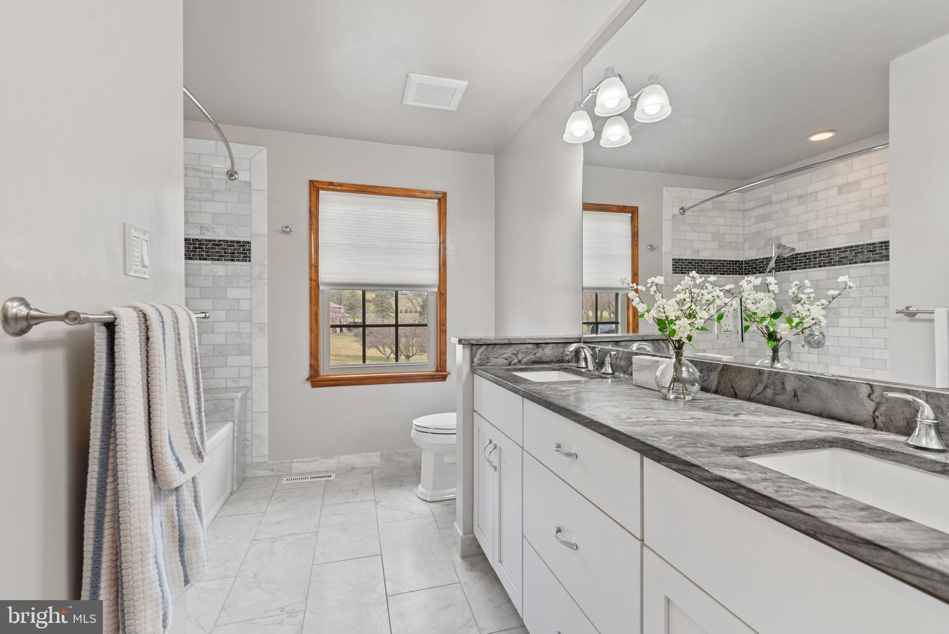
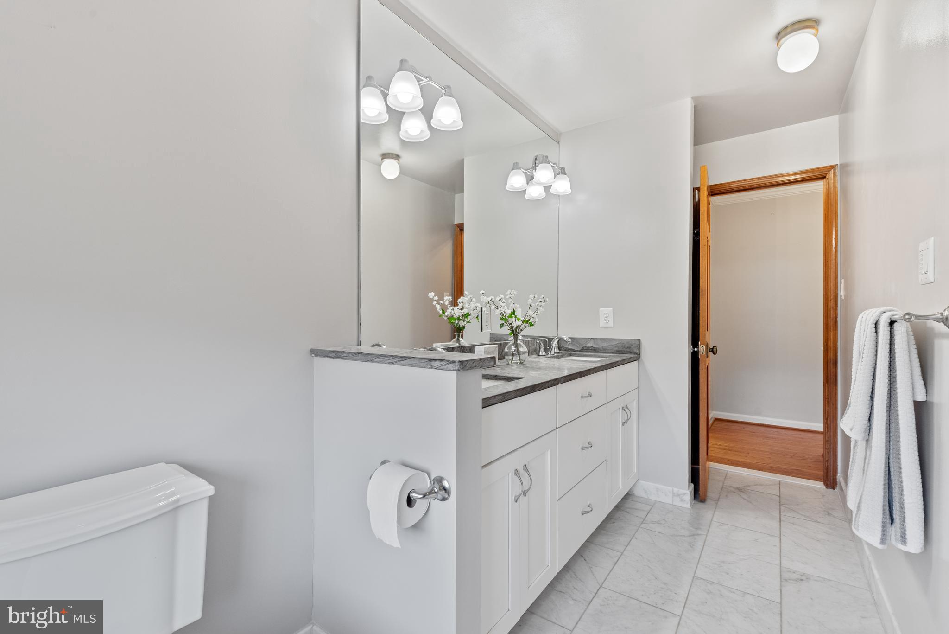
Upstairs, the luxurious primary suite is a retreat in itself, offering a spa-like bathroom with a walk-in shower, dual controls, and a double sink vanity. Three additional bedrooms, all with custom closet organizers, provide ample space.
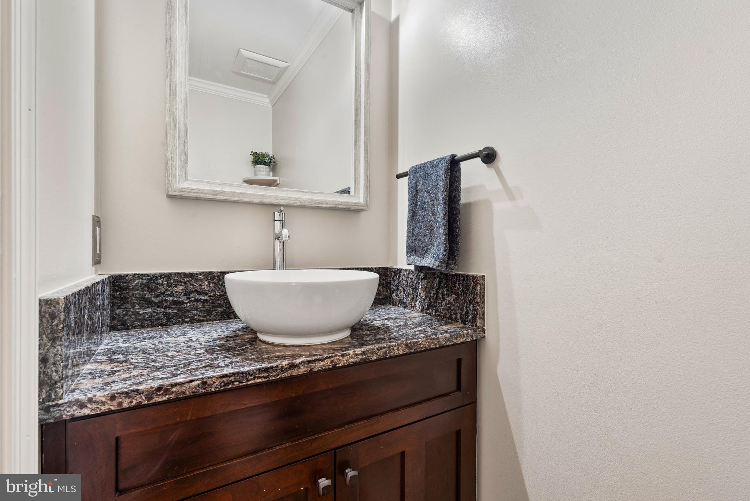
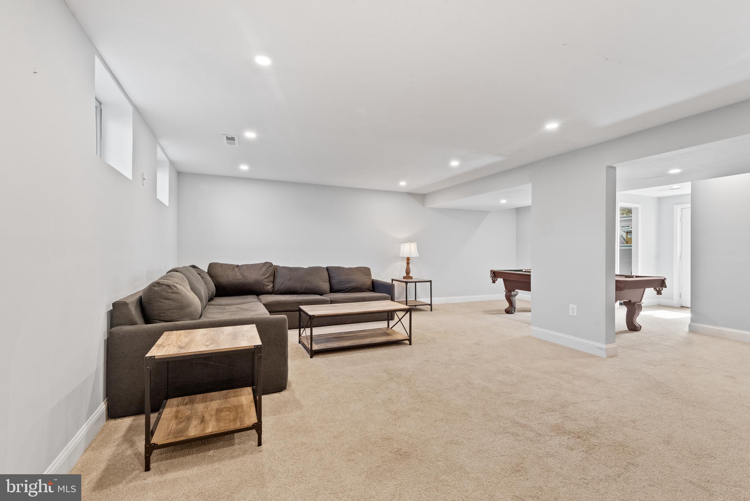
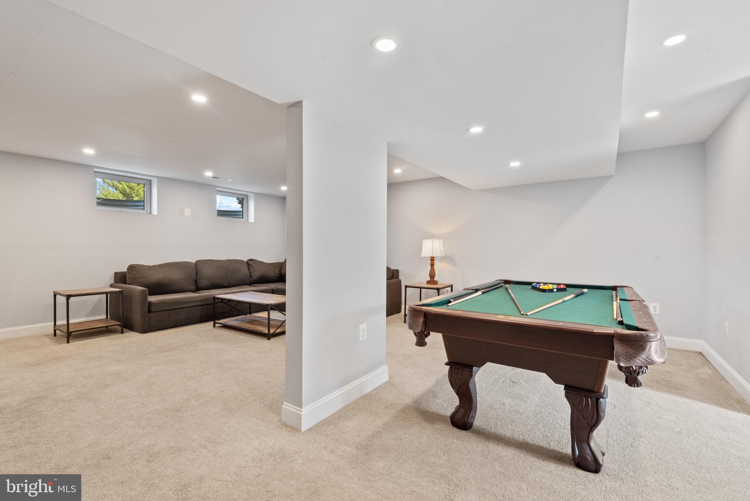
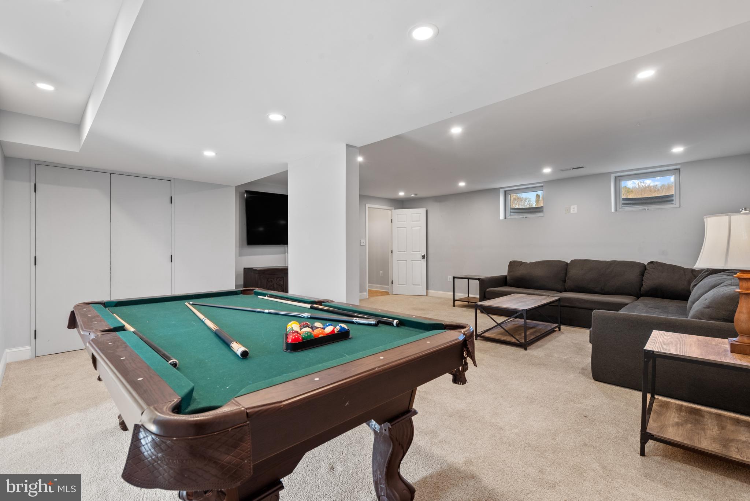
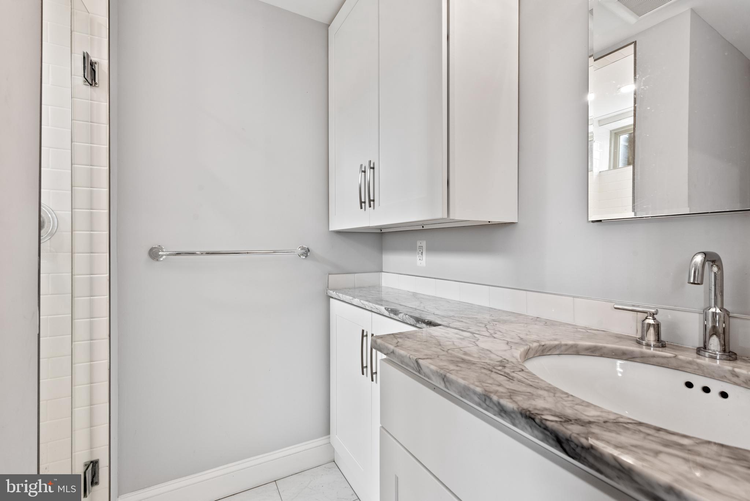
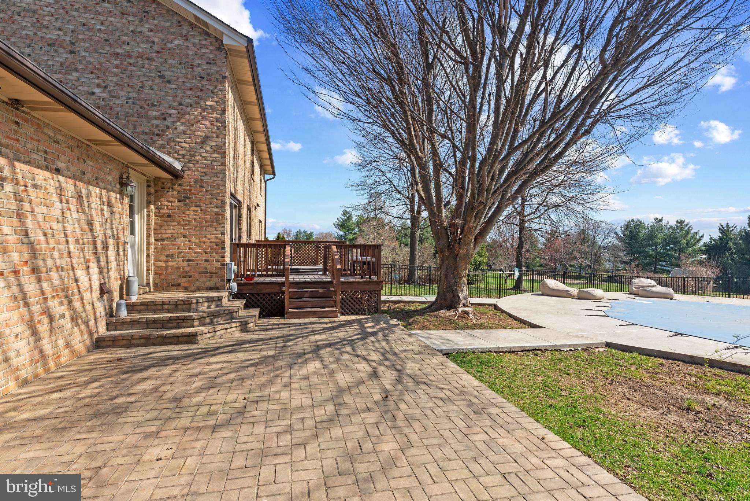
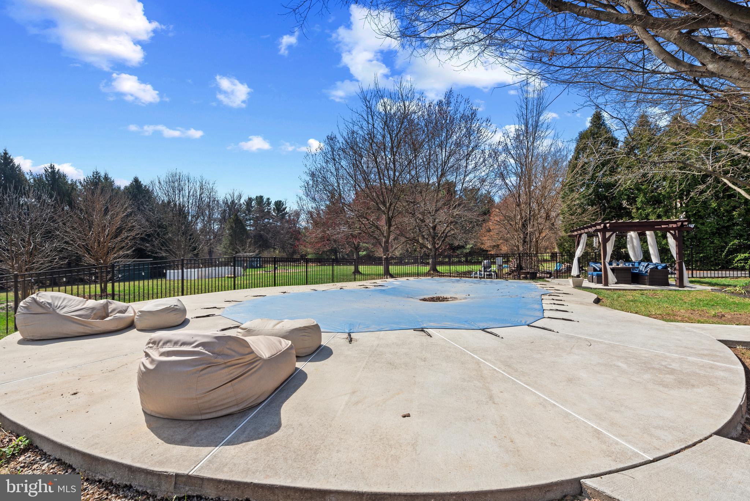
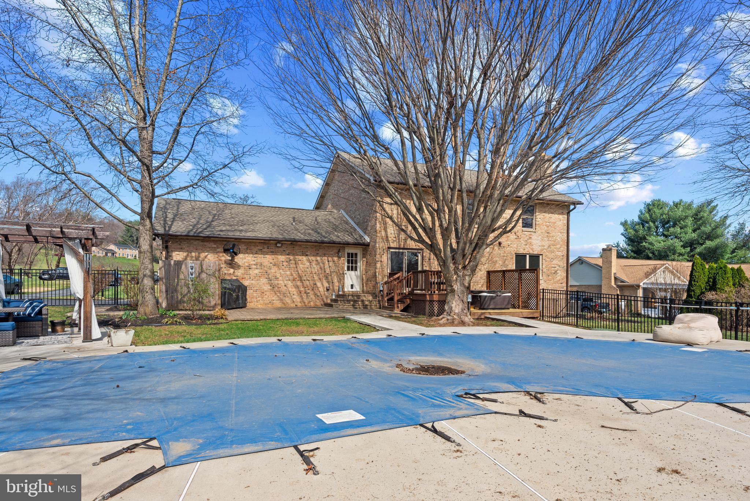
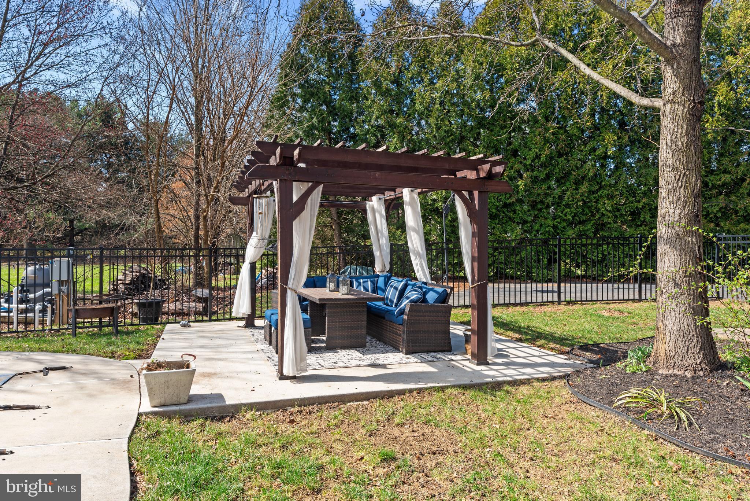
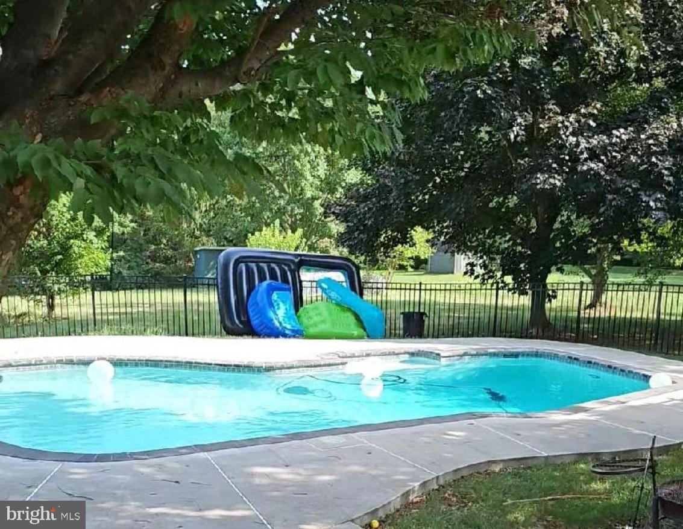
The finished basement is a versatile space, complete with a rec room, bedroom, full bath, storage, and windows for natural light. A walk-out leads to a stunning backyard featuring a beautiful patio, deck, hot tub, and an in-ground gunite pool--your own private oasis! Large fenced in area ready for your Spring Garden. Replacement roof, windows, updated bathrooms in 2016, Easy commuter access to Rts. 15/340/40/70/270.
Enjoy the freedom of no HOA or city taxes while living in a home that perfectly balances elegance and comfort. Don't miss this exceptional opportunity--schedule your private tour today!

4
beds

4
baths

3,396 Sq.Ft. LIVING AREA

1.4 Acres lot

Alan Arciniega

Alan Arciniega

Features & Amenities

Interior

  • total bedrooms4
  • Total bathrooms4
  • full bathrooms3
  • half bathroom1
  • Laundry room Laundry Room, Main Level
  • Flooring Carpet, Wood, Hardwood, Ceramic Tile
  • Fireplace Masonry
  • APPLIANCES Oven, Electric Water Heater, Cooktop, Microwave, Refrigerator, Dishwasher, Dryer, Washer, Water Heater
  • other interior Features Kitchen Island, Ceiling Fan(s), Crown Molding

Area & Lot

  • Status Sold
  • Living Area3,396 Sq.Ft.
  • Lot Area1.4 Acres
  • MLS® IDMDFR2060204
  • TypeResidential
  • YEAR BUILT1986
  • Architecture StylesColonial
  • View DescriptionTrees/Woods
  • Elementary SchoolTUSCARORA
  • Middle SchoolBALLENGER CREEK
  • High SchoolTUSCARORA
  • School DistrictFREDERICK COUNTY PUBLIC SCHOOLS

Exterior

  • STORIES3
  • Garage Space2.0
  • water SourceWell
  • utilitiesElectricity Available
  • PoolPrivate
  • roofShingle
  • lot featuresLevel
  • parkingGarage Door Opener, Asphalt, Garage, Driveway, Attached
  • HEAT TYPEElectric, Heat Pump
  • AIR CONDITIONINGCentral Air, Ceiling Fan(s), Electric
  • sewerSeptic Tank
  • SubstructurePermanent

Financial

  • Sales Price$747,000
  • Real Estate Tax $6,760/yr
  • Zoning R1

Your Real Estate Partner

Get assistance in determining current property value, crafting a competitive offer, writing and negotiating a contract, and much more. Contact me today.

Follow Me on Instagram