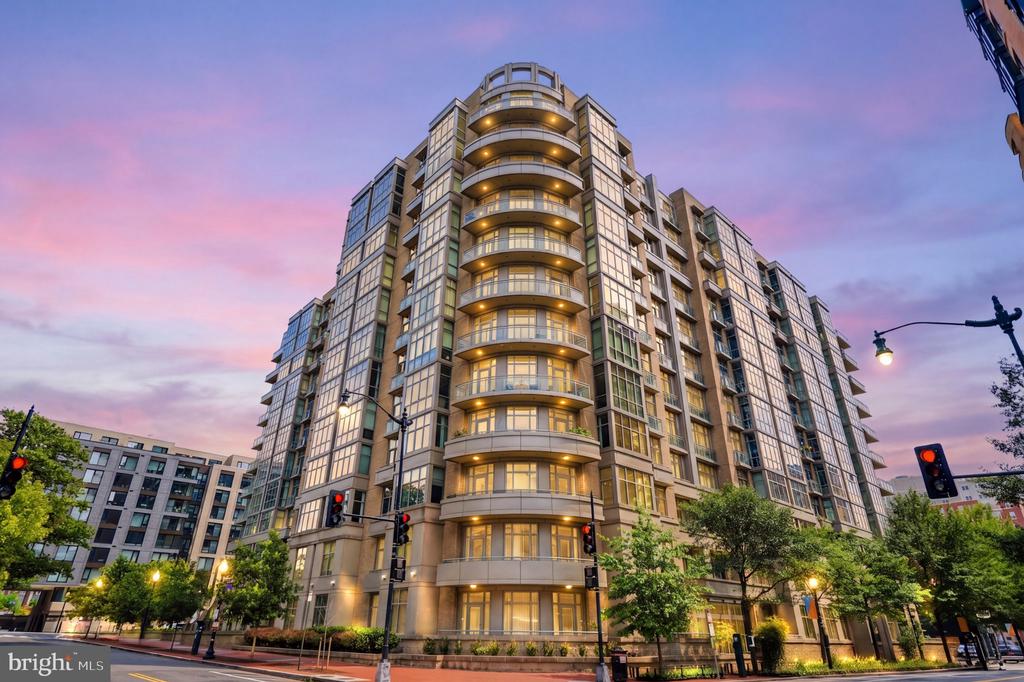
Modern condominium tower with curved balconies and illuminated windows under a pink-purple dusk sky.
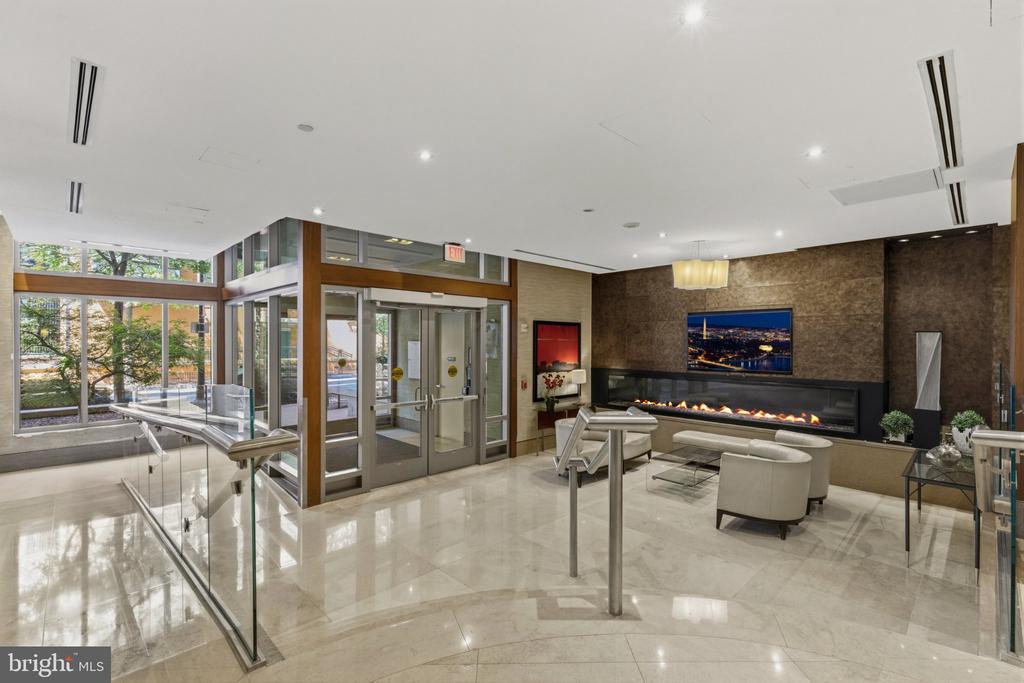
Condominium lobby with glass entry doors, polished stone floors, and a long fireplace beside the seating area.
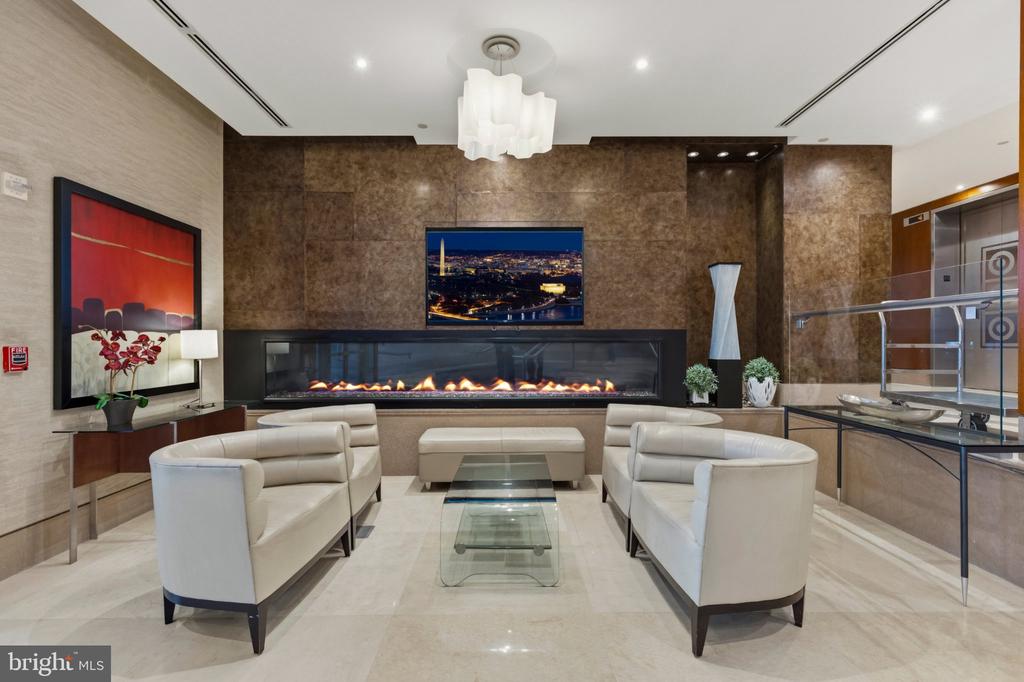
Condominium lobby with white sofas, a glass coffee table, and a long linear fireplace.
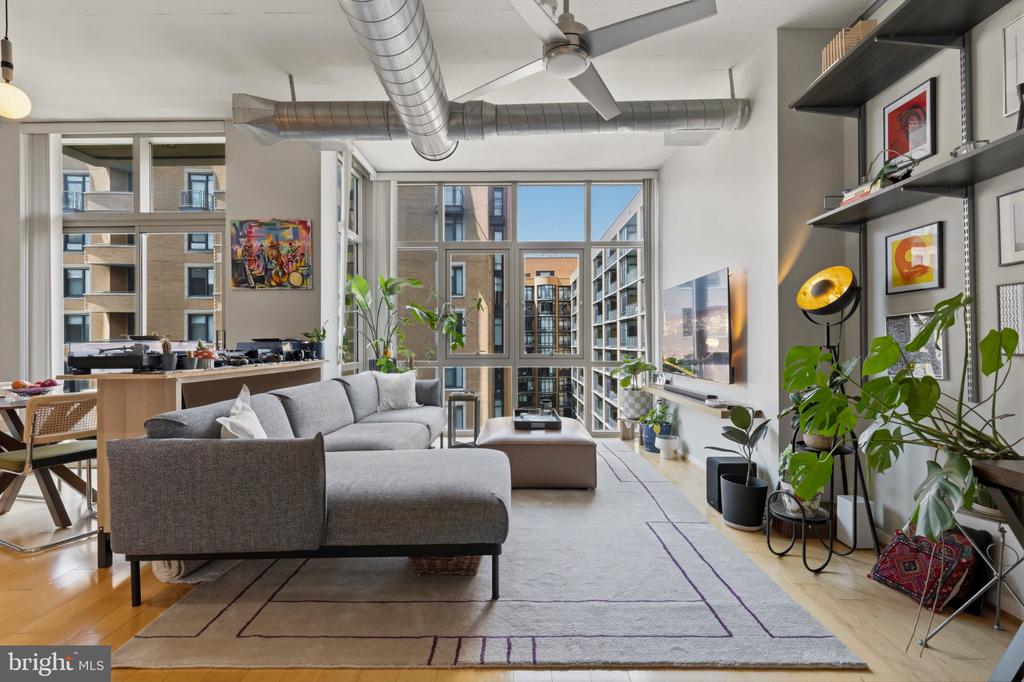
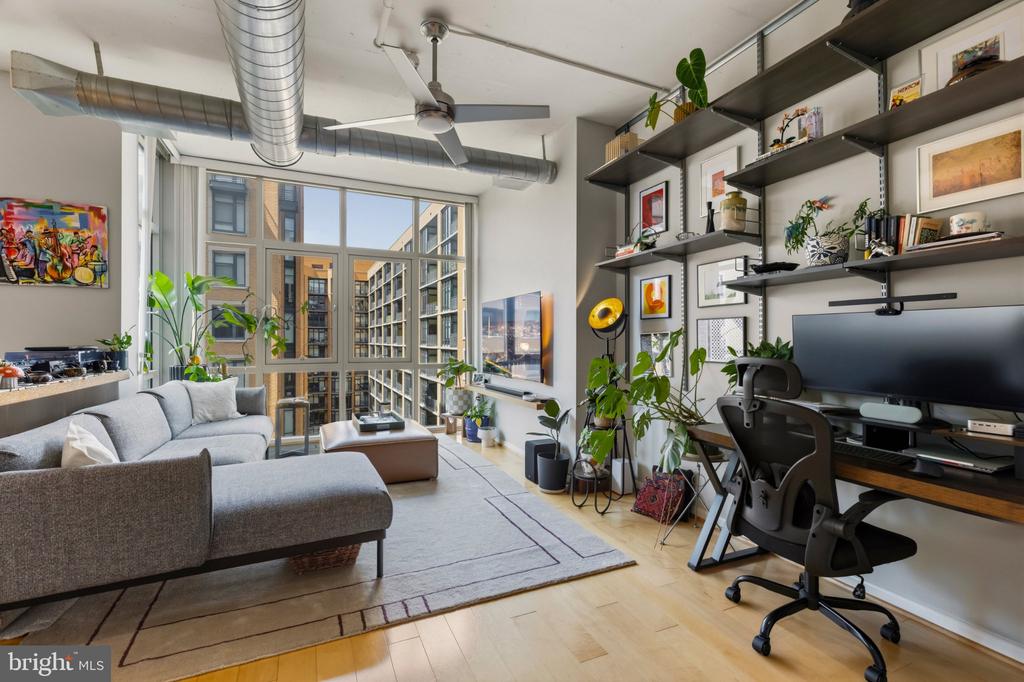
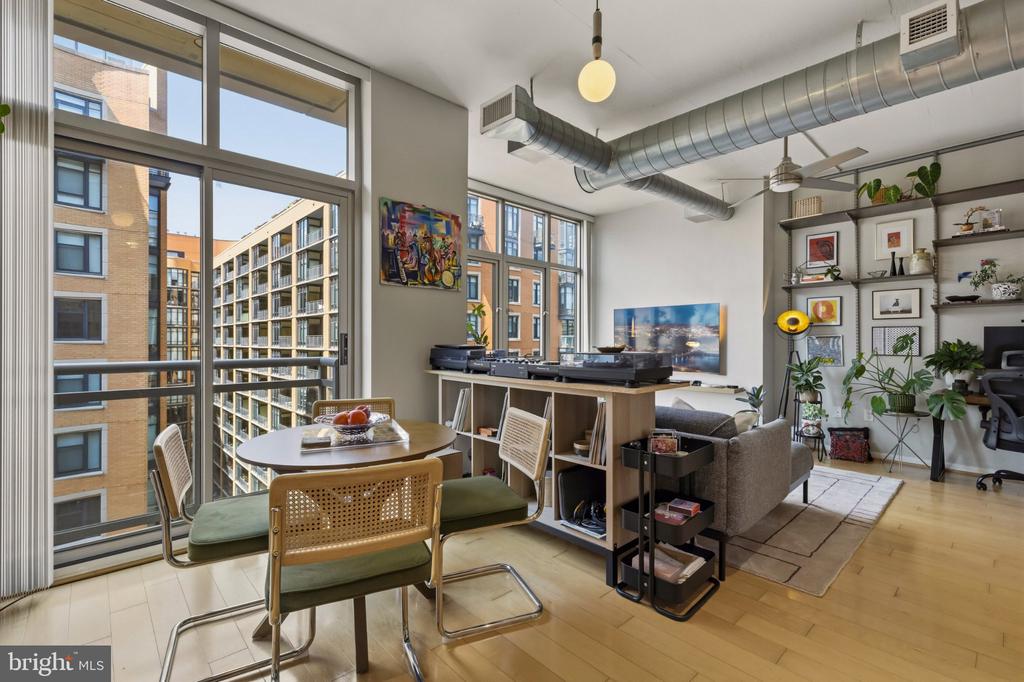
Living room with a gray sectional, exposed ductwork, and floor-to-ceiling windows overlooking city buildings.
Condominium living room with a gray sectional, large windows, exposed ductwork, and a wall-mounted home office.
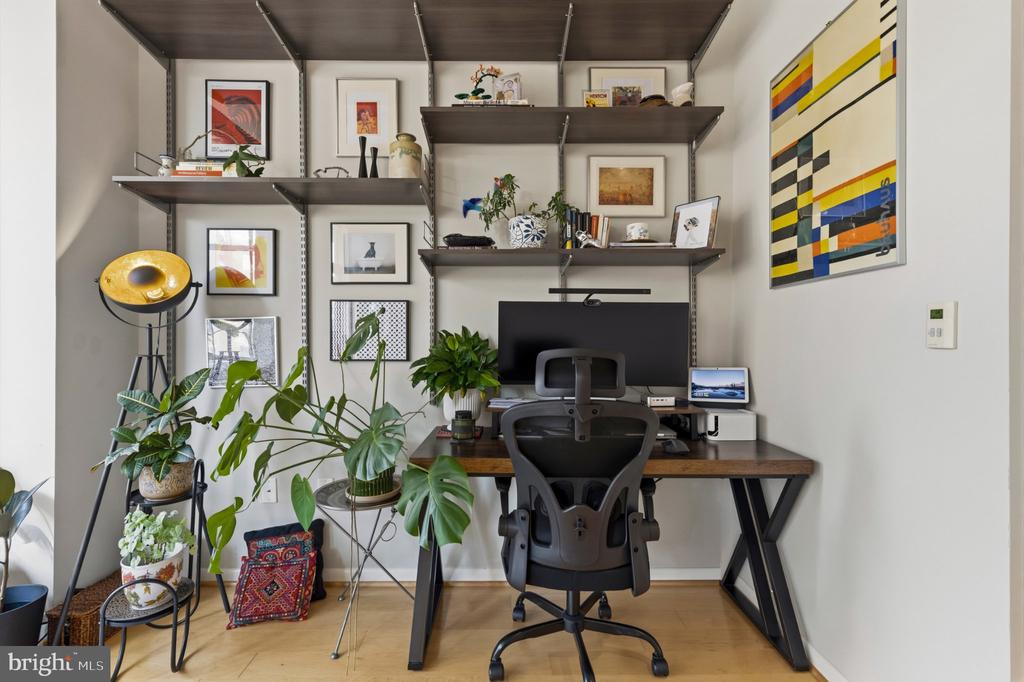
Home office with a dark wood desk, ergonomic chair, shelves, framed art, and plants.
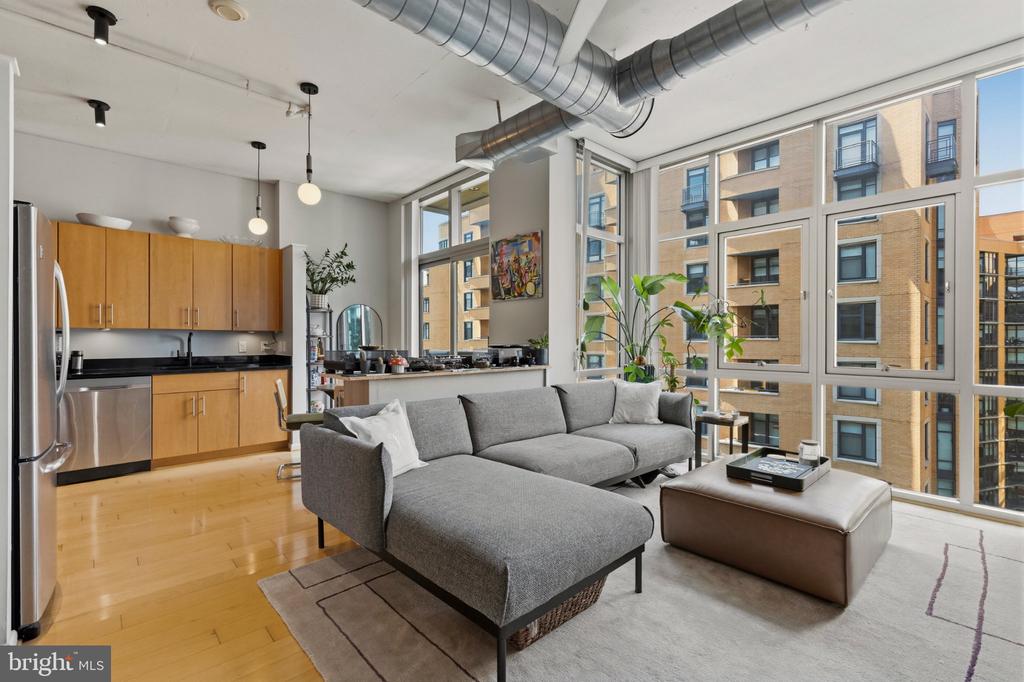
Open-plan condo living room and kitchen with a gray sectional and large city-facing windows.
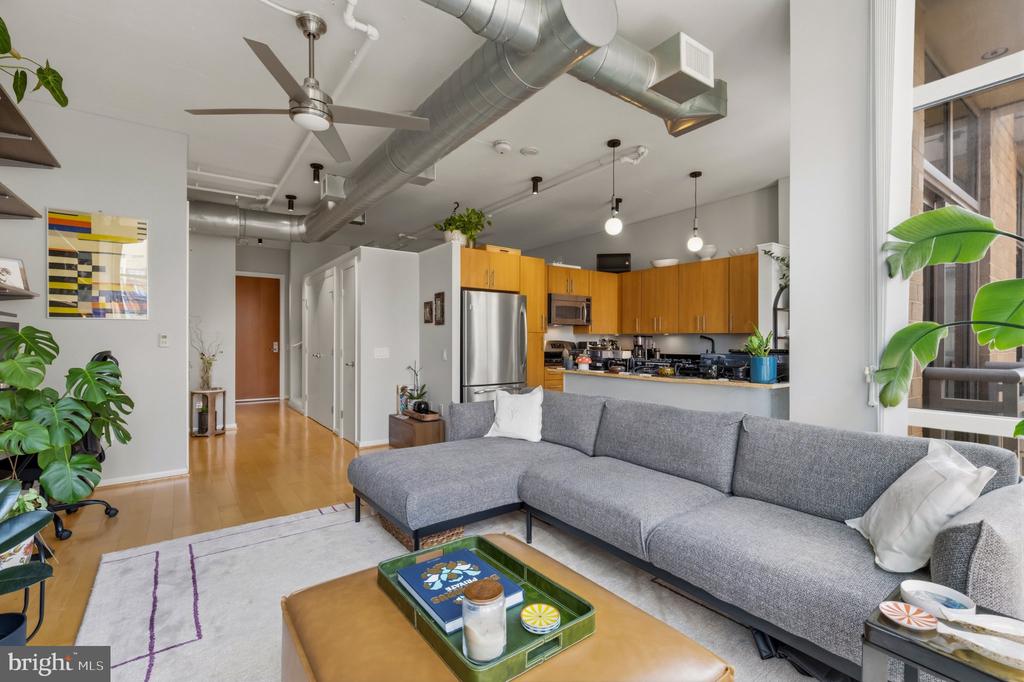
Open-plan condo living room with a gray sectional, wood kitchen cabinets, and exposed ductwork.
Open-plan condo living and dining area with floor-to-ceiling windows, exposed ductwork, and neighboring building views.
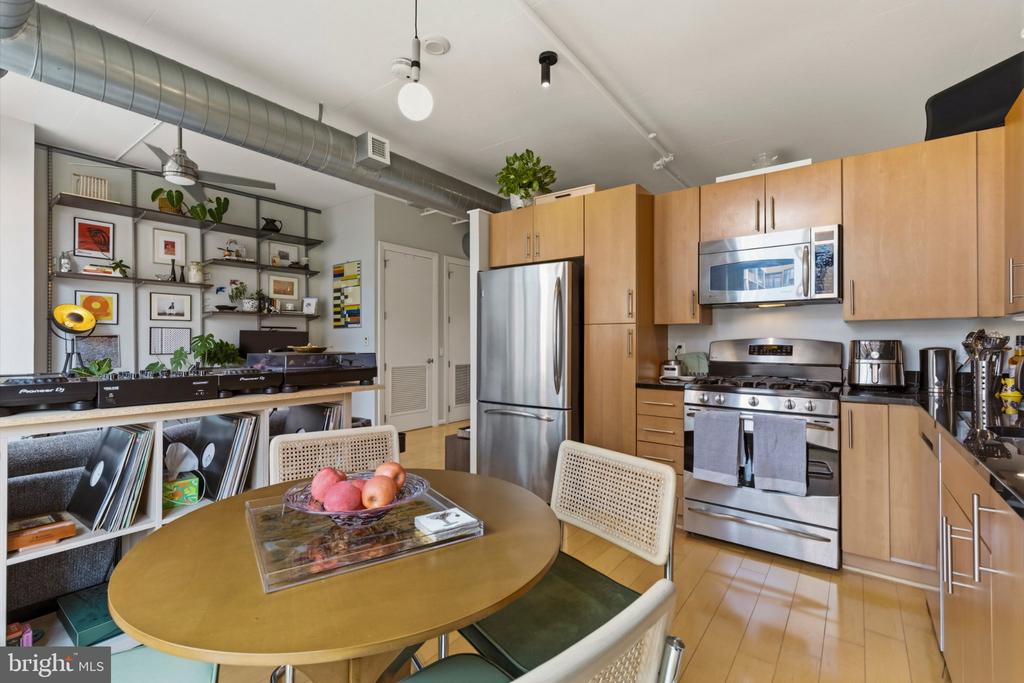
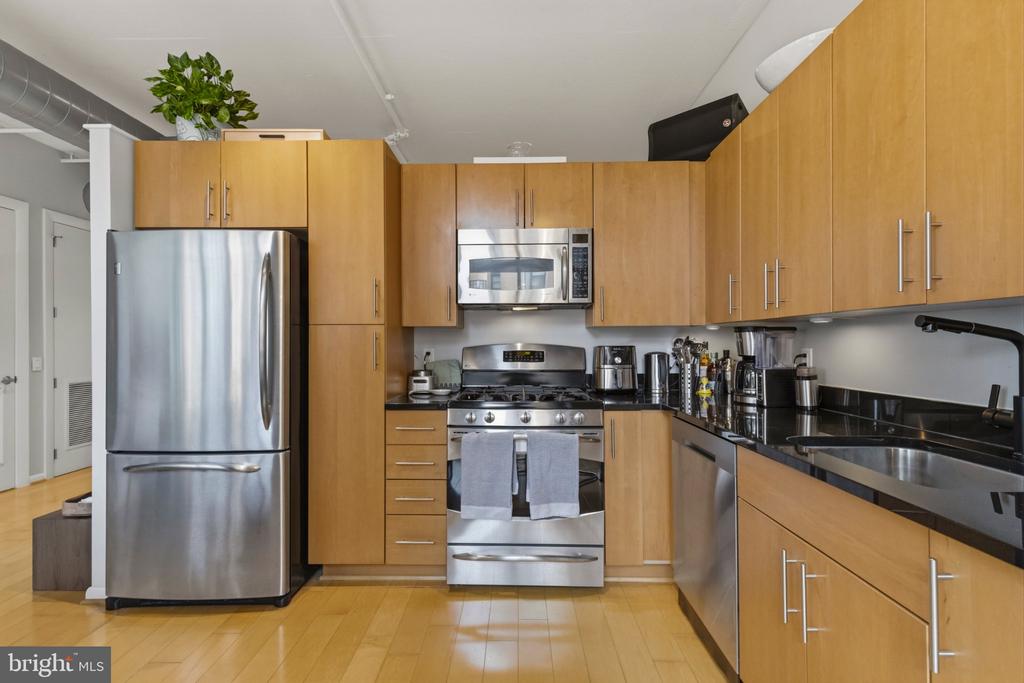
Condo kitchen with wood cabinets, stainless steel appliances, and a round dining table.
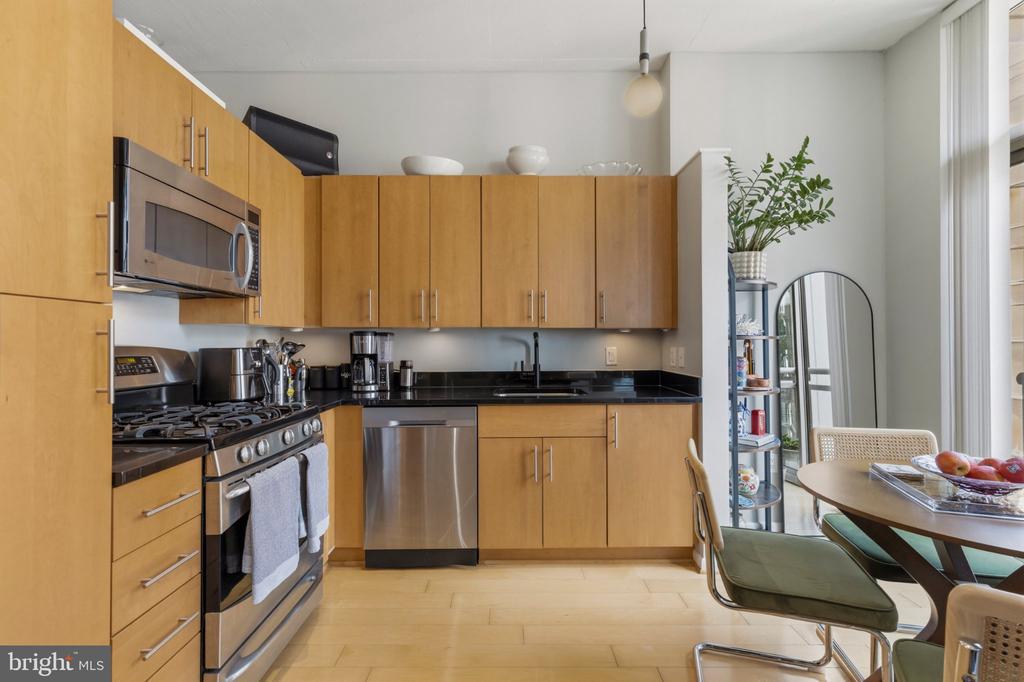
Condo kitchen with warm wood cabinetry, stainless steel appliances, and a dining table by tall windows.
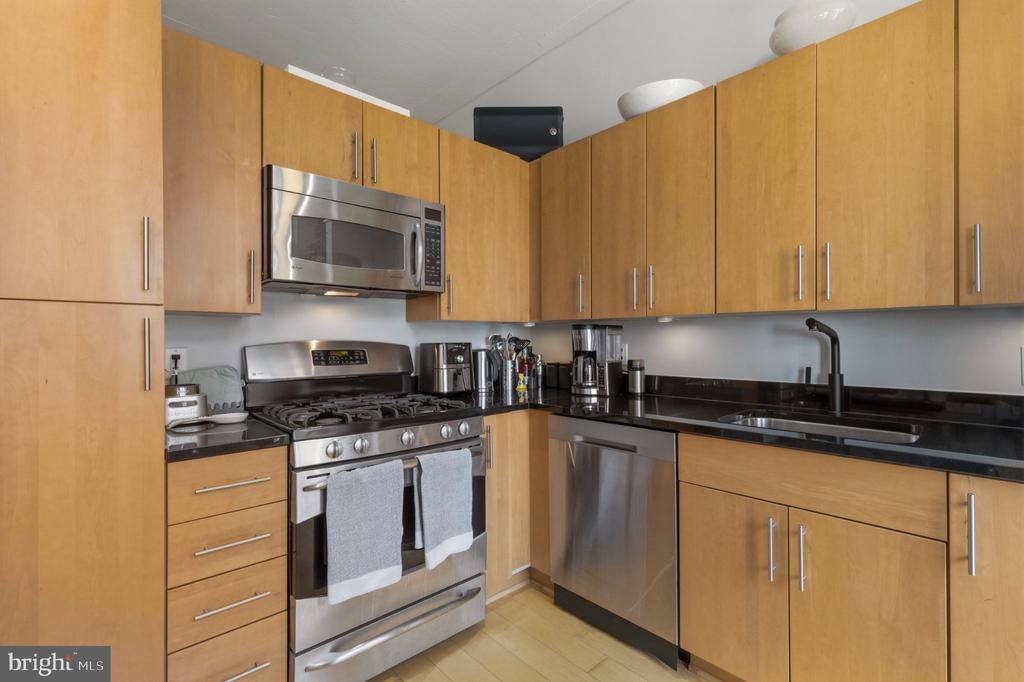
Kitchen with honey-colored cabinets, black countertops, and stainless steel appliances.
Condominium kitchen with wood cabinetry, black counters, and stainless steel appliances.
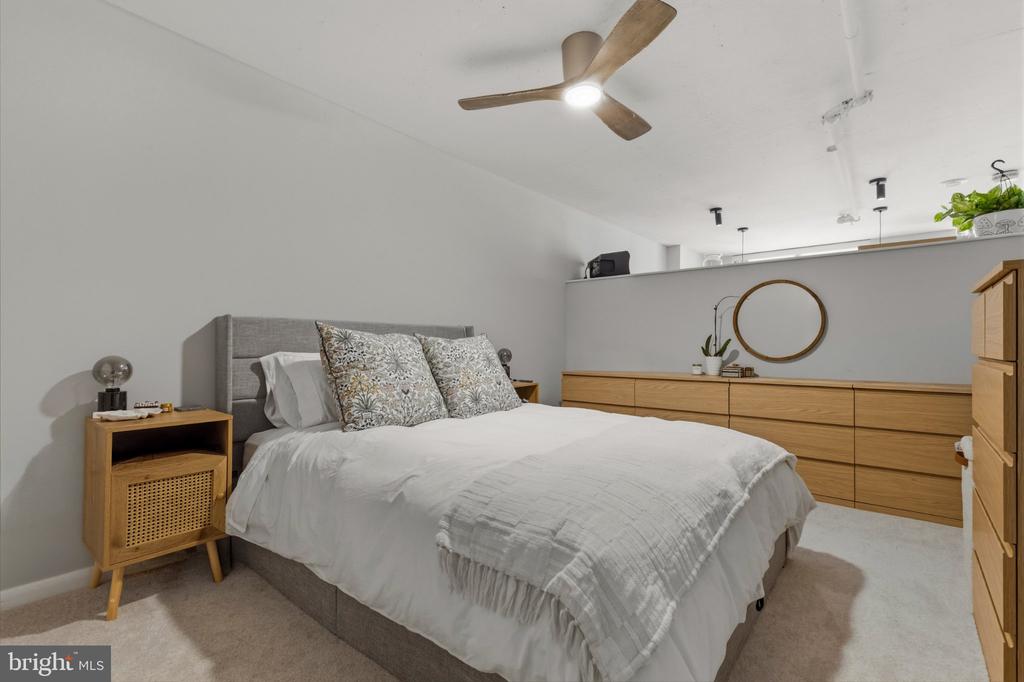
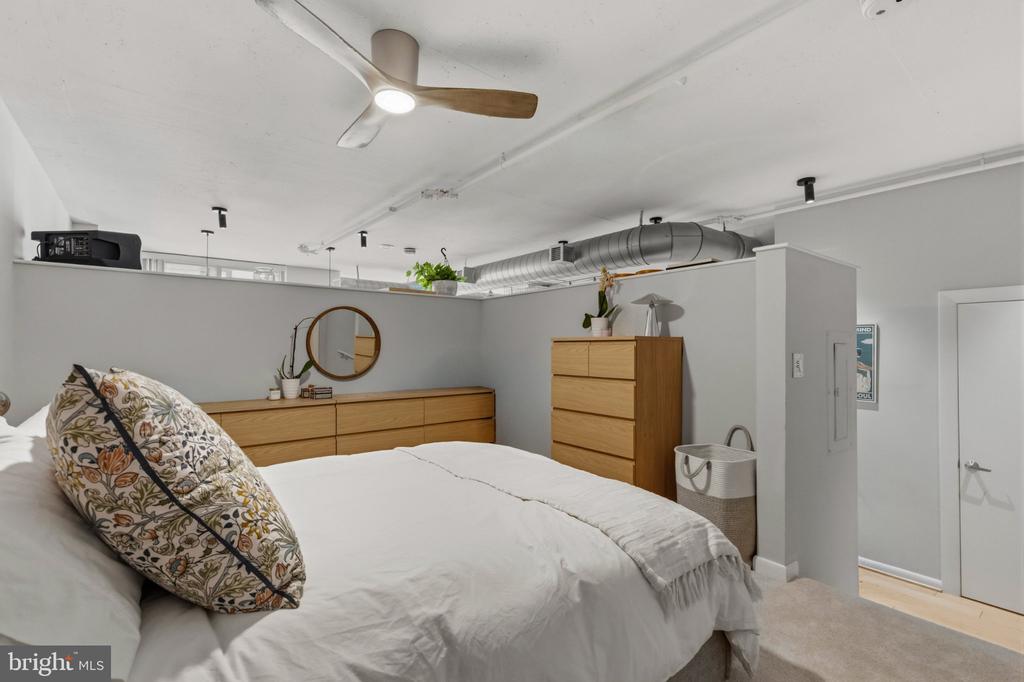
Bedroom with a gray upholstered bed, white bedding, patterned pillows, and light wood dressers.
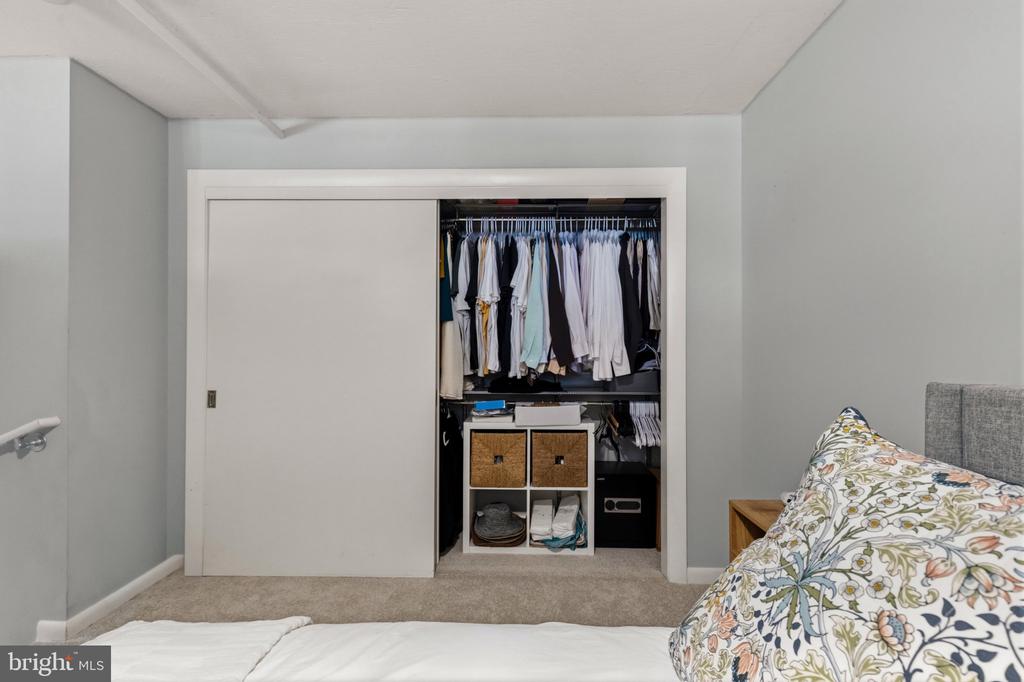
Bedroom with an open, organized closet and a bed with patterned pillows.
Furnished bedroom with a white bed, patterned pillows, and light wood dressers.
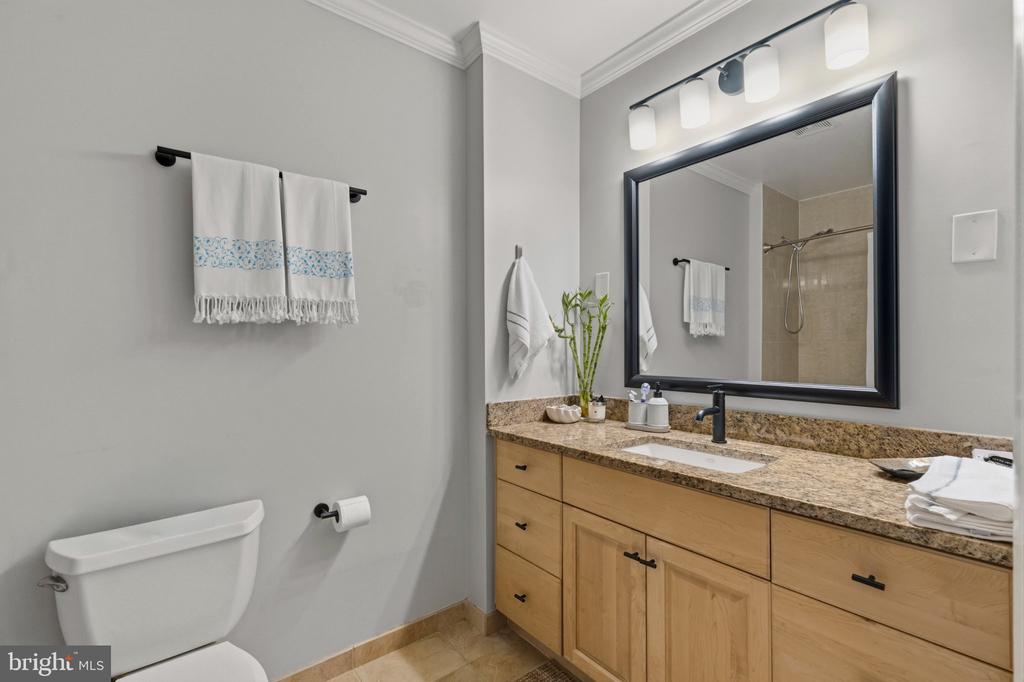
Bathroom with a light wood vanity, granite countertop, black-framed mirror, and shower reflected in the mirror.
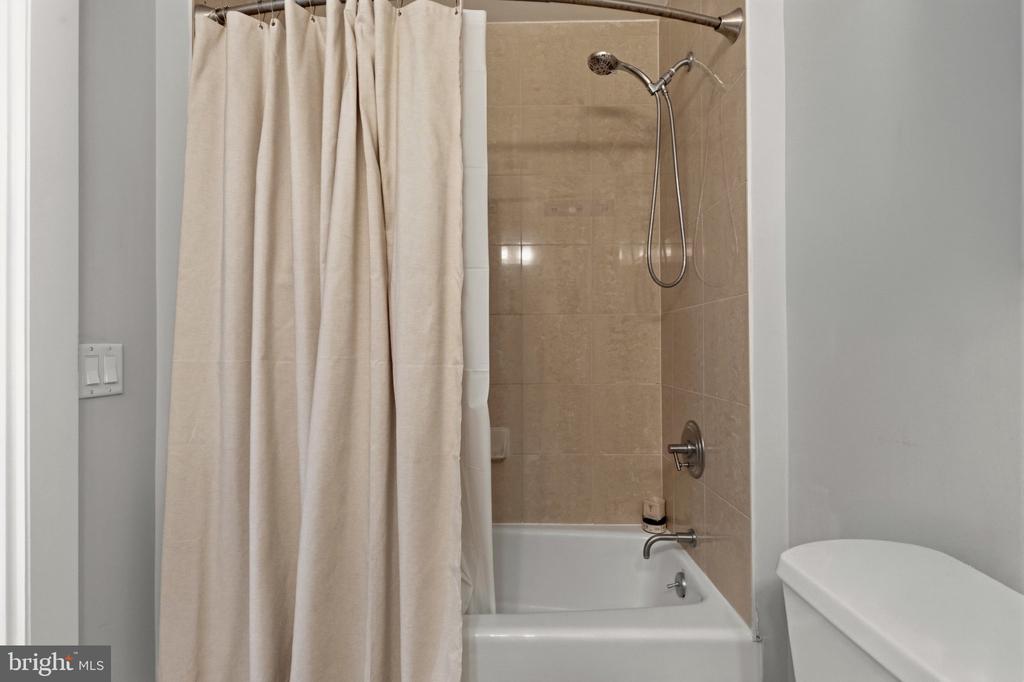
Bathroom with a tan tiled tub surround, beige shower curtain, and handheld showerhead.
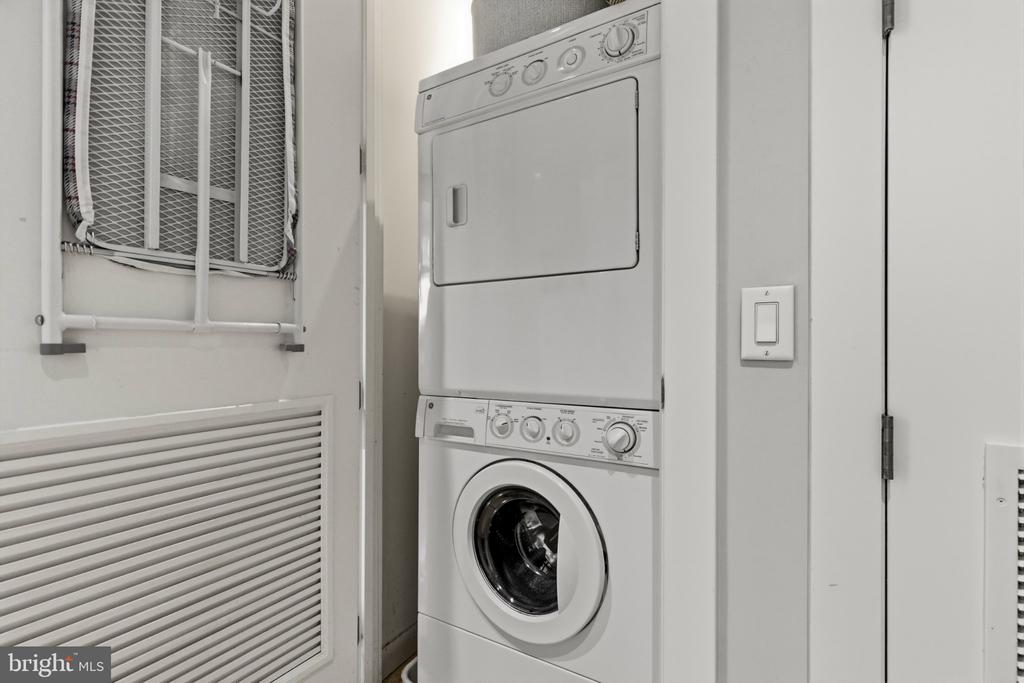
Stacked washer and dryer beside a wall vent and folded ironing board.
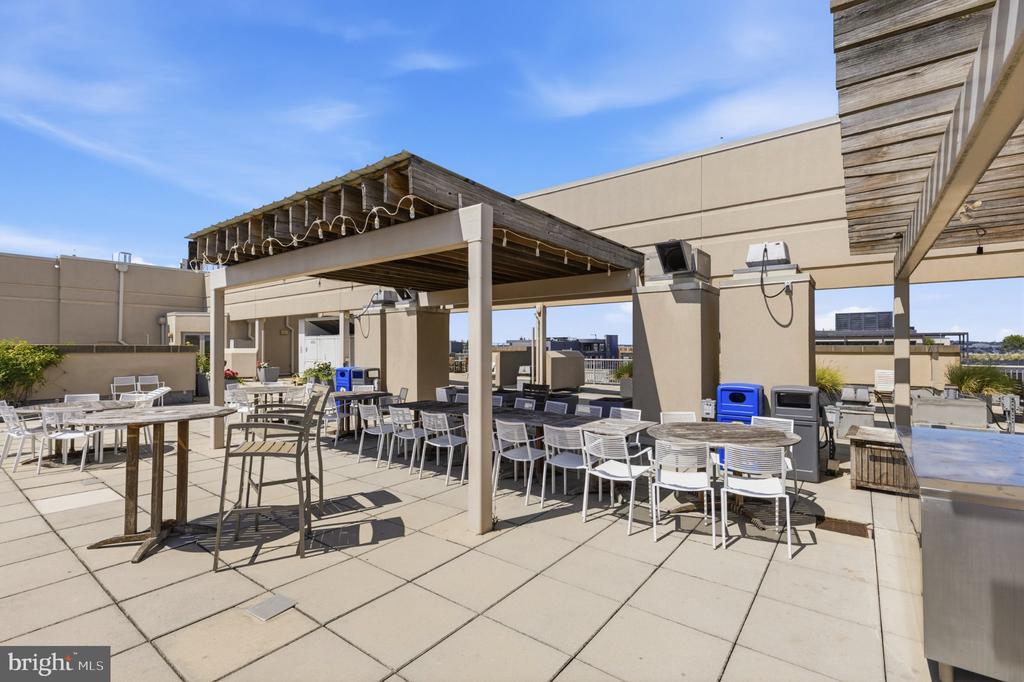
Rooftop terrace with outdoor seating beneath a wooden pergola.
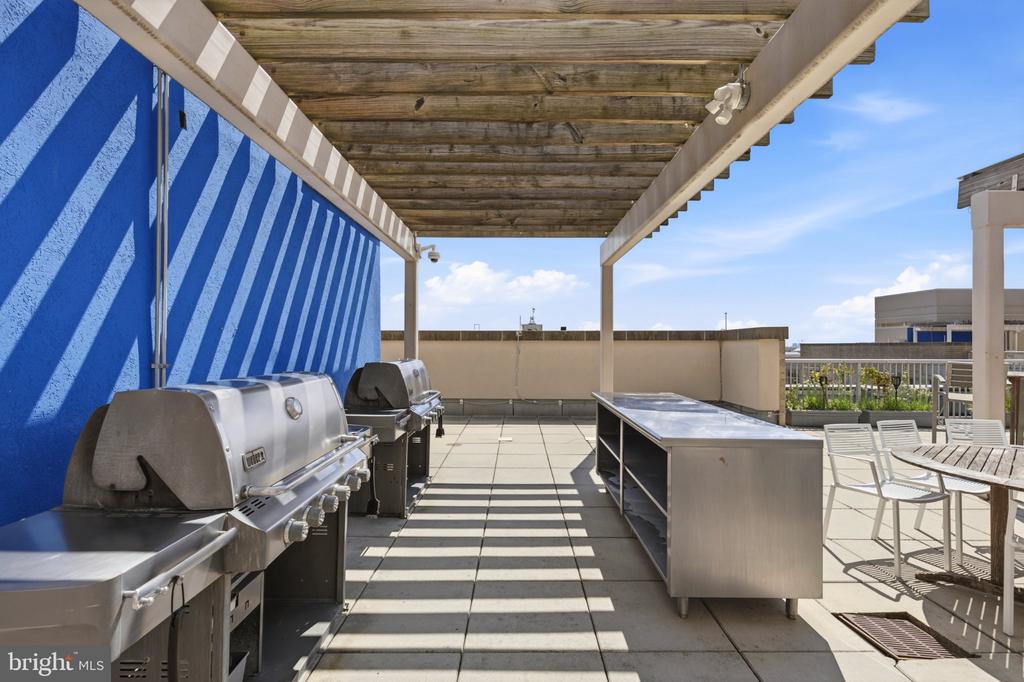
Rooftop patio with stainless-steel grills beneath a pergola and white dining furniture.
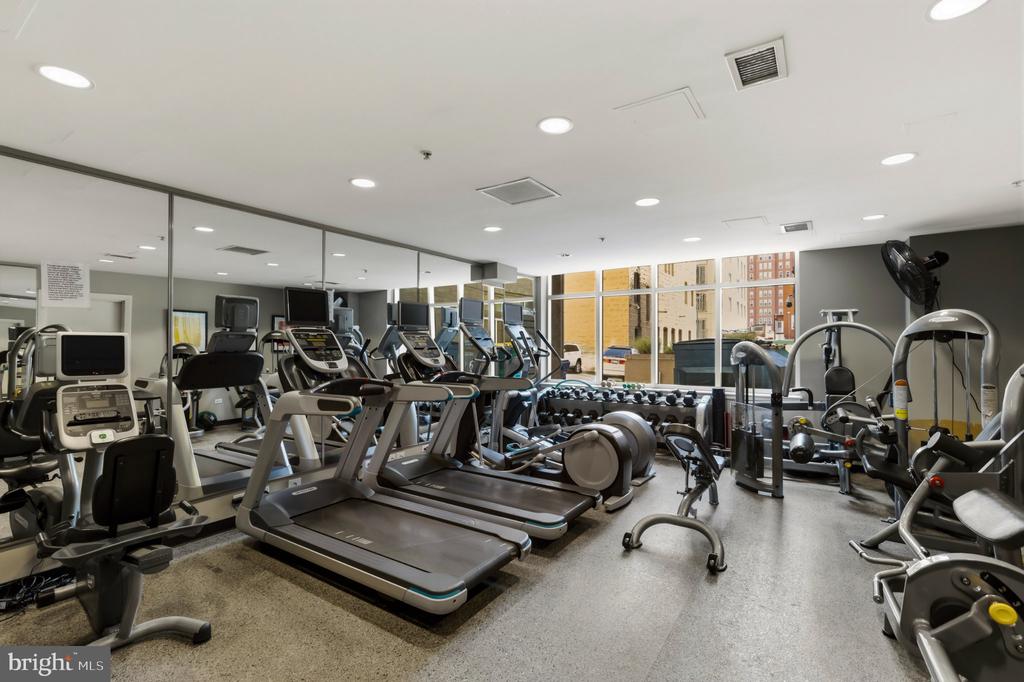
Fitness center with rows of cardio machines, weight equipment, and a mirrored wall.
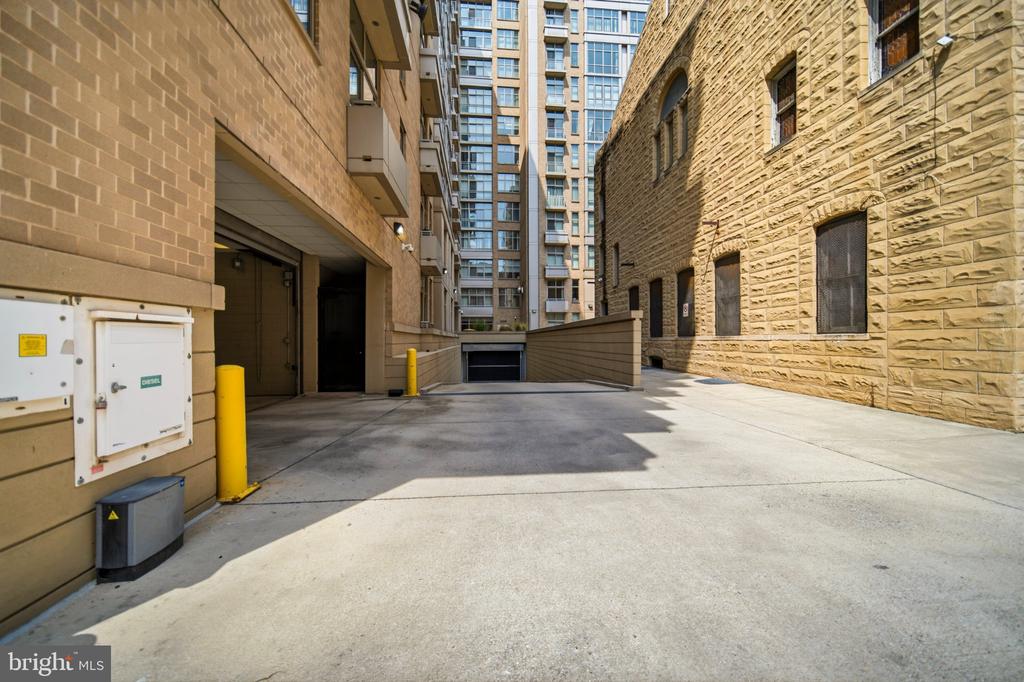
Building exterior with a paved driveway between brick buildings and an underground garage entrance.
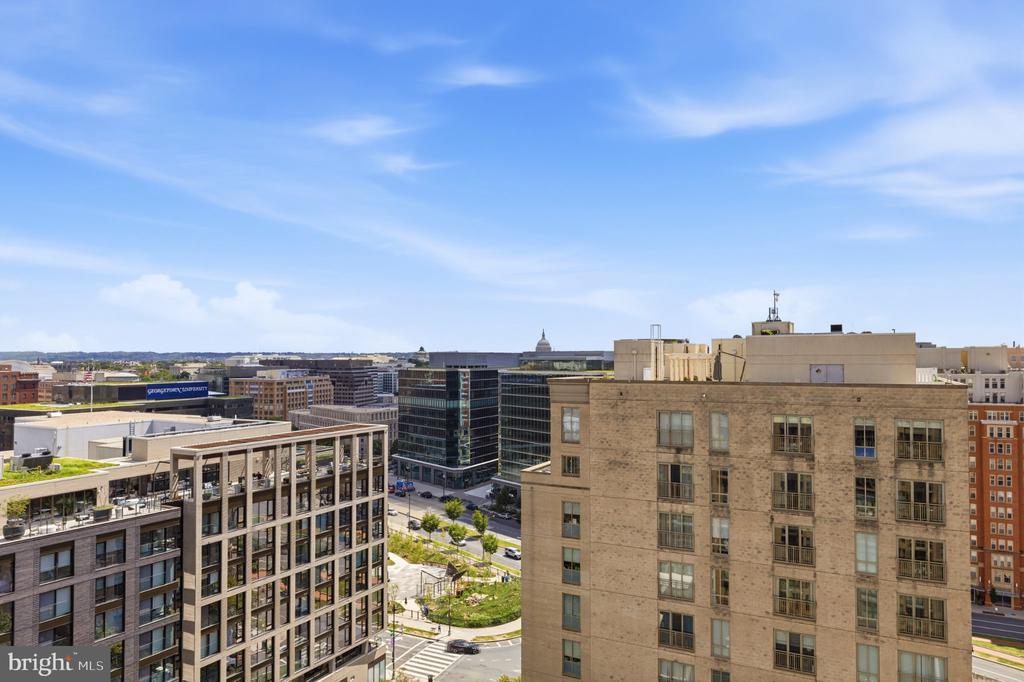
Elevated city view with nearby mid-rise buildings and the Georgetown University sign.
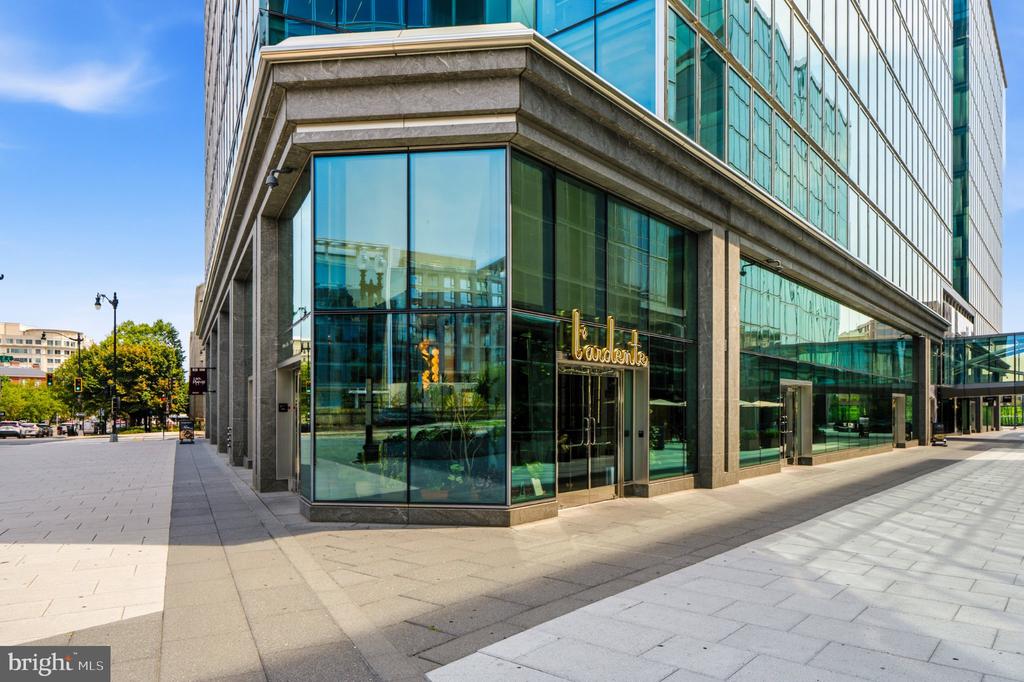
Modern glass-and-stone building with a prominent corner entrance and gold script signage.
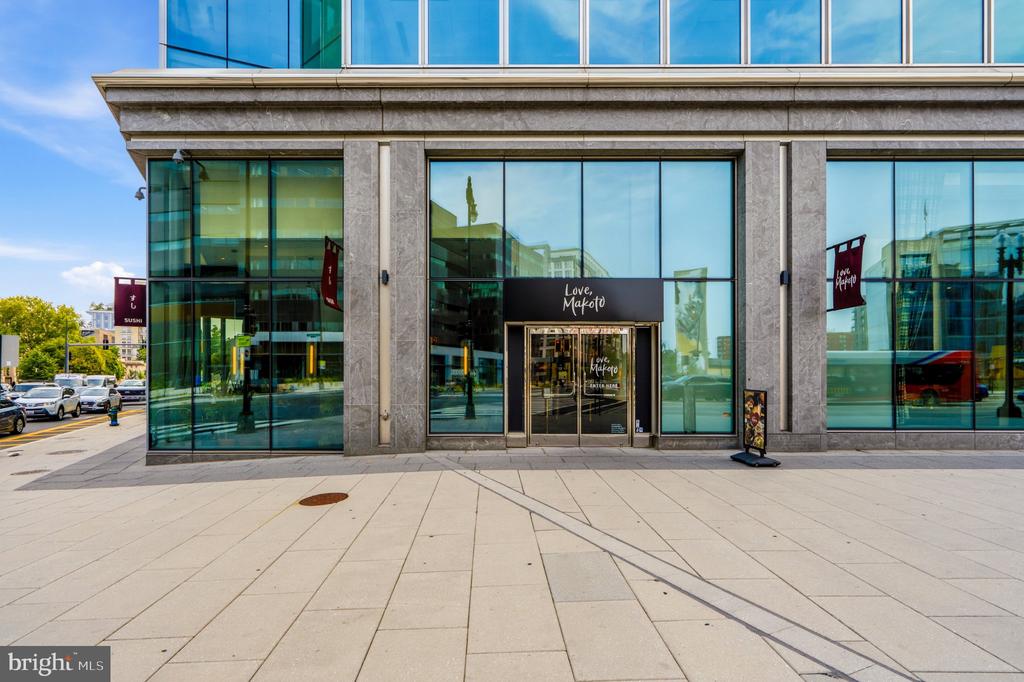
Modern glass-and-stone building with a Love, Makoto entrance and a broad paved sidewalk.
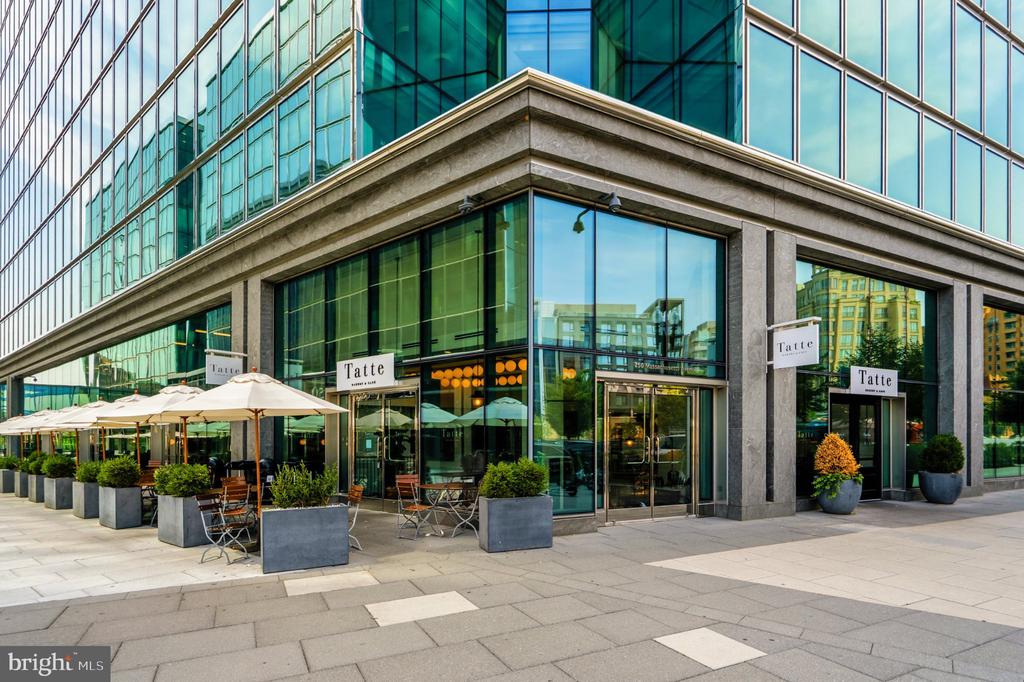
Modern glass condominium exterior with a Tatte cafe and sidewalk seating.
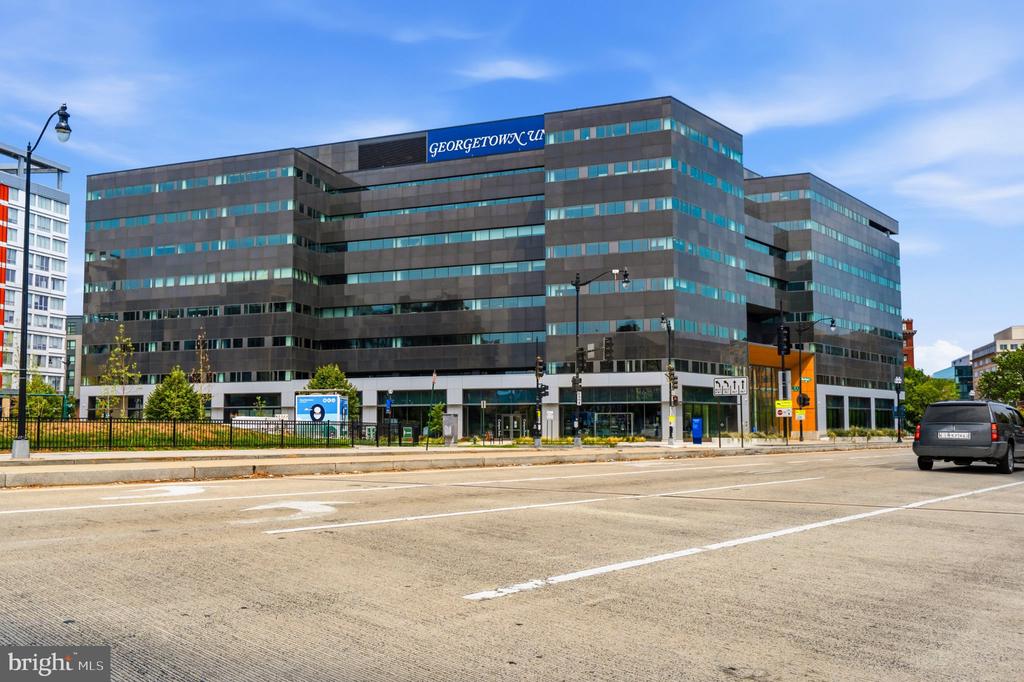
Modern Georgetown Law building with dark bands and blue-tinted windows along a Washington, DC street.
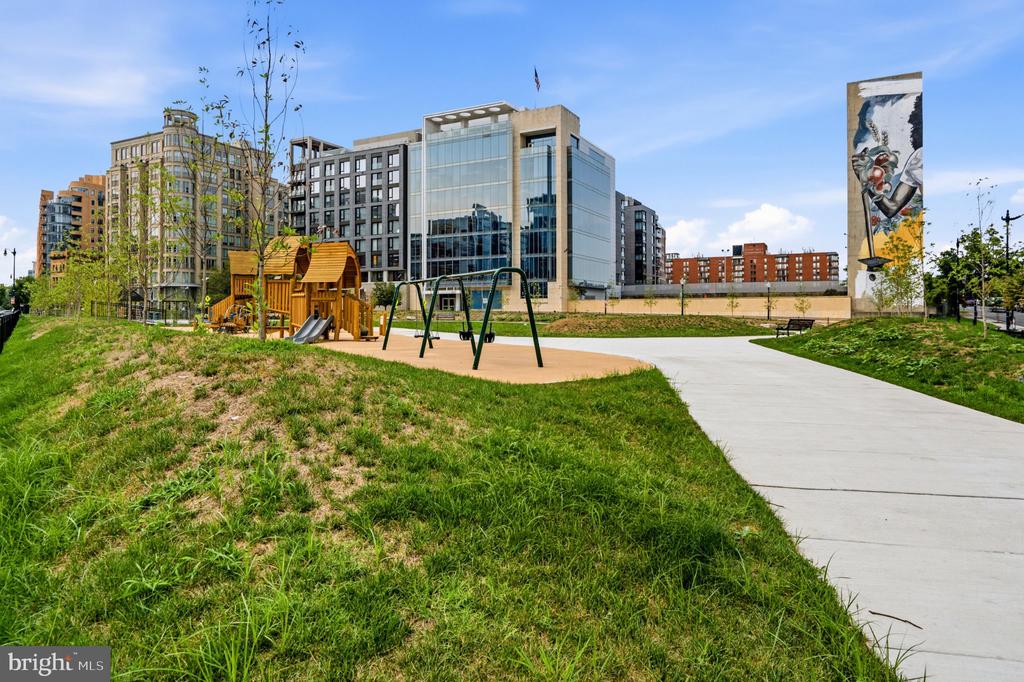
Modern apartment buildings behind a landscaped park with a playground and walking path.
SEE ALL PHOTOS
Modern condominium tower with curved balconies and illuminated windows under a pink-purple dusk sky.
Condominium lobby with glass entry doors, polished stone floors, and a long fireplace beside the seating area.
Condominium lobby with white sofas, a glass coffee table, and a long linear fireplace.
Living room with a gray sectional, exposed ductwork, and floor-to-ceiling windows overlooking city buildings.
Condominium living room with a gray sectional, large windows, exposed ductwork, and a wall-mounted home office.
Home office with a dark wood desk, ergonomic chair, shelves, framed art, and plants.
Open-plan condo living room and kitchen with a gray sectional and large city-facing windows.
Open-plan condo living room with a gray sectional, wood kitchen cabinets, and exposed ductwork.
Open-plan condo living and dining area with floor-to-ceiling windows, exposed ductwork, and neighboring building views.
Condo kitchen with wood cabinets, stainless steel appliances, and a round dining table.
Condo kitchen with warm wood cabinetry, stainless steel appliances, and a dining table by tall windows.
Kitchen with honey-colored cabinets, black countertops, and stainless steel appliances.
Condominium kitchen with wood cabinetry, black counters, and stainless steel appliances.
Bedroom with a gray upholstered bed, white bedding, patterned pillows, and light wood dressers.
Bedroom with an open, organized closet and a bed with patterned pillows.
Furnished bedroom with a white bed, patterned pillows, and light wood dressers.
Bathroom with a light wood vanity, granite countertop, black-framed mirror, and shower reflected in the mirror.
Bathroom with a tan tiled tub surround, beige shower curtain, and handheld showerhead.
Stacked washer and dryer beside a wall vent and folded ironing board.
Rooftop terrace with outdoor seating beneath a wooden pergola.
Rooftop patio with stainless-steel grills beneath a pergola and white dining furniture.
Fitness center with rows of cardio machines, weight equipment, and a mirrored wall.
Building exterior with a paved driveway between brick buildings and an underground garage entrance.
Elevated city view with nearby mid-rise buildings and the Georgetown University sign.
Modern glass-and-stone building with a prominent corner entrance and gold script signage.
Modern glass-and-stone building with a Love, Makoto entrance and a broad paved sidewalk.
Modern glass condominium exterior with a Tatte cafe and sidewalk seating.
Modern Georgetown Law building with dark bands and blue-tinted windows along a Washington, DC street.
Modern apartment buildings behind a landscaped park with a playground and walking path.
Active Under Contract

811 4TH STREET NW Unit: 908

811 4TH STREET NW Unit: 908, WASHINGTON, DC 20001

$399,000
Call or text Alan to schedule an appointment. It's quick and easy!
Phone number is listed below the photos section.. Experience elevated city living in this sleek and sophisticated 1-bedroom, 1-bath residence. Where contemporary design meets exceptional convenience in the heart of Washington, DC. Soaring 10-foot ceilings and dramatic floor to ceiling windows fill the home with natural light, while beautiful hardwood floors and an open concept layout create a polished, modern atmosphere. The stylish kitchen is designed for both everyday living and entertaining, featuring granite countertops, stainless steel appliances, custom cabinetry, and generous storage. An in unit washer and dryer and one assigned GARAGE PARKING space add to the home's effortless functionality.

Residents enjoy an impressive collection of amenities, including 24/7 security, 24 hour concierge service, a well equipped fitness center, and a spectacular rooftop deck complete with BBQ grills, comfortable lounge areas, and sweeping city views.

Perfectly positioned near Penn Quarter, Mount Vernon Triangle, and Chinatown, this residence puts the best of the city right outside your door. Enjoy easy access to an incredible selection of restaurants, cafes, shopping, nightlife, entertainment, Capital One Arena, museums, Metro stations, and major commuter routes. With Downtown DC and many of the city's most popular destinations just moments away, this home offers the perfect blend of luxury, lifestyle, and location!

1
bed

1
bath

692 Sq.Ft. LIVING AREA

Alan Arciniega

Alan Arciniega

Features & Amenities

Interior

  • total bedrooms1
  • Total bathroom1
  • full bathroom1
  • Laundry room Dryer In Unit, Washer In Unit
  • Flooring Hardwood, Carpet, Ceramic Tile
  • APPLIANCES Stove, Microwave, Refrigerator, Dishwasher, Disposal, Washer, Dryer, Stainless Steel Appliances, Built-In Microwave
  • other interior Features Combination Kitchen/Dining, Combination Kitchen/Living, Exposed Beams, Flat, Floor Plan - Open, Kitchen - Island, Kitchen - Gourmet, Walk-in Closet(s), Ceiling Fan(s), Bathroom - Soaking Tub

Area & Lot

  • Status Active Under Contract
  • Living Area692 Sq.Ft.
  • Total Area692 Sq.Ft.
  • MLS® IDDCDC2278498
  • TypeCondo
  • YEAR BUILT2007
  • NeighborhoodWashington DC
  • Architecture StylesContemporary
  • View DescriptionCity, Street
  • School DistrictDISTRICT OF COLUMBIA PUBLIC SCHOOLS

Exterior

  • STORIES1
  • Garage Space1.0
  • water SourcePublic
  • PoolNo Pool
  • parkingParking Garage, Parking Lot
  • HEAT TYPEHeat Pump(s)
  • AIR CONDITIONINGCentral A/C
  • sewerPublic Sewer
  • Disability FeaturesElevator
  • HOA AmenitiesElevator, Exercise Room, Security
  • security FeaturesDesk in Lobby, 24 hour security, Doorman, Main Entrance Lock, Monitored, Sprinkler System - Indoor
  • other exterior FeaturesBBQ Grill, Sidewalks, Roof Deck, Exterior Lighting, Street Lights

Financial

  • Sales Price$399,000
  • Real Estate Tax $3,746/yr
  • Zoning PUBLIC RECORD
View Virtual Tour
Condominium lobby with glass entry doors, polished stone floors, and a long fireplace beside the seating area.

Schedule a Showing

I would love to show you my beautiful property. Please select your preferred date and time below. I will be in touch shortly to confirm your appointment.

Schedule a Showing

I would love to show you my beautiful property. Please select your preferred date and time below. I will be in touch shortly to confirm your appointment.

Thank you for your interest in 811 4TH STREET NW Unit: 908, WASHINGTON, DC 20001. We are reviewing your request and will be in touch shortly!

Mortgage Calculator

Estimate your monthly mortgage payment, including the principal and interest, property taxes, and HOA. Adjust the values to generate a more accurate rate.

All estimates are provided for informational purposes only. Actual amounts may vary.
$0,000 Your Payment 20 15 65
$0,000 Your Payment

Washington DC

Explore

Your Real Estate Partner

Get assistance in determining current property value, crafting a competitive offer, writing and negotiating a contract, and much more. Contact me today.

Follow Me on Instagram