Leave a Message

Thank you for your message. I will be in touch with you shortly.

8905 GEORGIA AVENUE
8905 GEORGIA AVENUE
8905 GEORGIA AVENUE
8905 GEORGIA AVENUE
8905 GEORGIA AVENUE
8905 GEORGIA AVENUE
8905 GEORGIA AVENUE
8905 GEORGIA AVENUE
8905 GEORGIA AVENUE
8905 GEORGIA AVENUE
8905 GEORGIA AVENUE
8905 GEORGIA AVENUE
8905 GEORGIA AVENUE
8905 GEORGIA AVENUE
8905 GEORGIA AVENUE
8905 GEORGIA AVENUE
8905 GEORGIA AVENUE
8905 GEORGIA AVENUE
8905 GEORGIA AVENUE
8905 GEORGIA AVENUE
8905 GEORGIA AVENUE
8905 GEORGIA AVENUE
8905 GEORGIA AVENUE
8905 GEORGIA AVENUE
8905 GEORGIA AVENUE
8905 GEORGIA AVENUE
8905 GEORGIA AVENUE
8905 GEORGIA AVENUE
8905 GEORGIA AVENUE
8905 GEORGIA AVENUE
8905 GEORGIA AVENUE
8905 GEORGIA AVENUE
SEE ALL PHOTOS
8905 GEORGIA AVENUE
8905 GEORGIA AVENUE
8905 GEORGIA AVENUE
8905 GEORGIA AVENUE
8905 GEORGIA AVENUE
8905 GEORGIA AVENUE
8905 GEORGIA AVENUE
8905 GEORGIA AVENUE
8905 GEORGIA AVENUE
8905 GEORGIA AVENUE
8905 GEORGIA AVENUE
8905 GEORGIA AVENUE
8905 GEORGIA AVENUE
8905 GEORGIA AVENUE
8905 GEORGIA AVENUE
8905 GEORGIA AVENUE
8905 GEORGIA AVENUE
8905 GEORGIA AVENUE
8905 GEORGIA AVENUE
8905 GEORGIA AVENUE
8905 GEORGIA AVENUE
8905 GEORGIA AVENUE
8905 GEORGIA AVENUE
8905 GEORGIA AVENUE
8905 GEORGIA AVENUE
8905 GEORGIA AVENUE
8905 GEORGIA AVENUE
8905 GEORGIA AVENUE
8905 GEORGIA AVENUE
8905 GEORGIA AVENUE
8905 GEORGIA AVENUE
8905 GEORGIA AVENUE
Sold

8905 GEORGIA AVENUE

8905 GEORGIA AVENUE, SILVER SPRING, MD 20910

$625,000
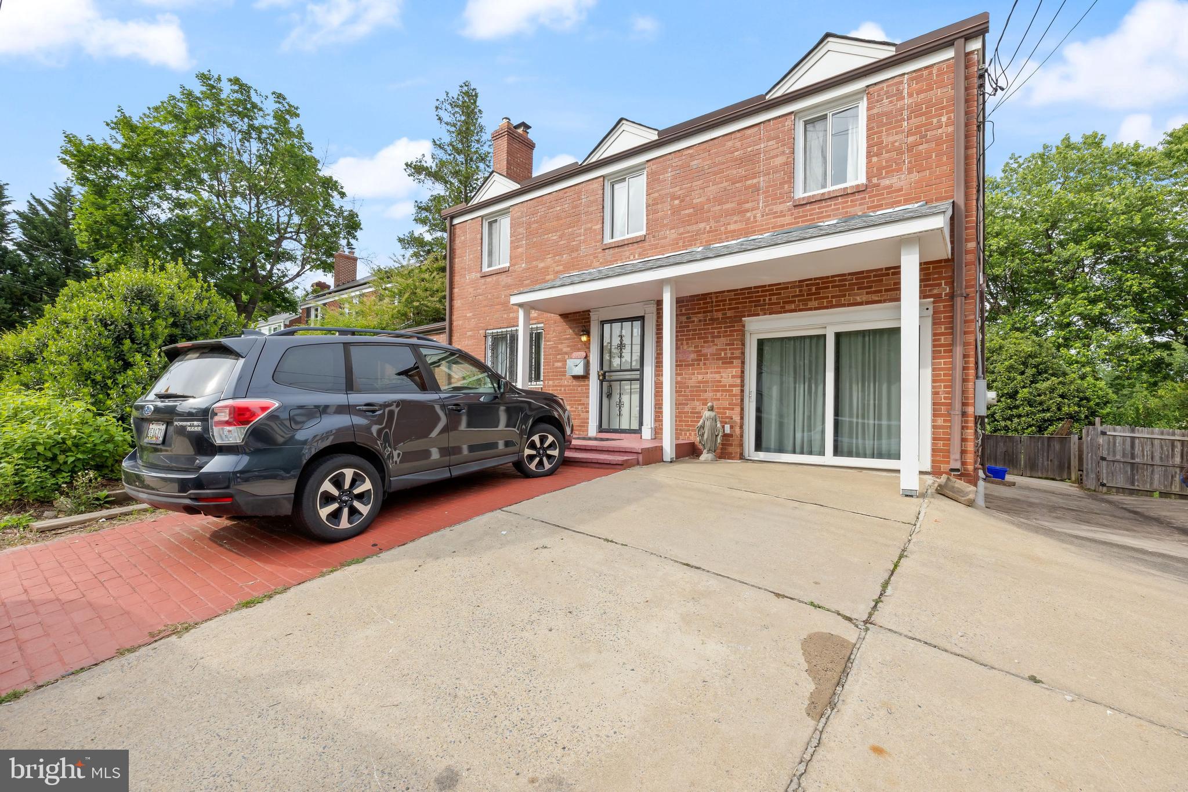
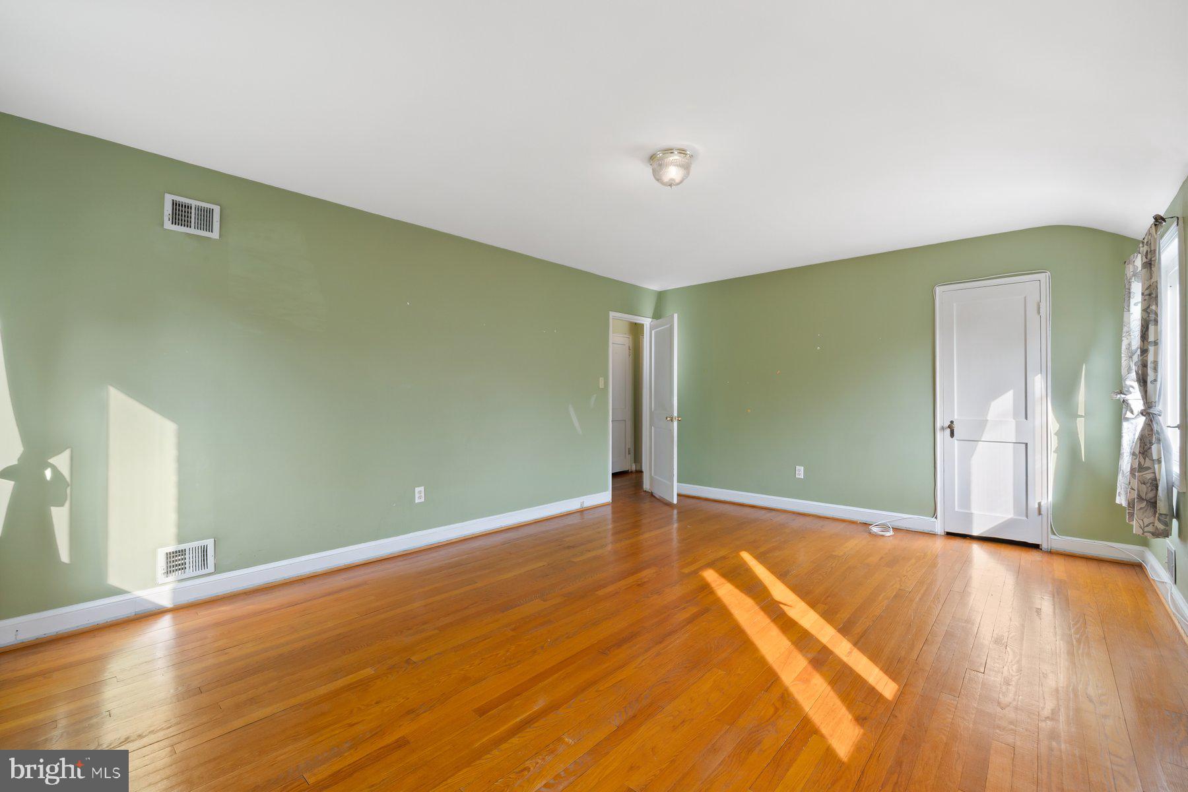
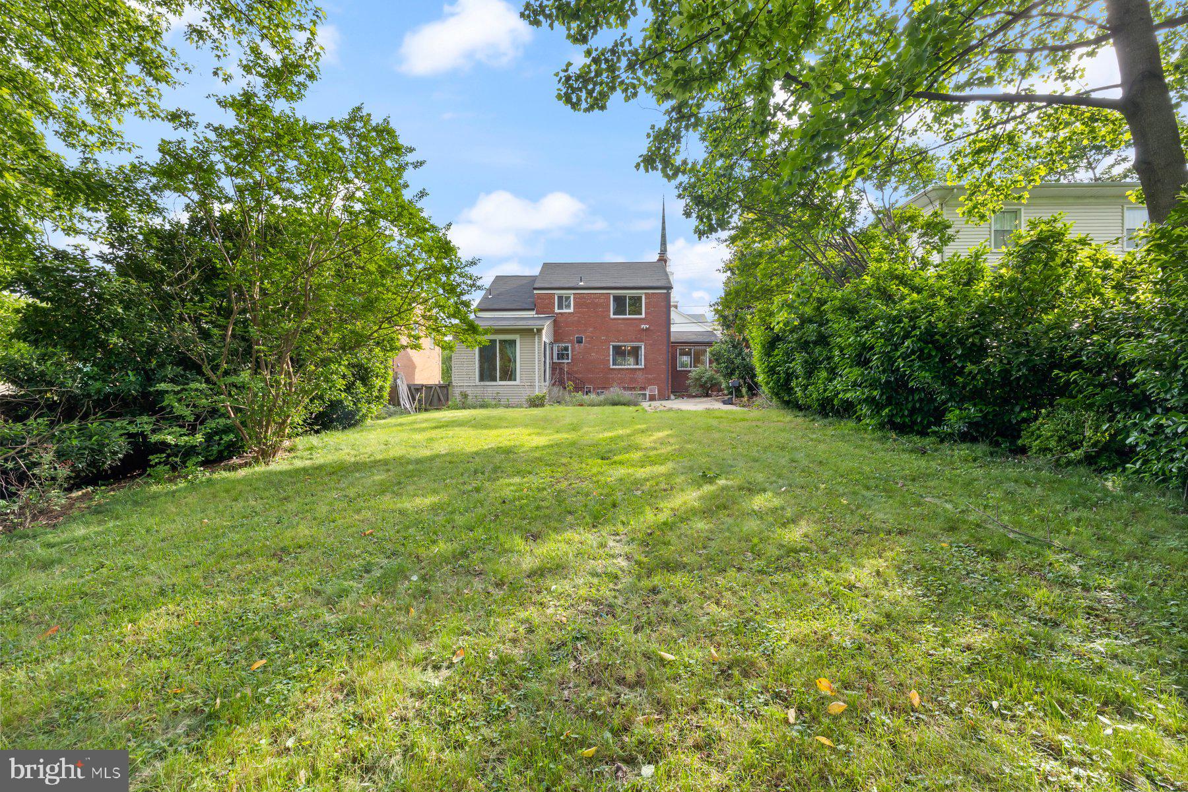
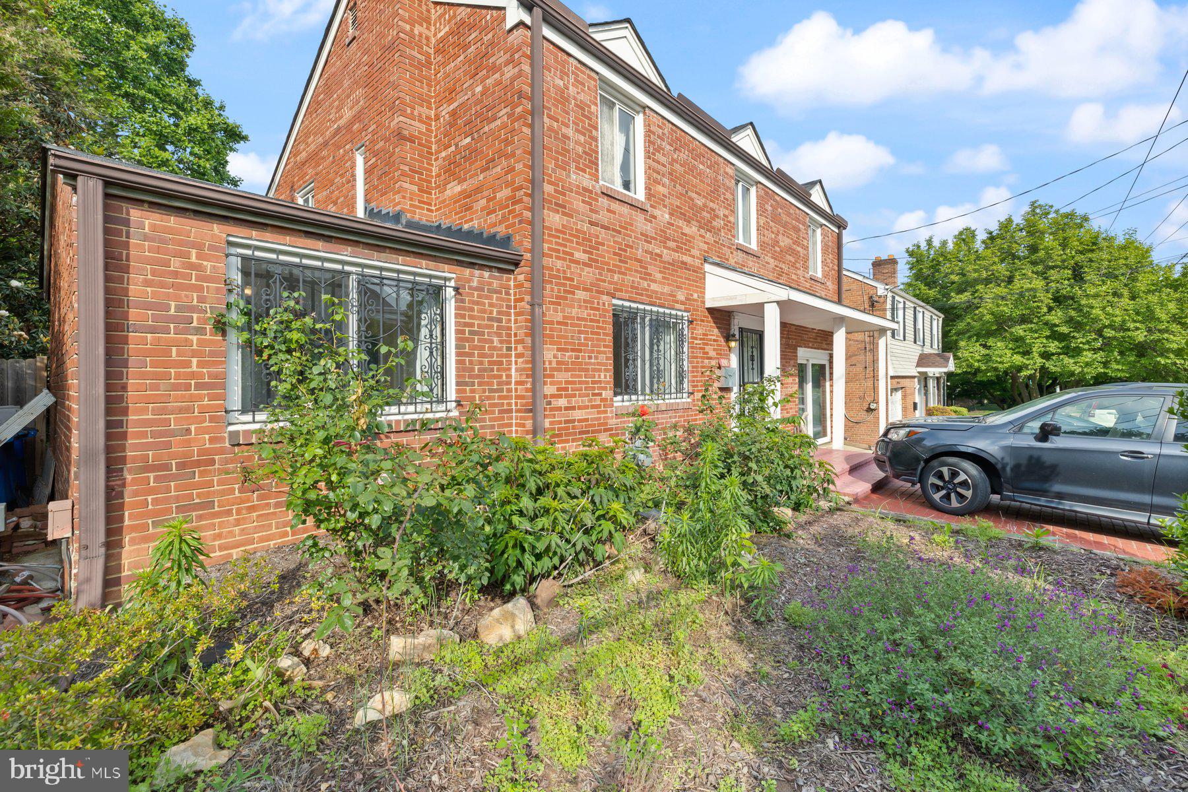
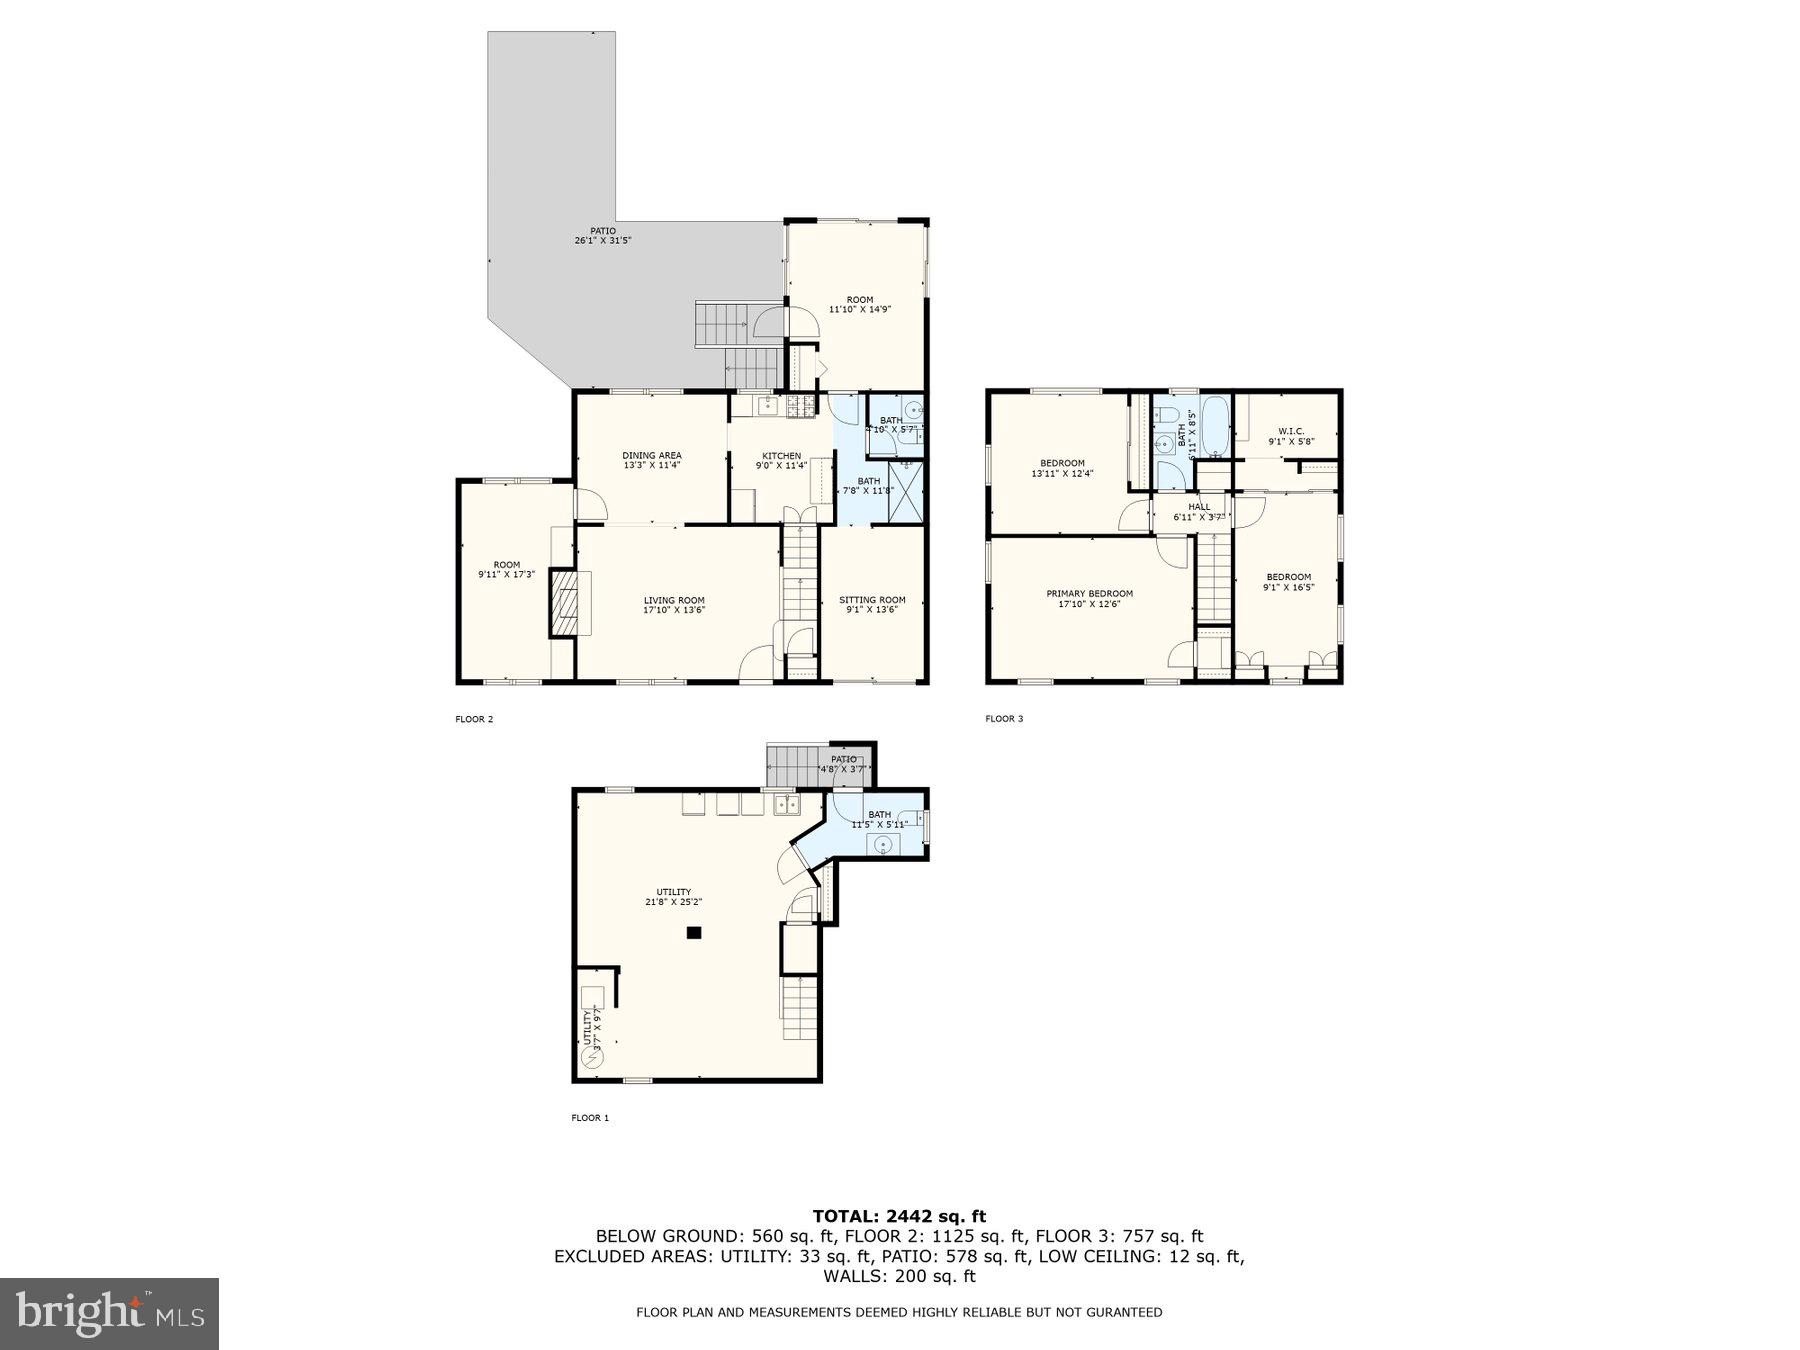
Price Improvement! - Seller Offering 2.5% in Closing Cost Assistance - Welcome to this classic two-story brick residence nestled in the desirable Woodside Park neighborhood, just moments from vibrant downtown Silver Spring and the Metro for ultimate convenience. Set on a spacious 0.24-acre lot fronting Georgia Avenue, this home offers the perfect blend of timeless character and modern functionality.
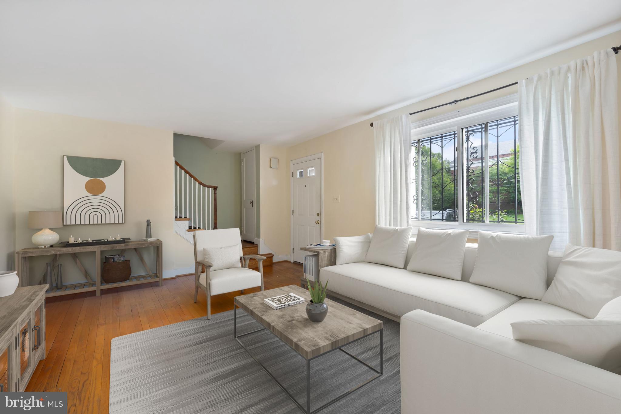
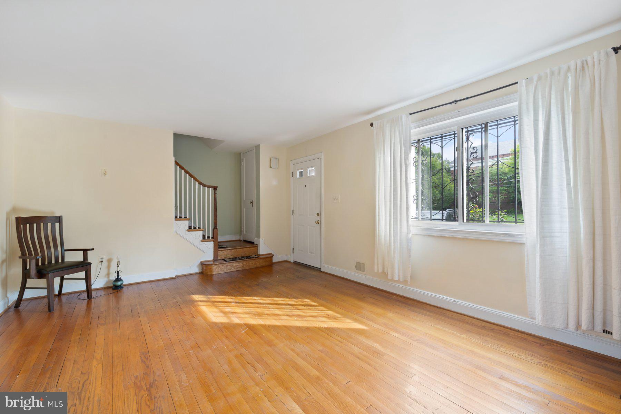
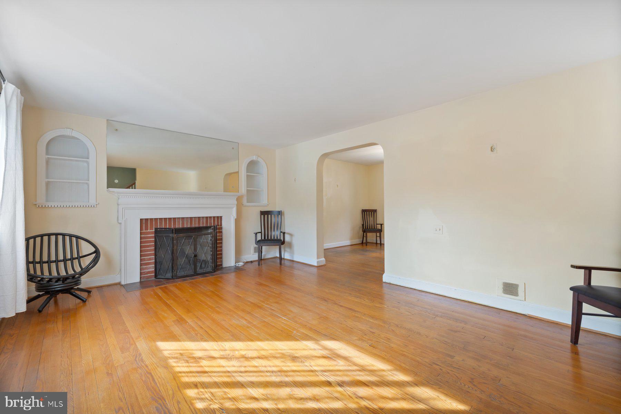
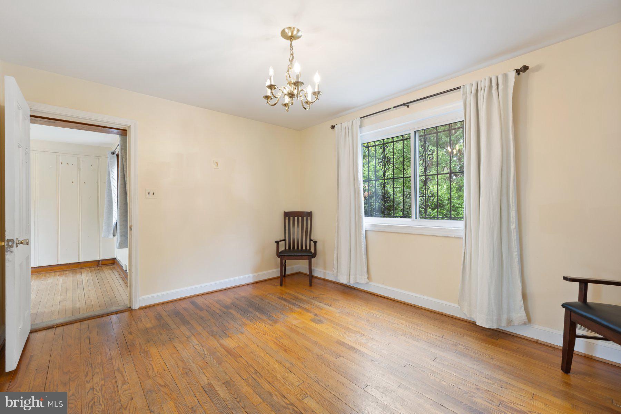
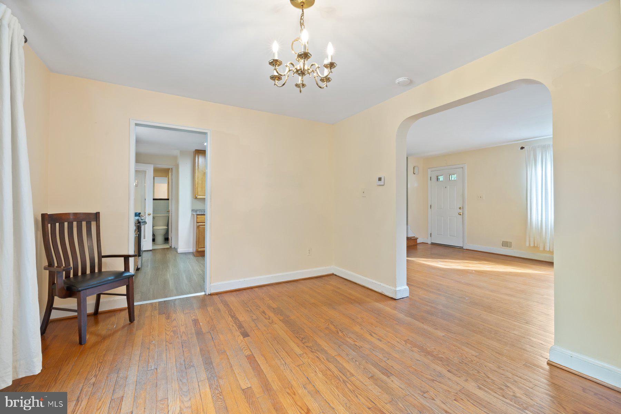
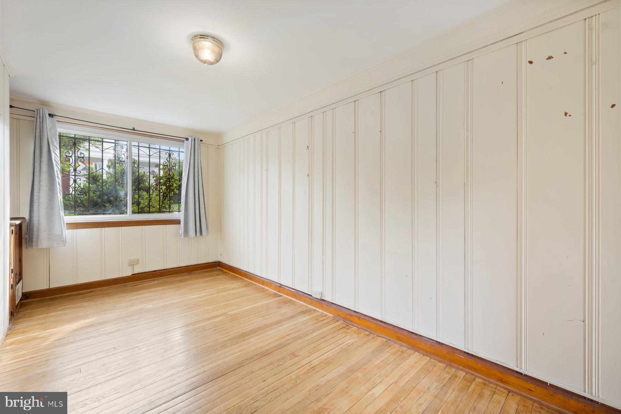
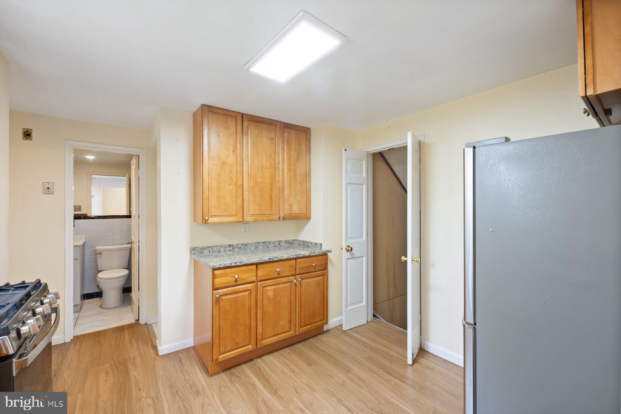
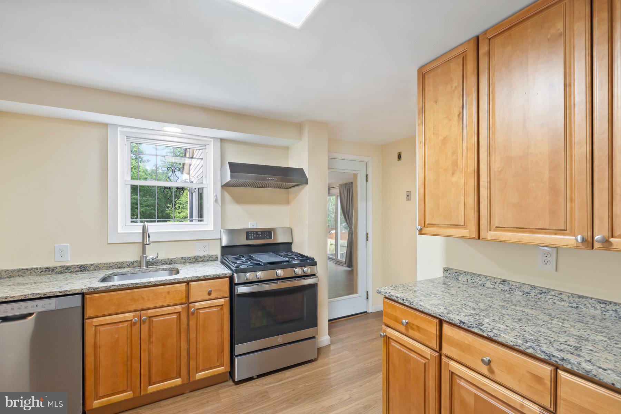
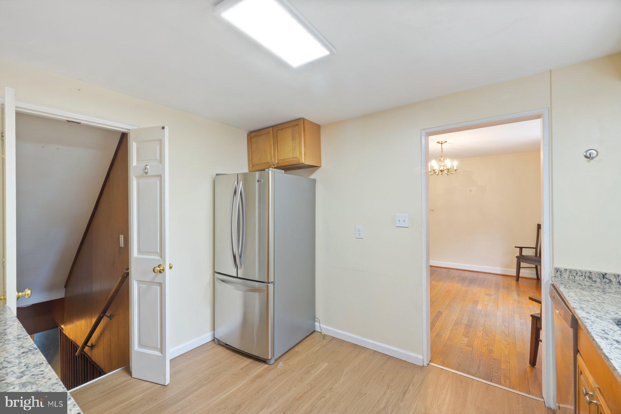
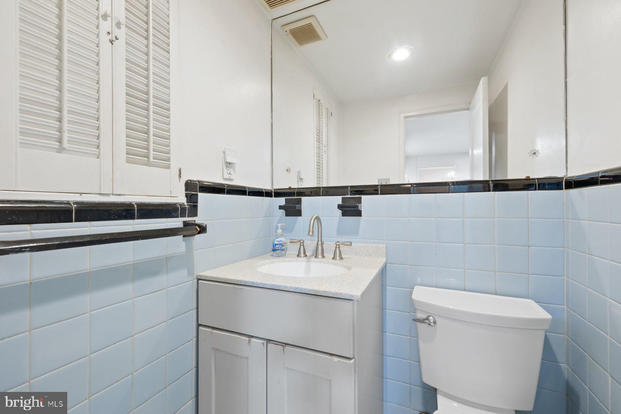
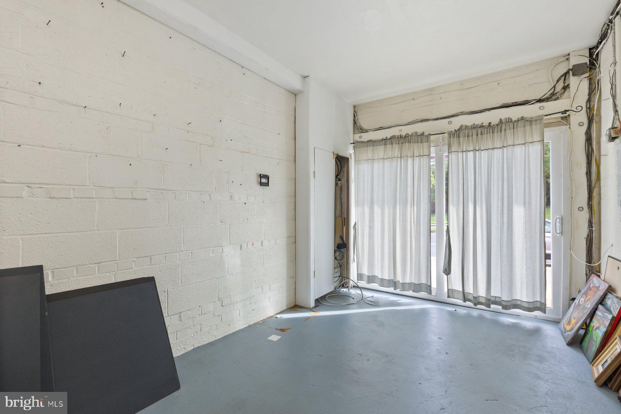
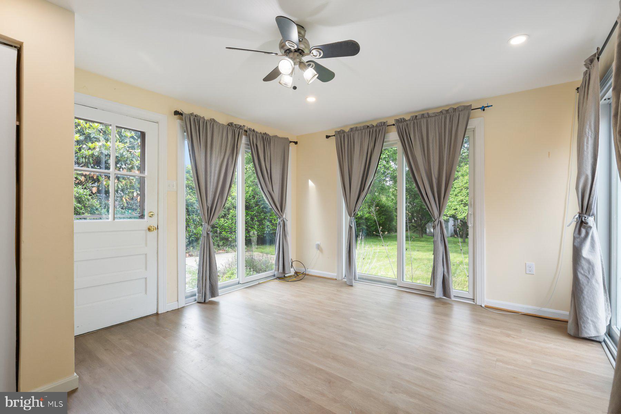
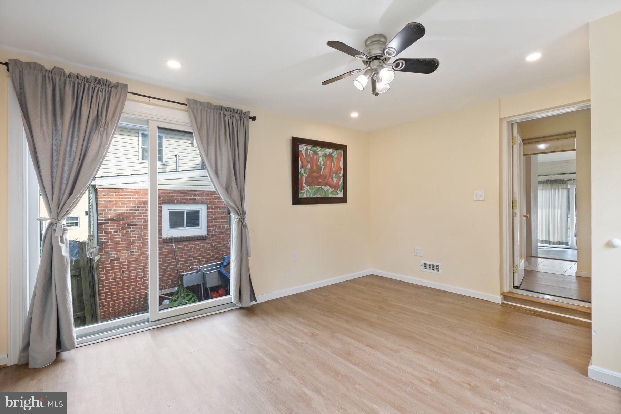
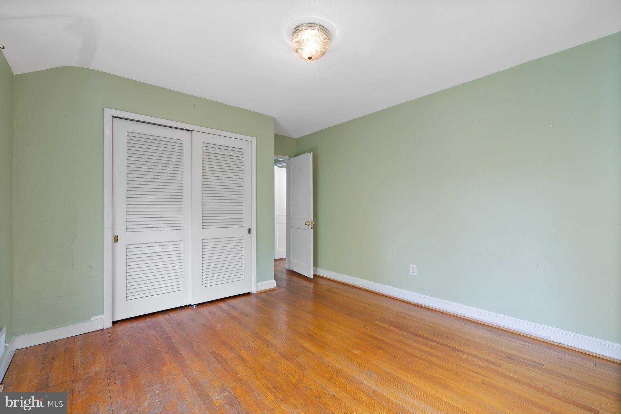
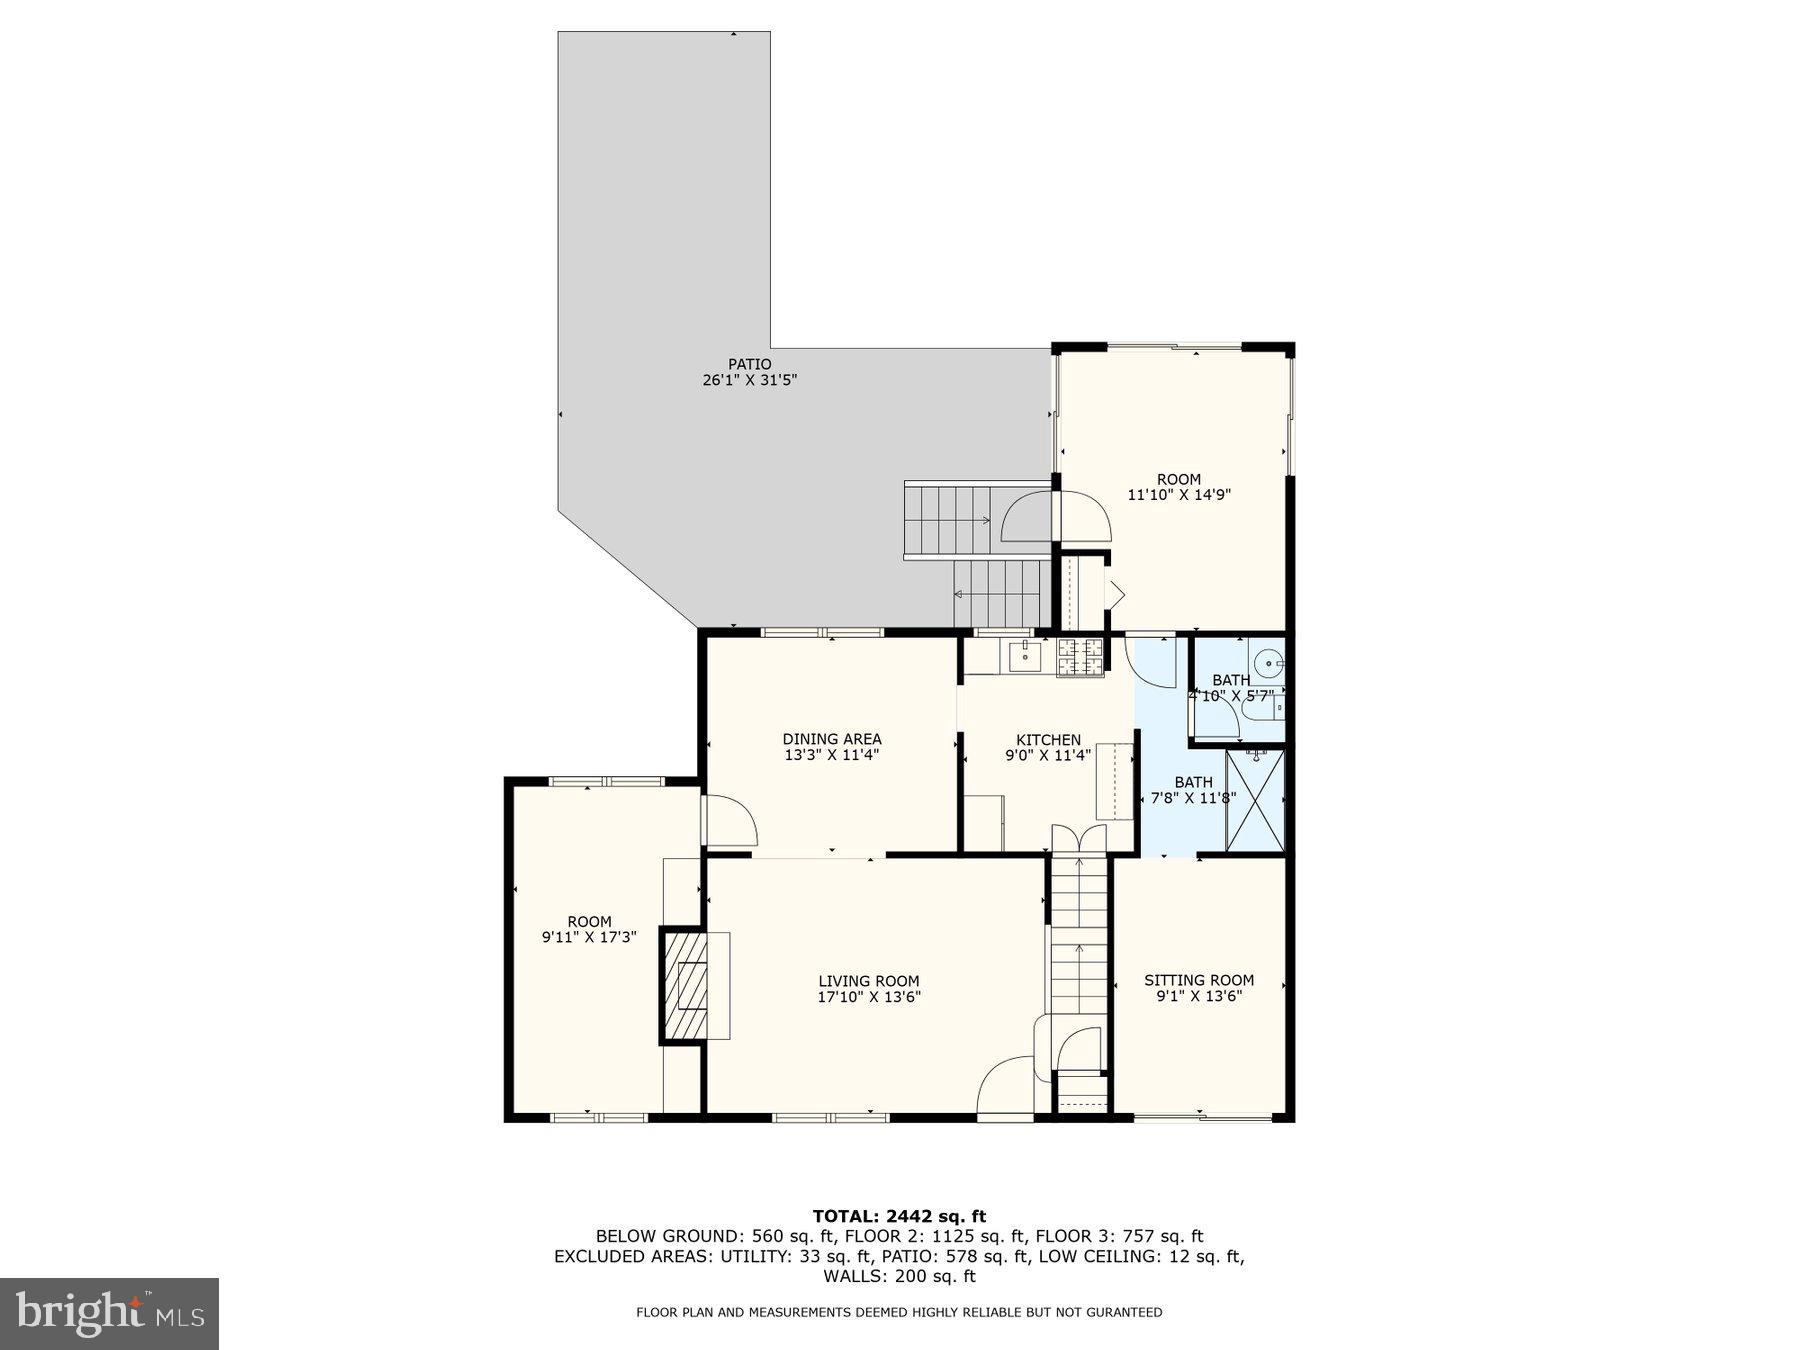
Step inside to discover a light-filled living room with a cozy fireplace, an inviting dining area, and a versatile sunroom ideal for relaxing or entertaining. The main level also features a flexible bonus room--perfect for a home office or guest bedroom--a full bath, and a generous storage room that was formerly a built-in garage. The kitchen provides direct access to the backyard, making indoor-outdoor living a breeze.
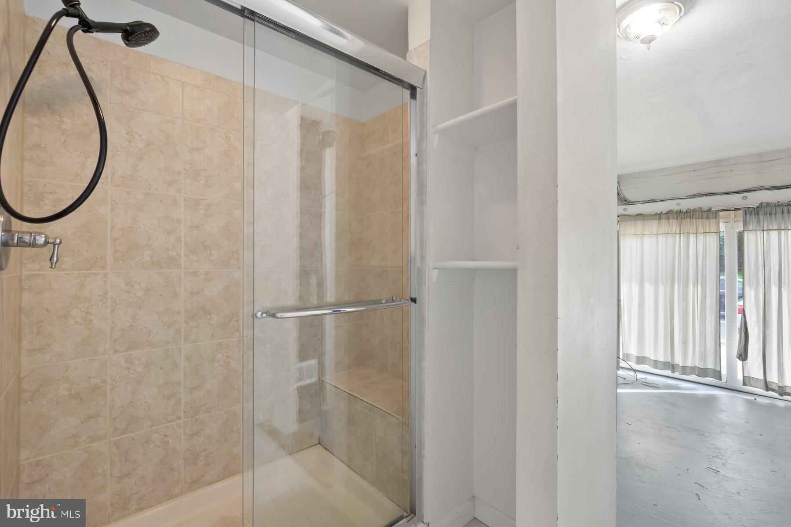
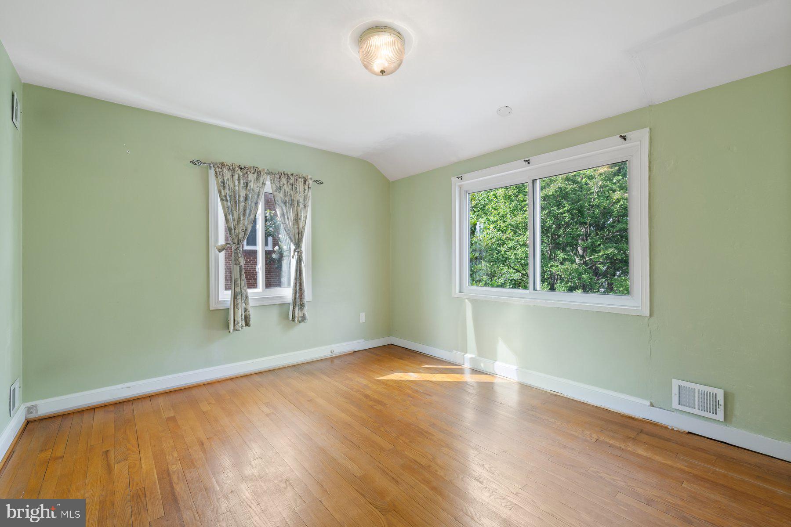
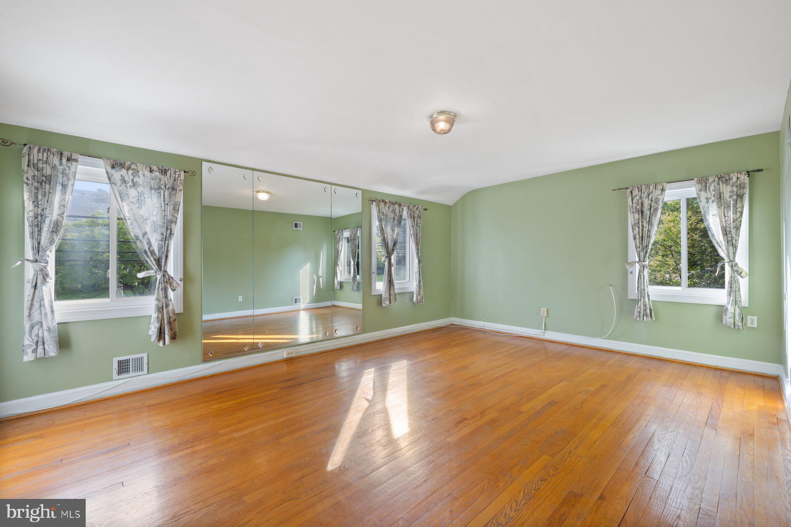
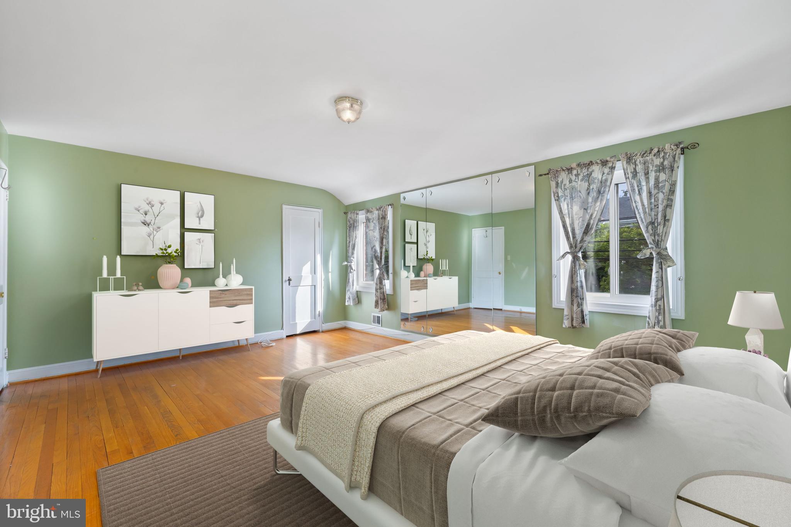
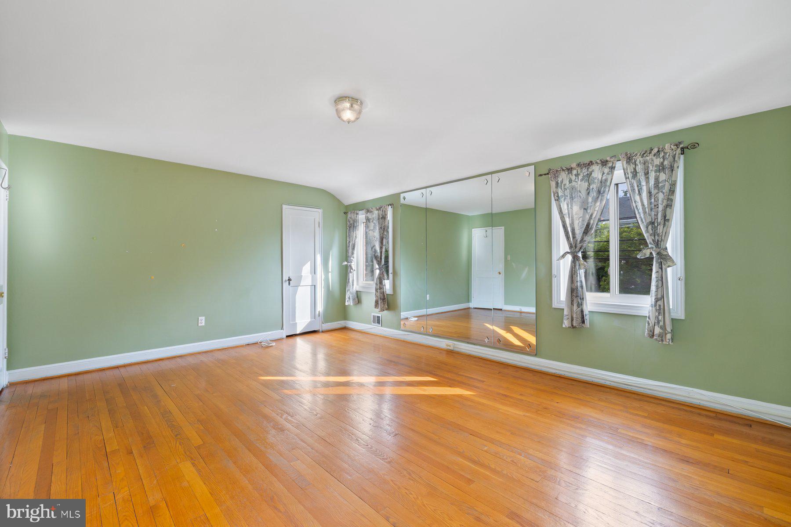
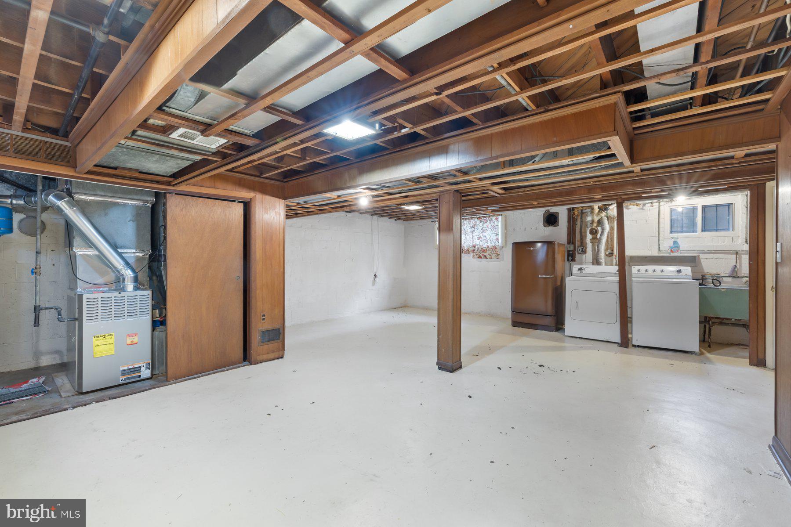
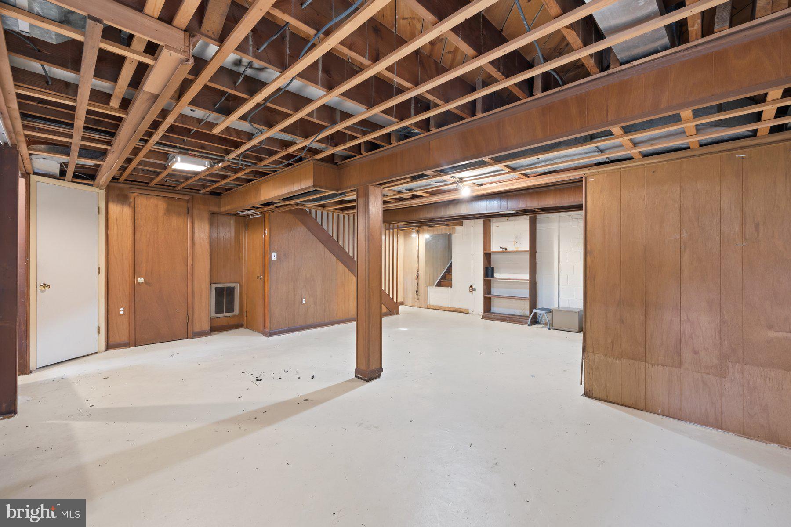
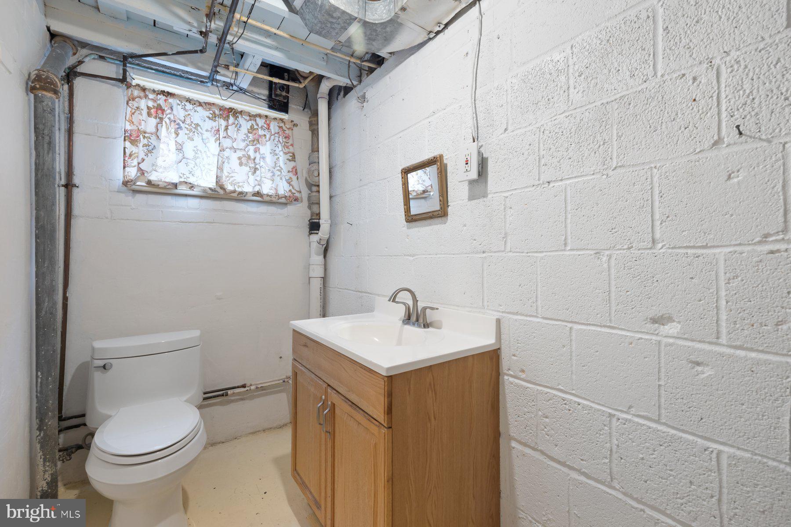
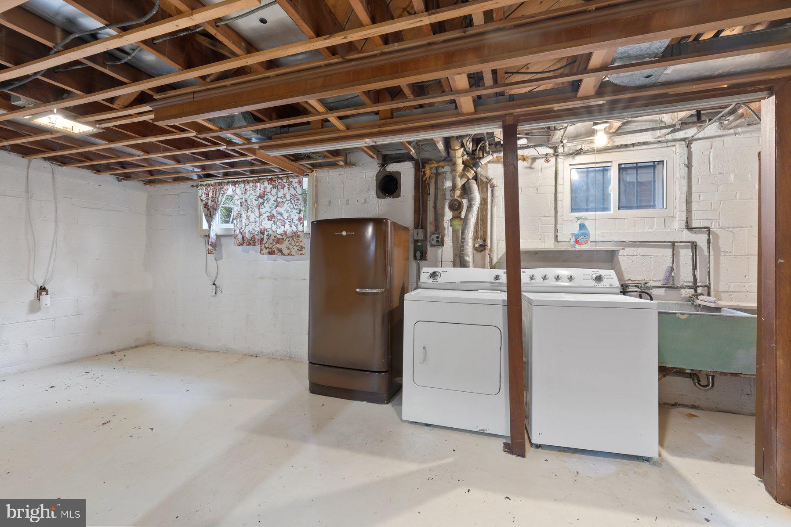
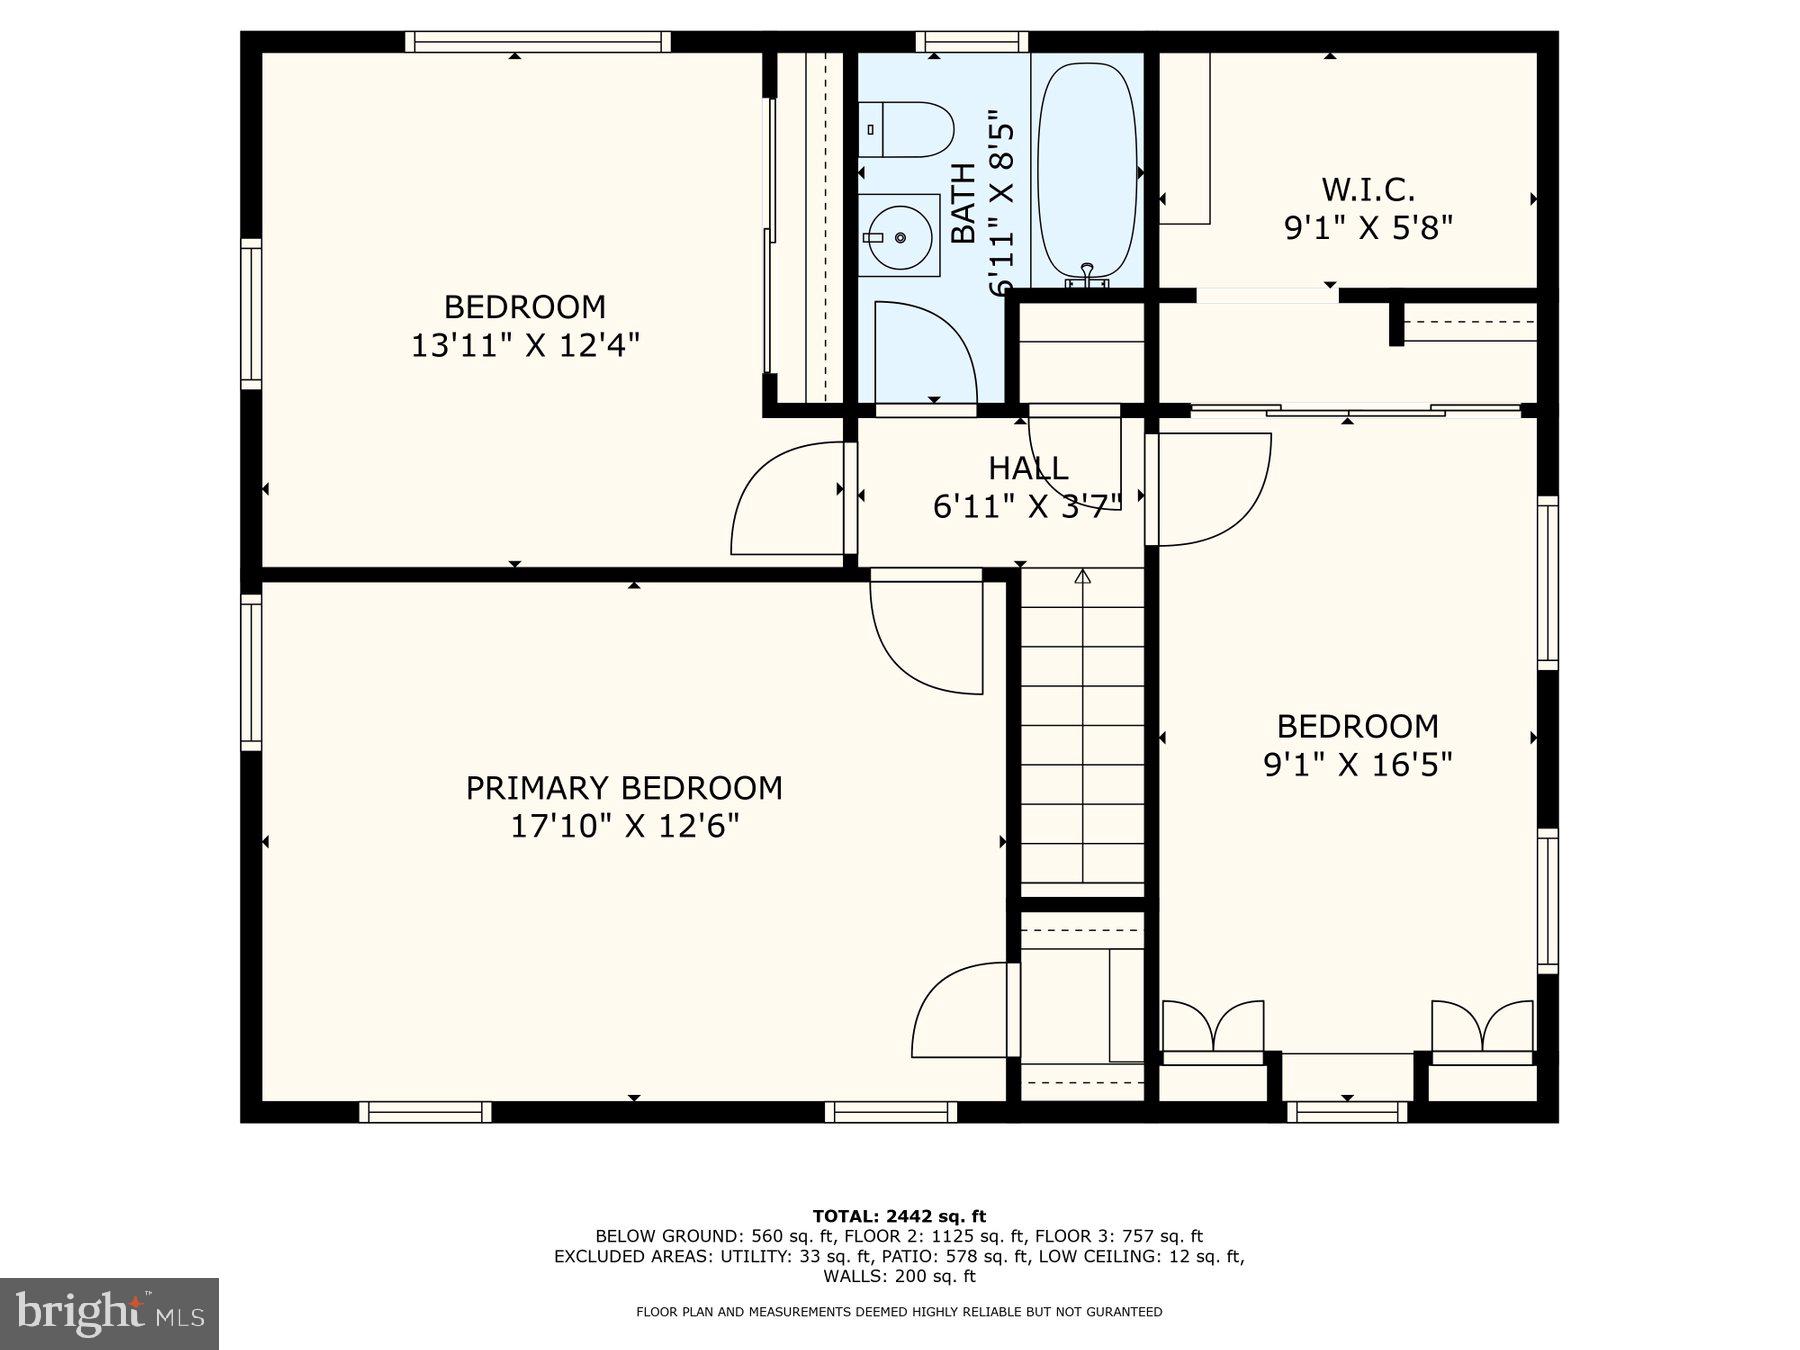
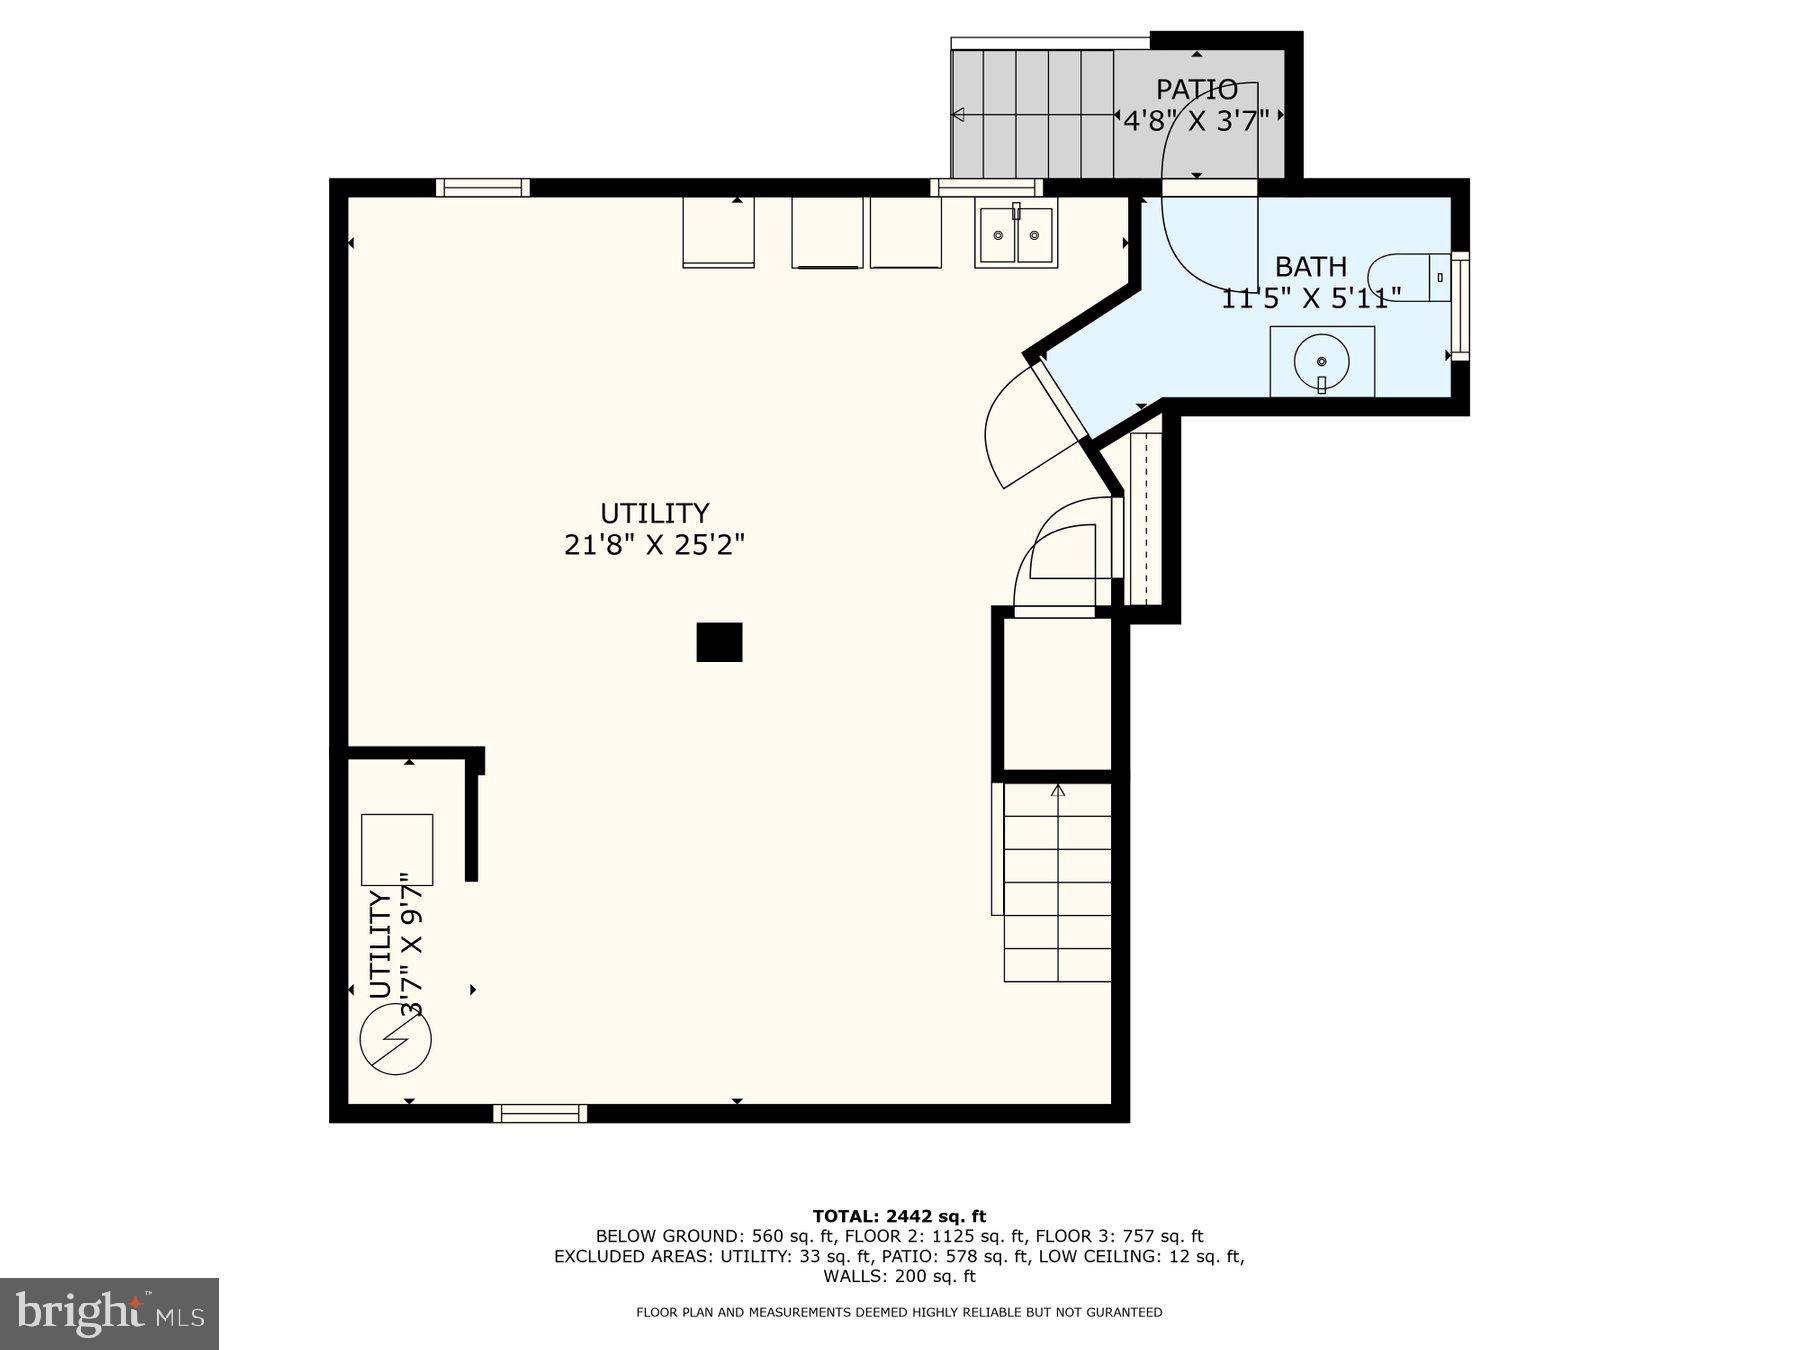
Upstairs, you'll find three comfortable bedrooms and a full bathroom, plus a large unfinished attic offering abundant storage or future expansion potential. The partially finished lower level includes a spacious recreation room, laundry area, additional storage, a half bath and walk-out access to the fenced backyard.
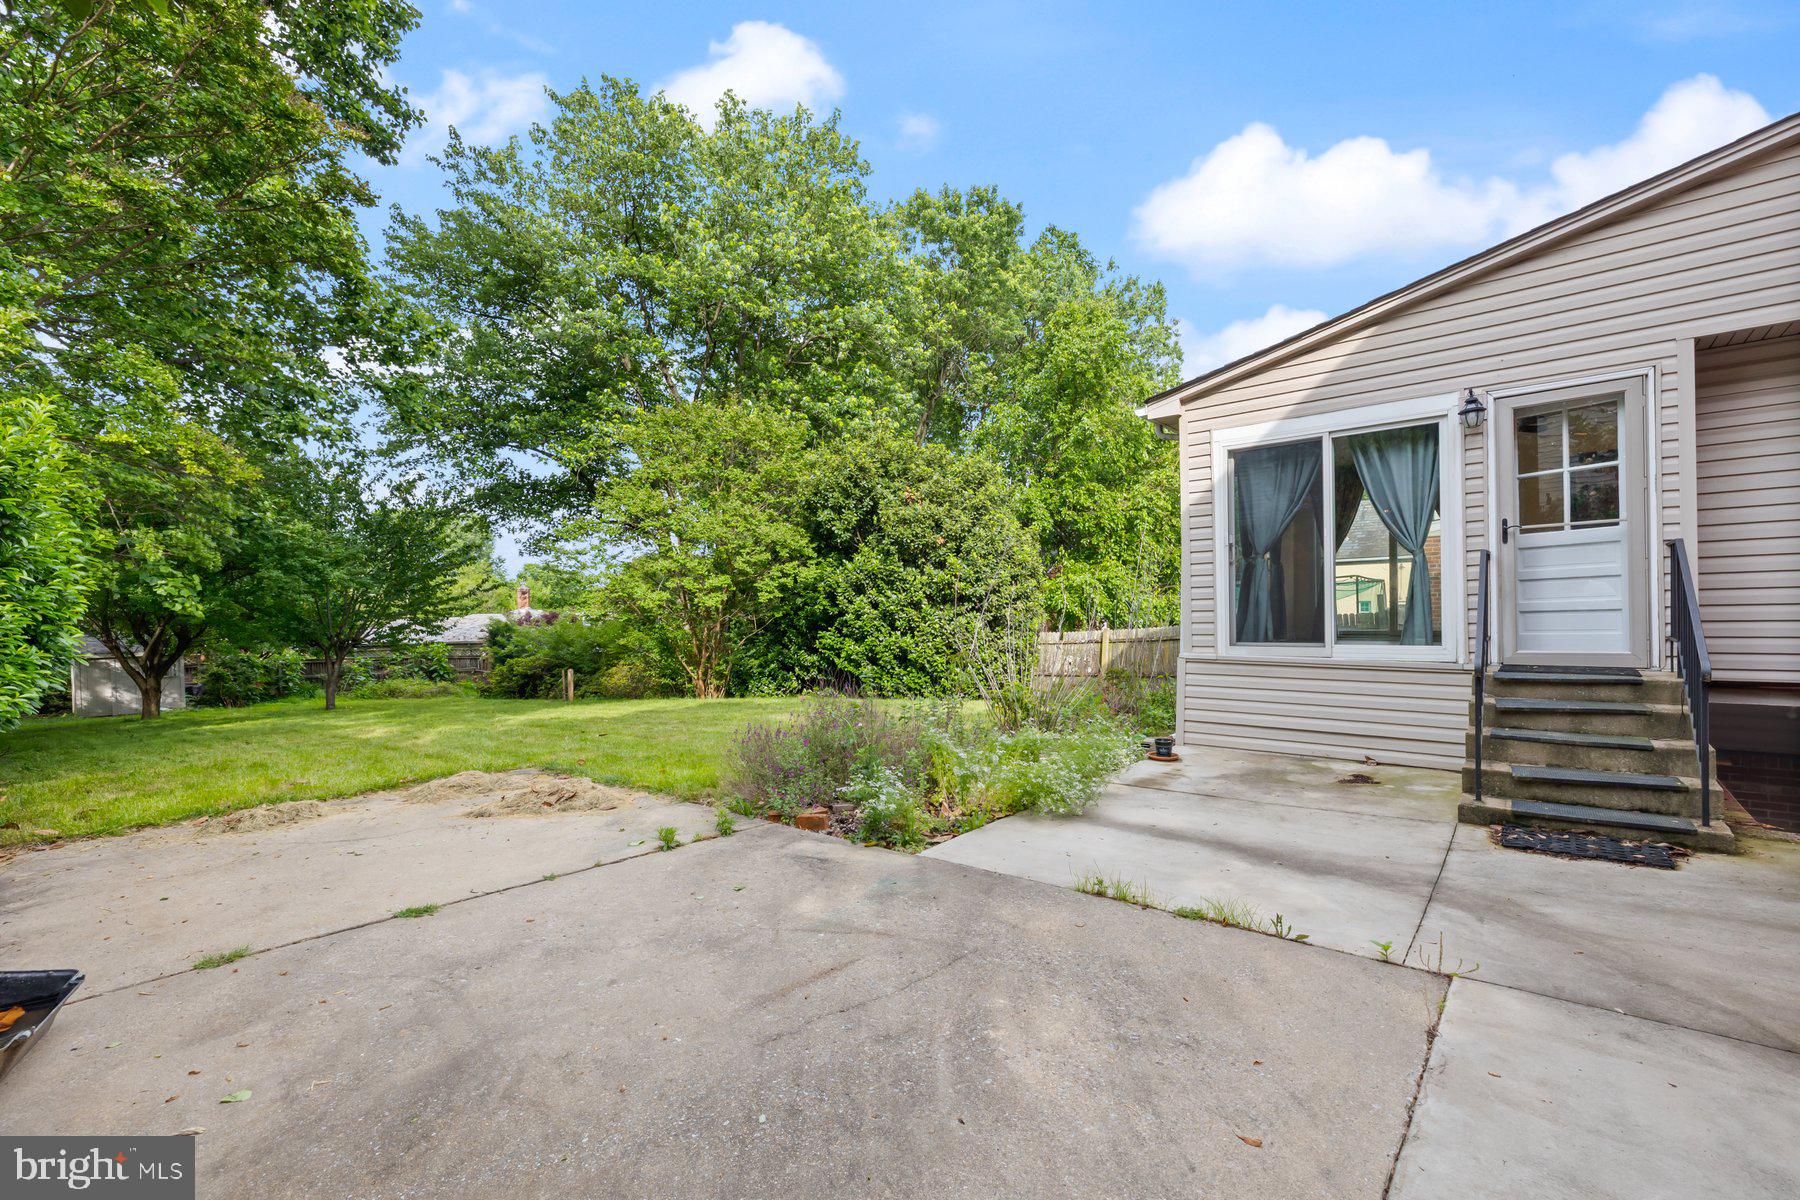
Enjoy outdoor gatherings on the private patio, take advantage of the handy storage shed, and appreciate the parking pad for 2 vehicles and a driveway that can easily accommodate 3 additional vehicles, with additional street parking available nearby. Beautiful hardwood floors flow throughout the upper two levels, adding warmth and elegance to every room.
Don't miss your opportunity to own this well-maintained home in a prime location--schedule your private tour today!

3
beds

3
baths

1,935 Sq.Ft. LIVING AREA

10,471 Sq.Ft. lot

Alan Arciniega

Alan Arciniega

Features & Amenities

Interior

  • total bedrooms3
  • Total bathrooms3
  • full bathrooms2
  • half bathroom1
  • Laundry room In Basement
  • Flooring Wood, Hardwood
  • Fireplace Wood Burning
  • APPLIANCES Gas Range, Gas Oven, Gas Water Heater, Dishwasher, Disposal, Dryer, Water Heater, Washer, Refrigerator, Range Hood
  • other interior Features Ceiling Fan(s)

Area & Lot

  • Status Sold
  • Living Area1,935 Sq.Ft.
  • Total Area2,494 Sq.Ft.
  • Lot Area10,471 Sq.Ft.
  • MLS® IDMDMC2183252
  • TypeResidential
  • YEAR BUILT1949
  • Architecture StylesColonial
  • View DescriptionGarden
  • Elementary SchoolCALL SCHOOL BOARD
  • Middle SchoolCALL SCHOOL BOARD
  • High SchoolCALL SCHOOL BOARD
  • School DistrictMONTGOMERY COUNTY PUBLIC SCHOOLS

Exterior

  • STORIES3
  • water SourcePublic
  • utilitiesCable Available, Natural Gas Available, Sewer Available, Water Available
  • PoolNone
  • roofAsphalt
  • lot featuresLevel, Private, Back Yard
  • parkingConcrete, Driveway, Other
  • HEAT TYPENatural Gas, Other
  • AIR CONDITIONINGCentral Air, Ceiling Fan(s), Electric
  • sewerPublic Sewer
  • SubstructureOther

Financial

  • Sales Price$625,000
  • Real Estate Tax $6,891/yr
  • Zoning R60
View Virtual Tour

Your Real Estate Partner

Get assistance in determining current property value, crafting a competitive offer, writing and negotiating a contract, and much more. Contact me today.

Follow Me on Instagram