Leave a Message

Thank you for your message. I will be in touch with you shortly.

9225 ALDERSHOT DRIVE
SEE ALL PHOTOS
9225 ALDERSHOT DRIVE
Sold

9225 ALDERSHOT DRIVE

9225 ALDERSHOT DRIVE, BETHESDA, MD 20817

$1,545,000
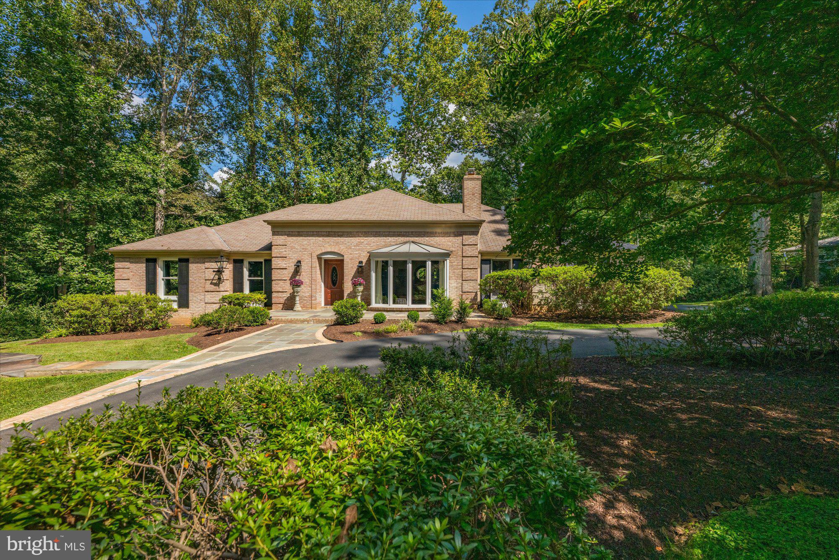
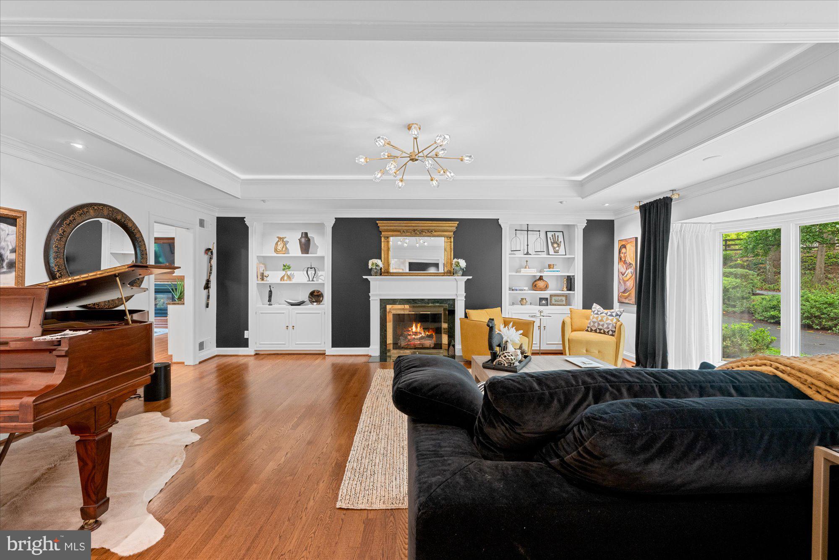
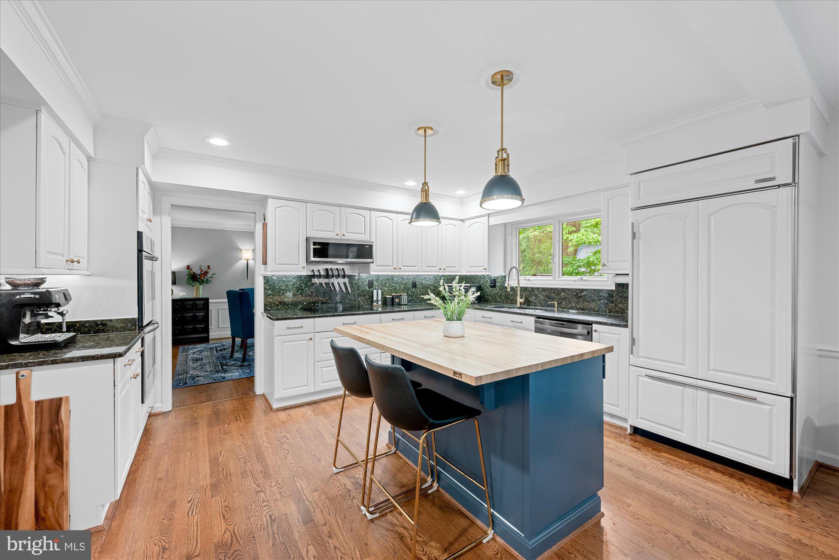
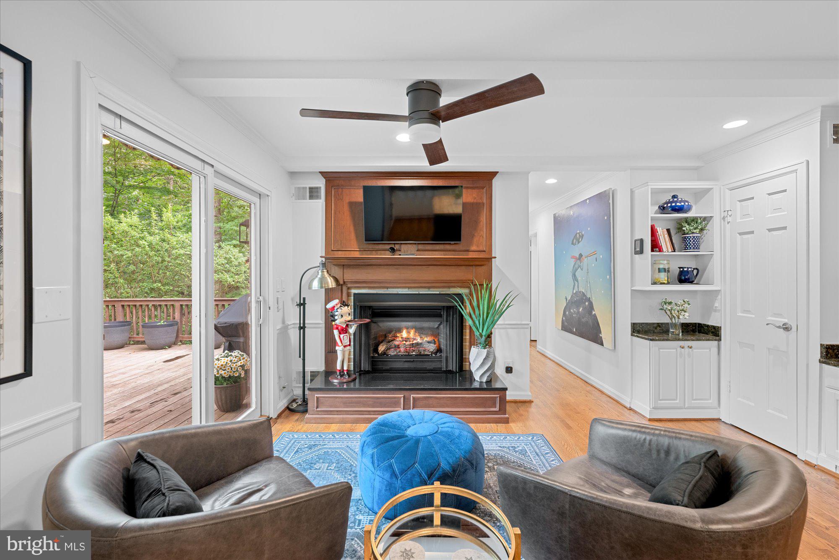
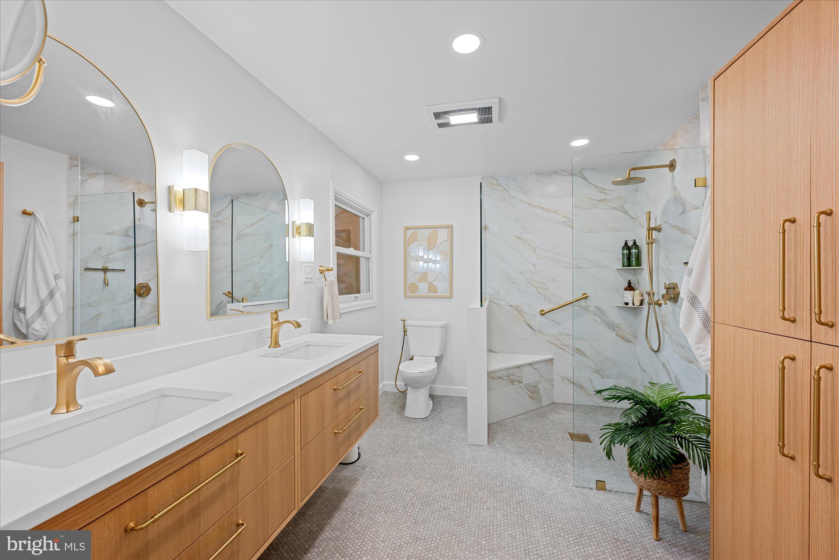
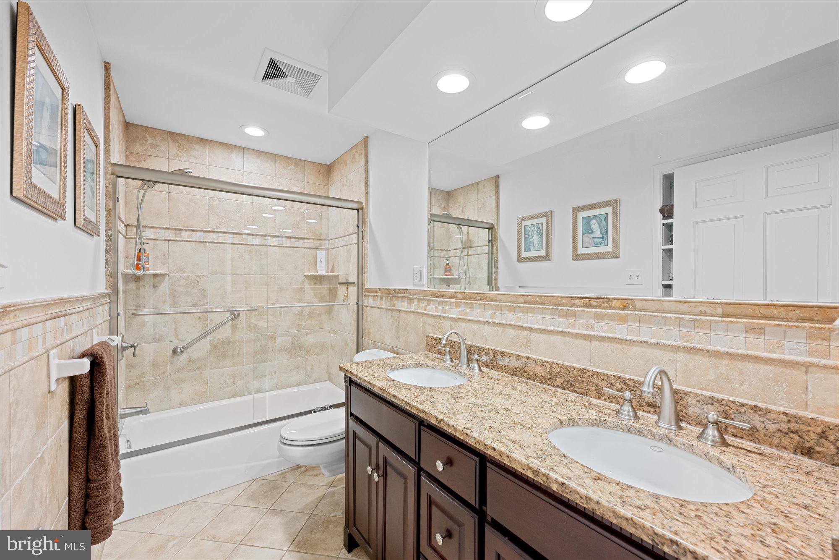
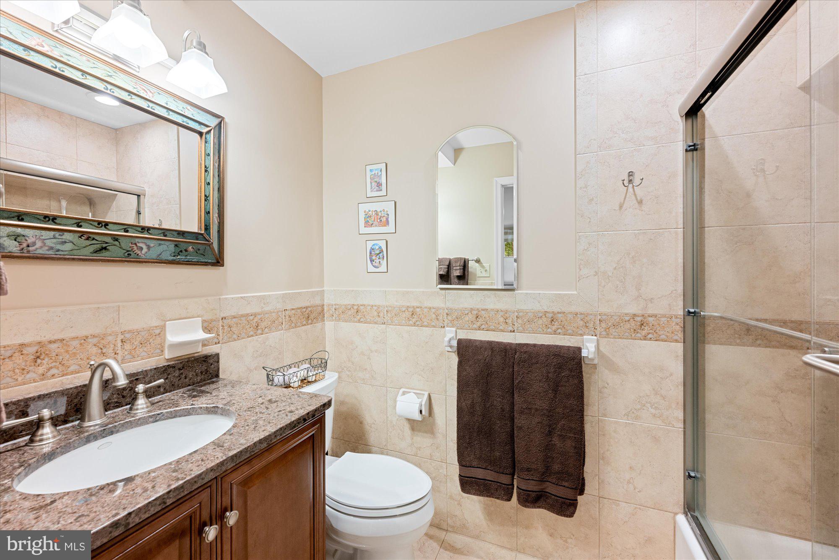
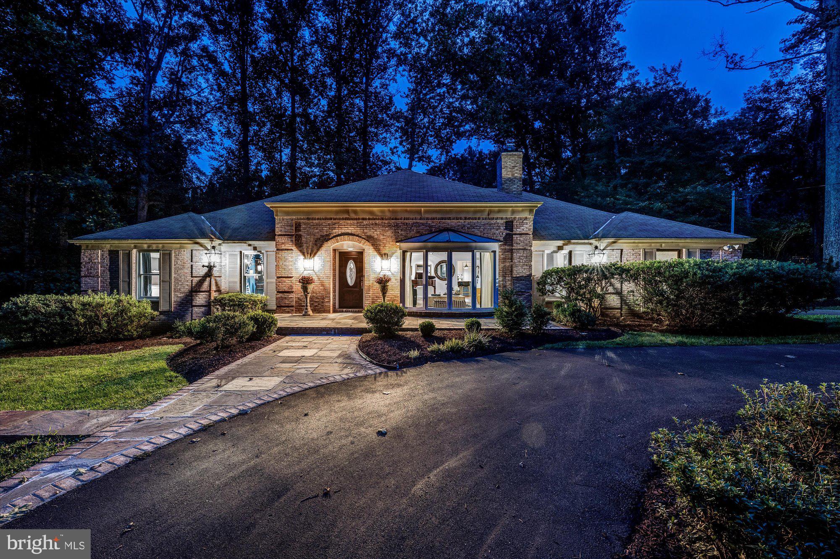
Turnkey with Anderson replacement windows and new HVAC, this two-level residence features a reimagined kitchen, new laundry and powder room, new primary bath, new floors on the lower level and an exquisite back lit tray ceiling in the living room.

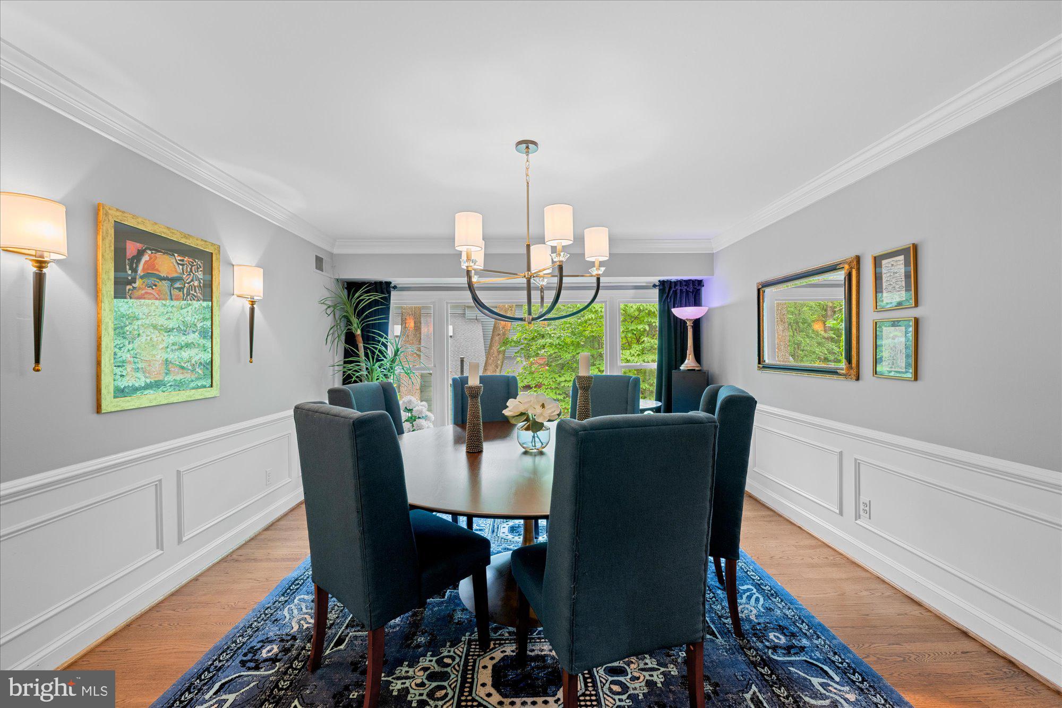
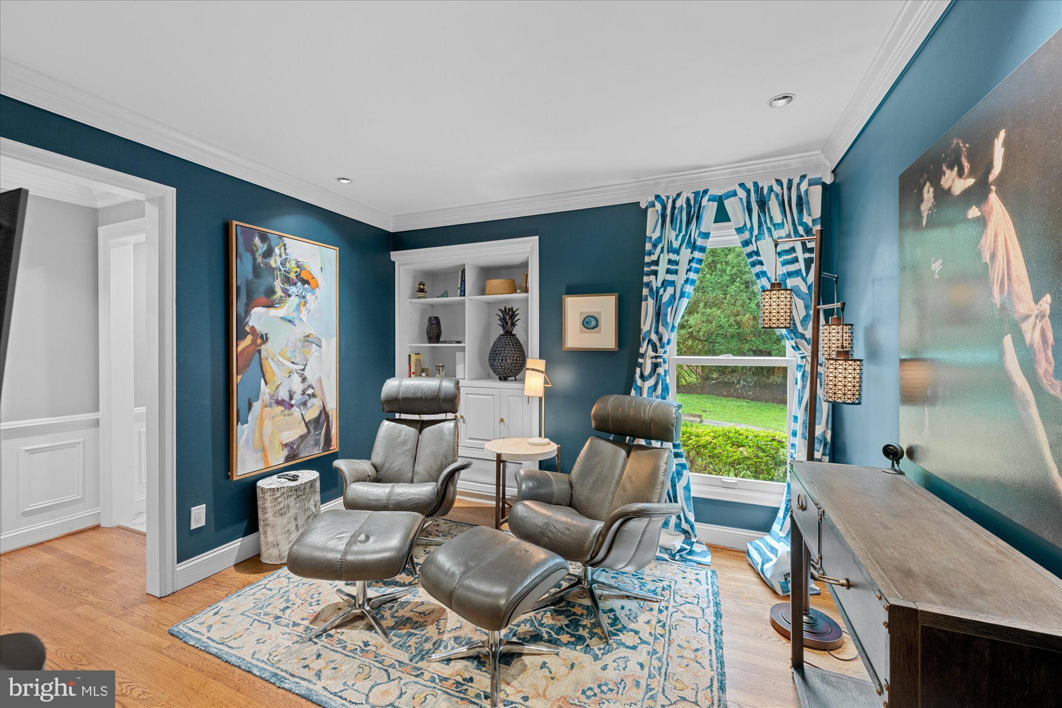
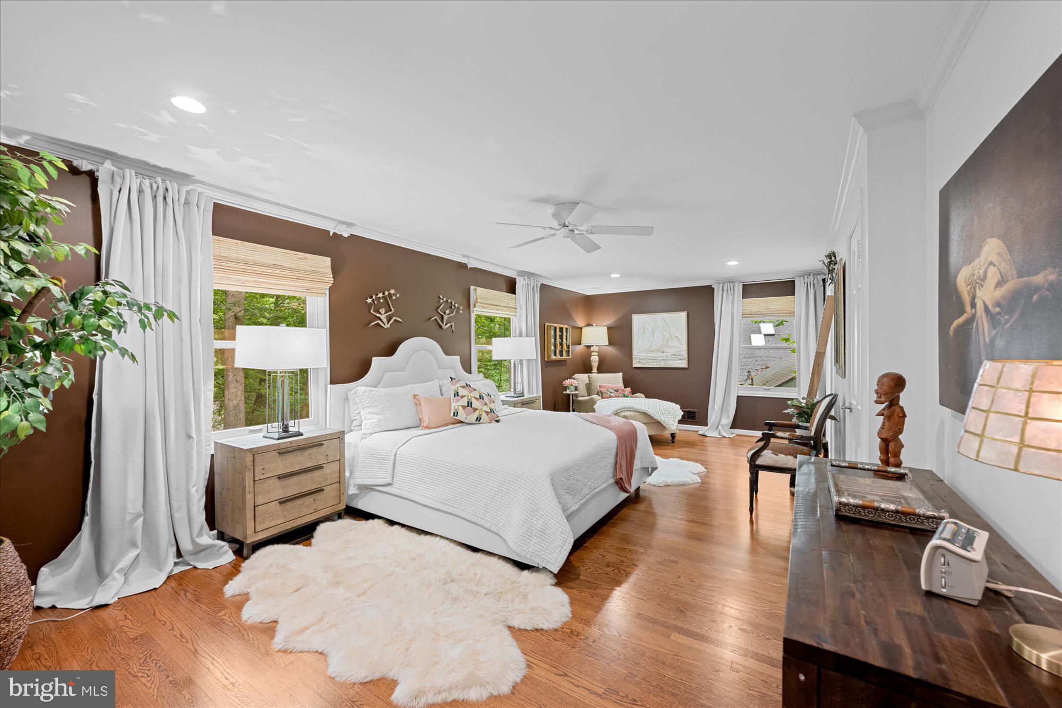
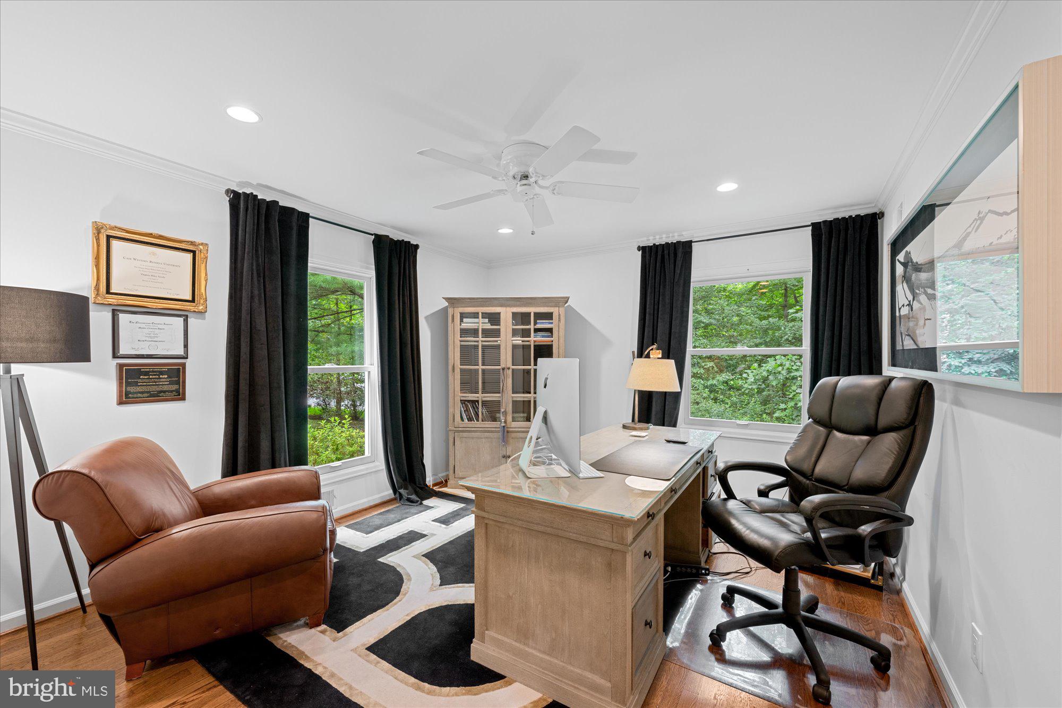
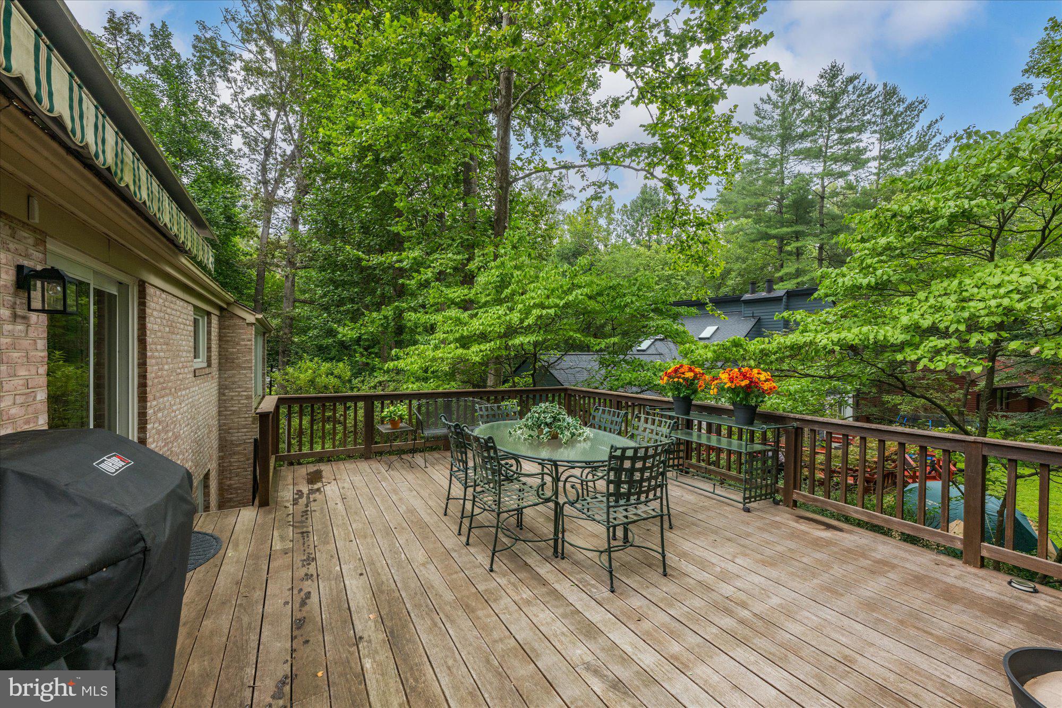
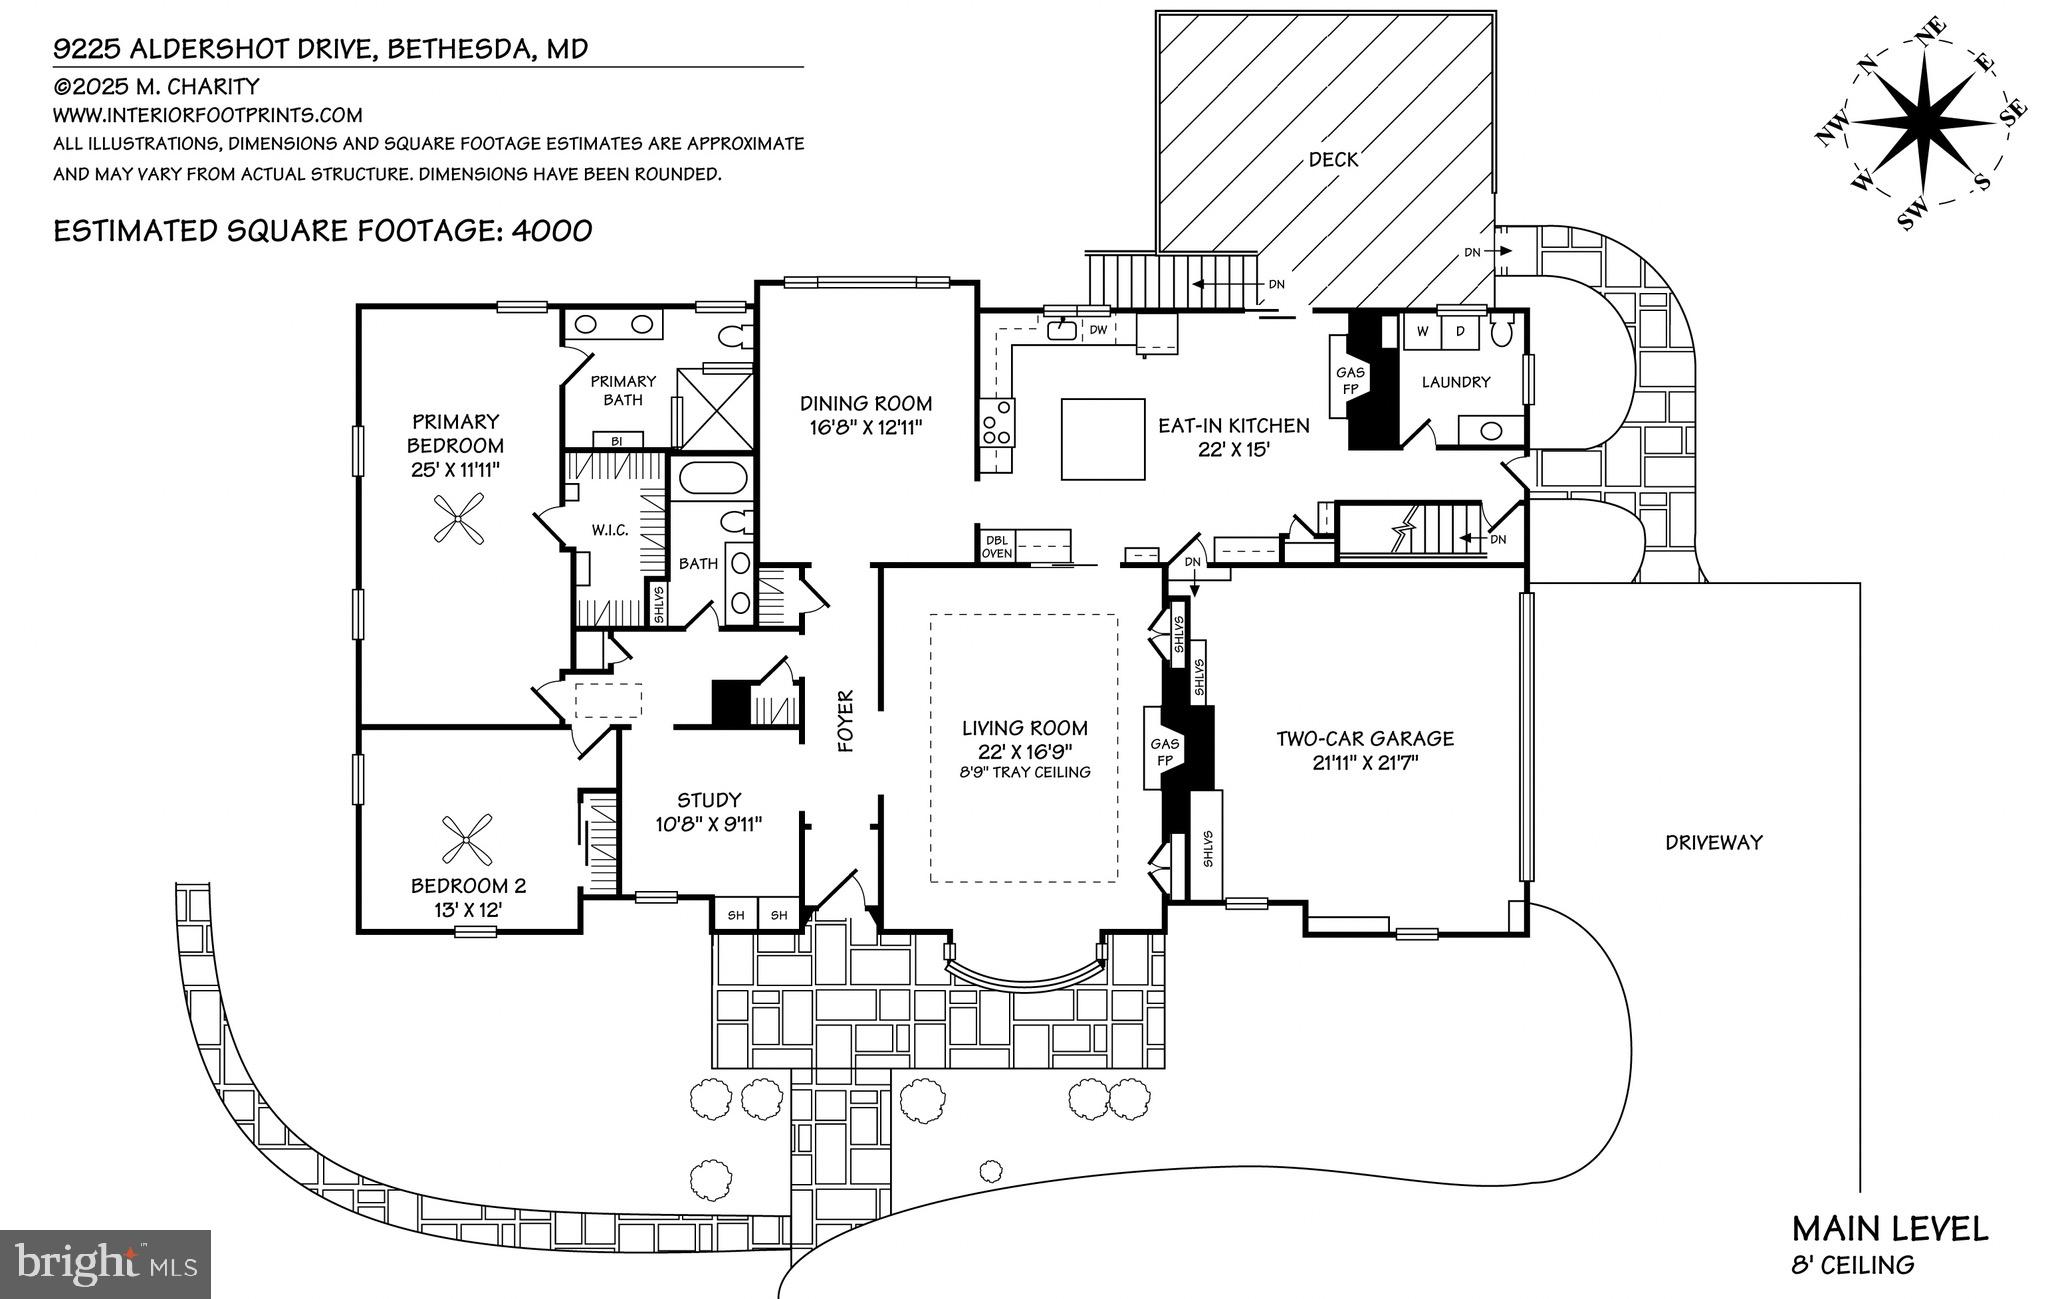
The light filled main level features an enormous living room with gas fireplace, built-ins and floor to ceiling bay window, a spacious dining room with bay window, an eat-in, gourmet island kitchen that opens onto an IPE deck with new appliances and a gas fireplace, a den, laundry and a sumptuous primary suite with dual exposures and new full bath. Perfect for main level living.

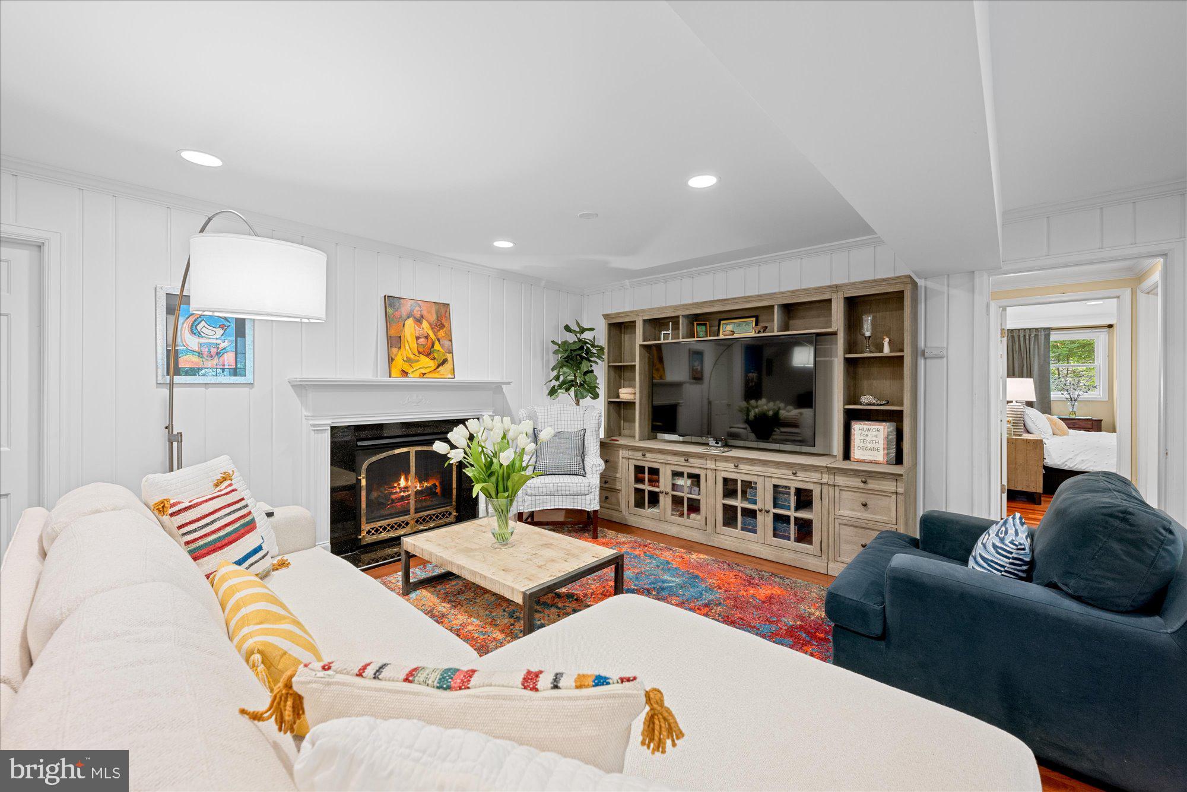
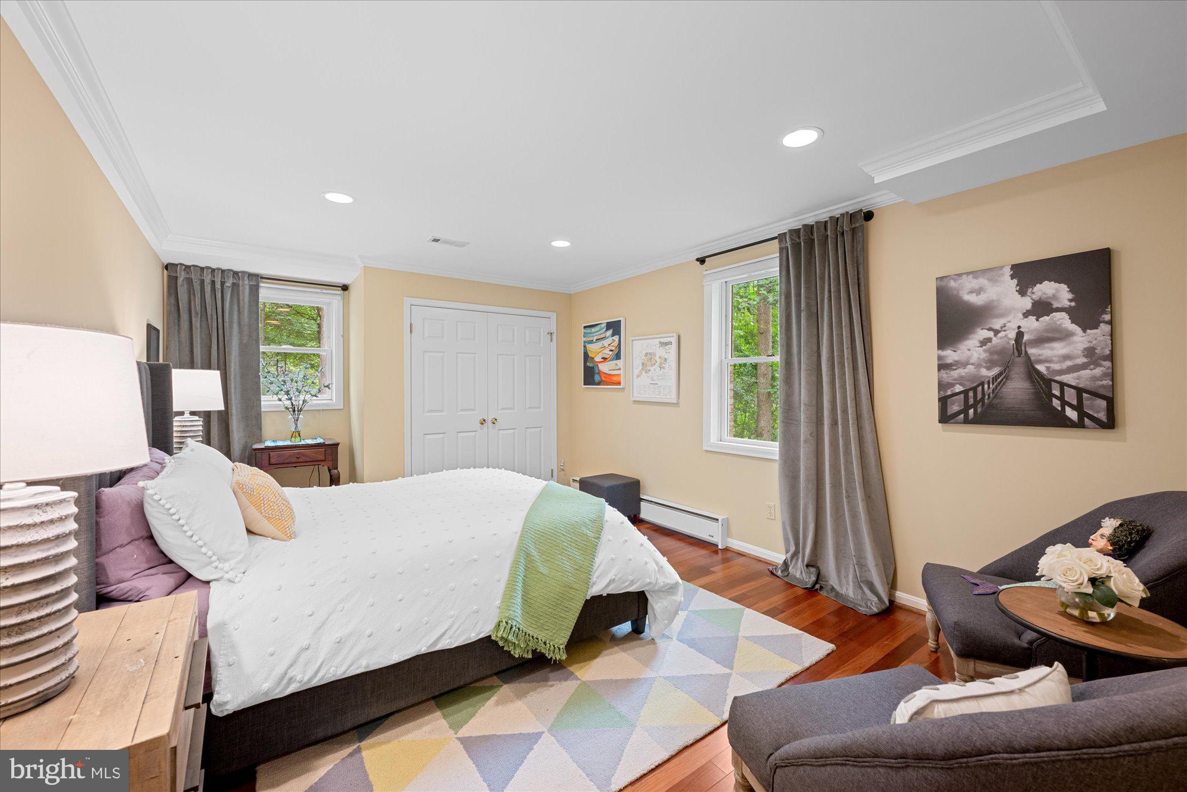
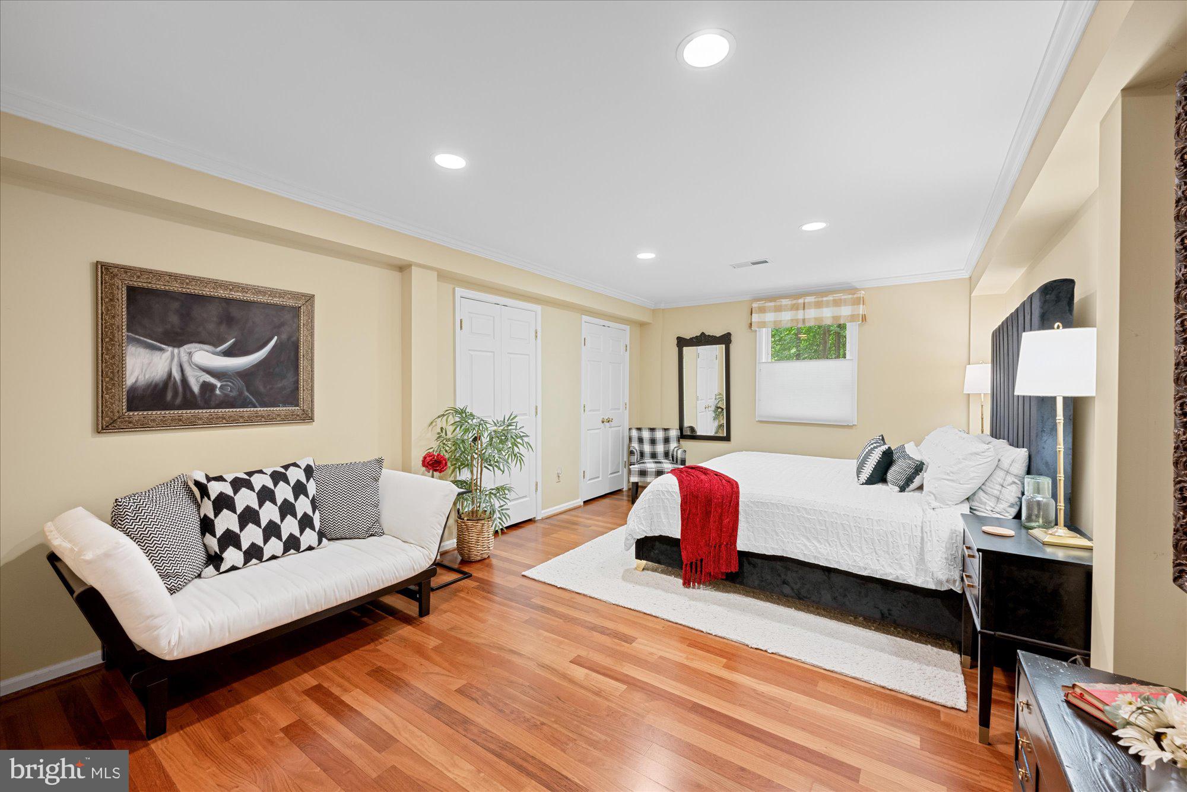
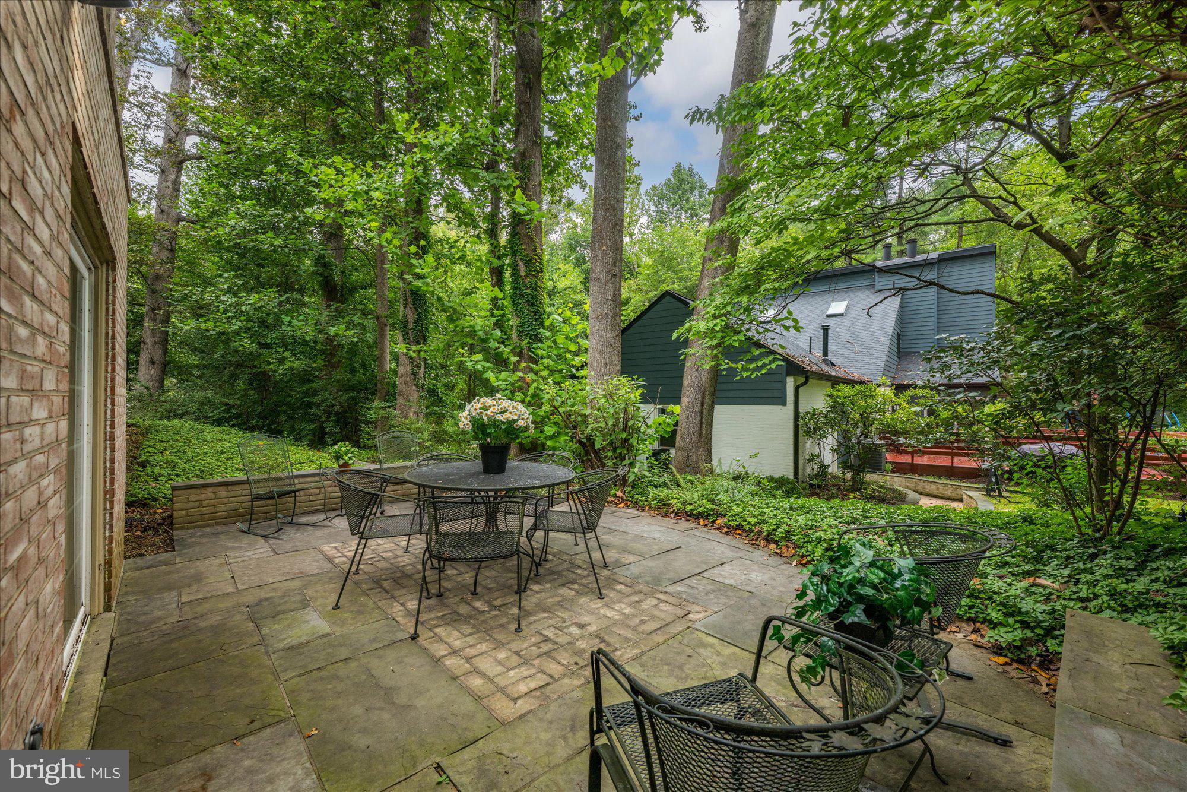
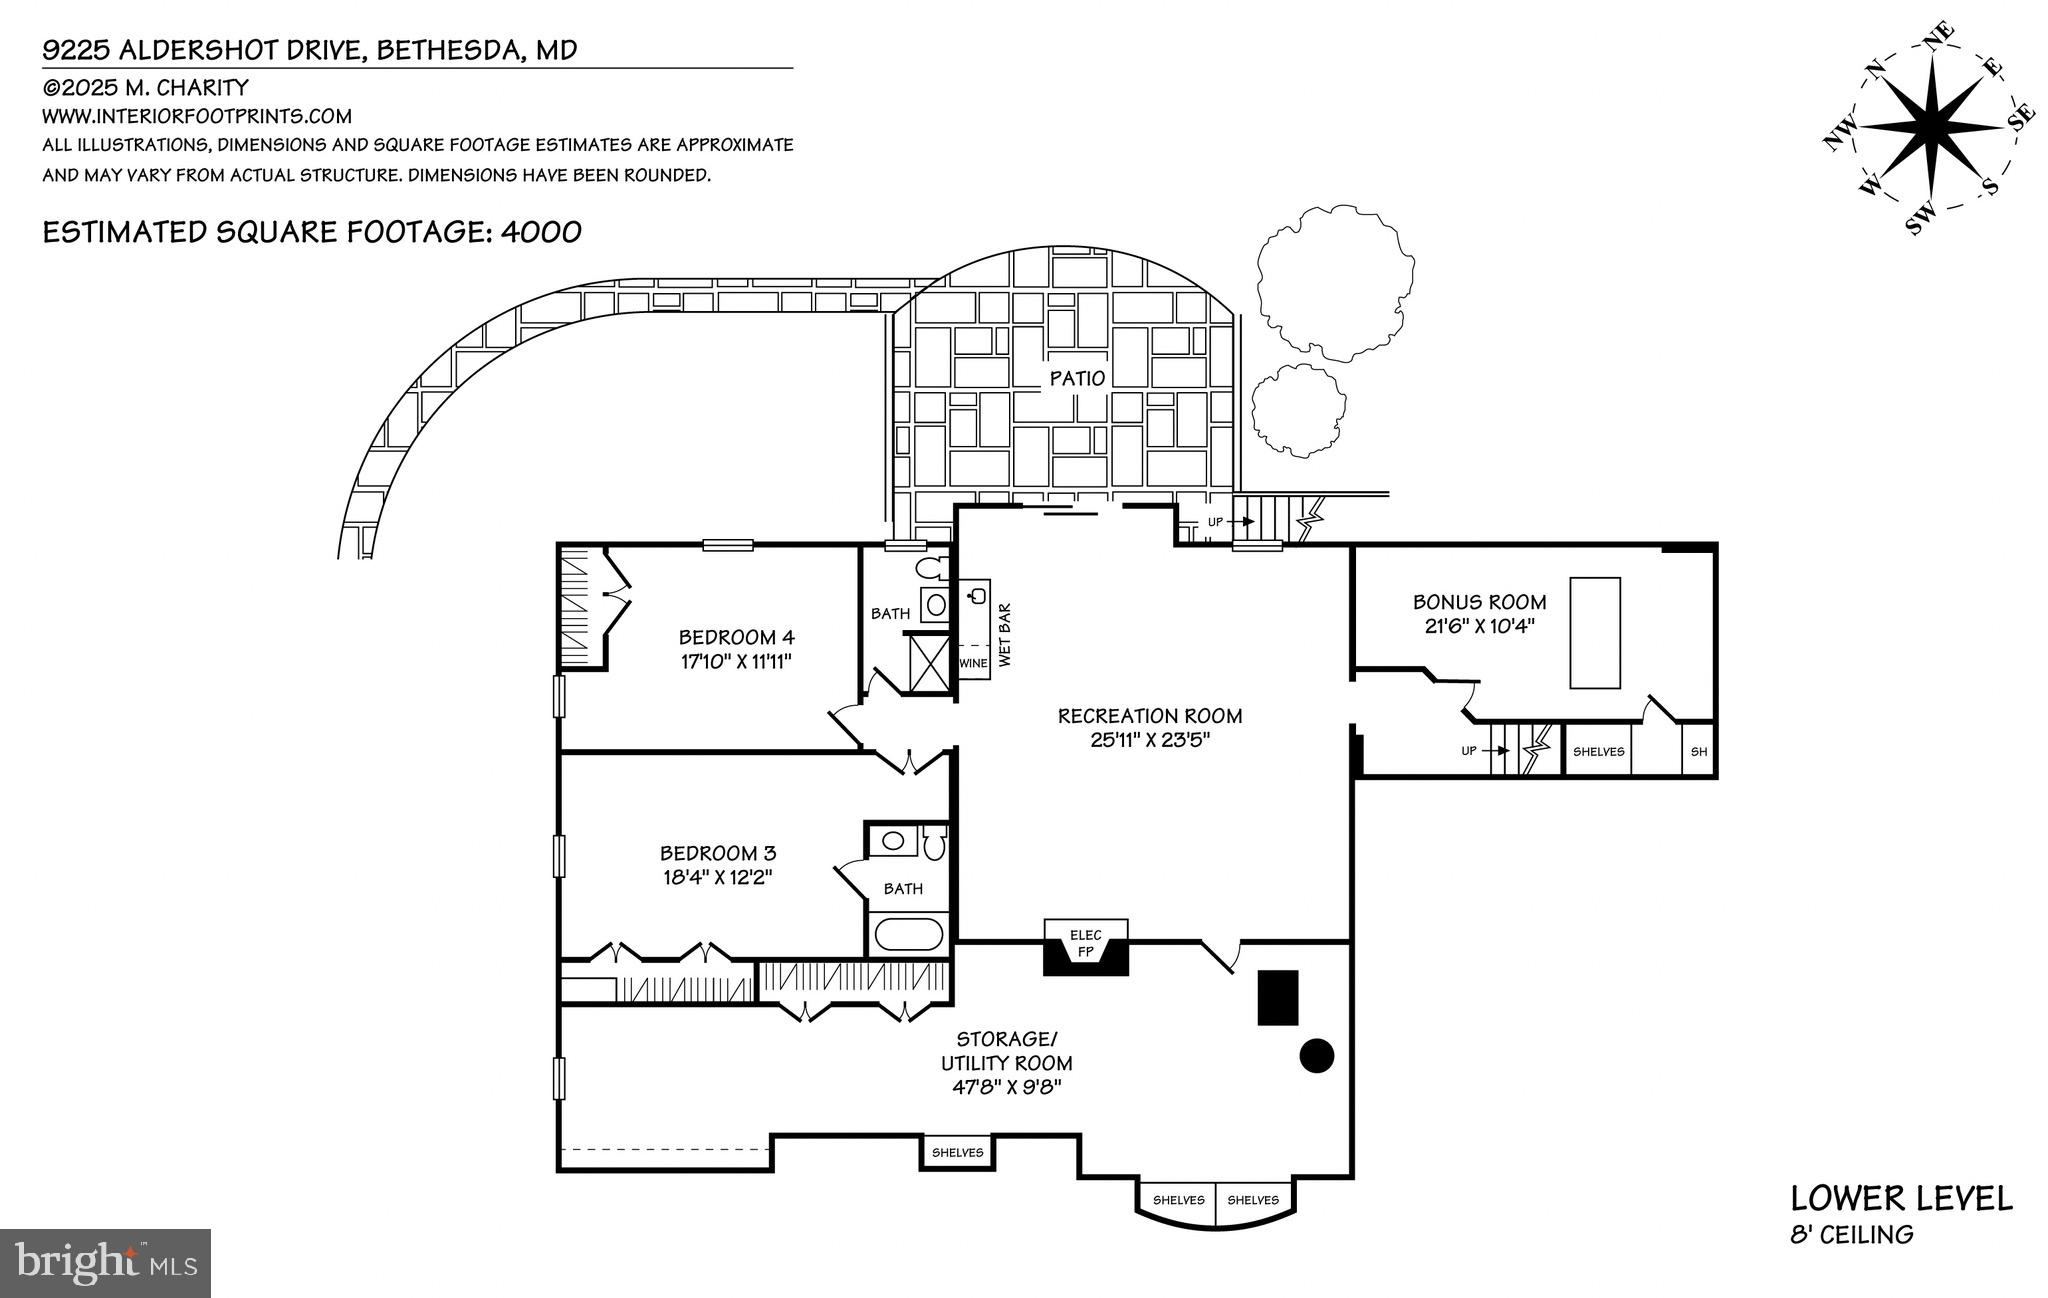
The daylight, walkout lower level features a vast family room with wet bar and beverage frig, two bedrooms, two full baths, abundant natural light, storage for everything and sliding glass French doors leading to a flagstone patio. The property is completed by, an Ipe deck, a two car garage and a half moon driveway with parking for six.

4
beds

5
baths

3,366 Sq.Ft. LIVING AREA

0.65 Acres lot

Alan Arciniega

Alan Arciniega

Features & Amenities

Interior

  • total bedrooms4
  • Total bathrooms5
  • full bathrooms4
  • half bathroom1
  • Laundry room Main Level
  • Flooring Wood
  • Fireplace Gas, Heatilator
  • APPLIANCES Double Oven, Oven, Gas Water Heater, Cooktop, Dishwasher, Disposal, Dryer, Microwave, Washer
  • other interior Features Eat-in Kitchen, Kitchen Island, Recessed Lighting, Pantry, Walk-In Closet(s), Bar

Area & Lot

  • Status Sold
  • Living Area3,366 Sq.Ft.
  • Total Area4,488 Sq.Ft.
  • Lot Area0.65 Acres
  • MLS® IDMDMC2217830
  • TypeResidential
  • YEAR BUILT1966
  • NeighborhoodBethesda
  • Architecture StylesRanch/Rambler
  • View DescriptionTrees/Woods
  • School DistrictMONTGOMERY COUNTY PUBLIC SCHOOLS

Exterior

  • STORIES2
  • Garage Space2.0
  • water SourcePublic
  • PoolNone
  • parkingGarage Door Opener, Asphalt, Off Street, Circular Driveway, Garage, Driveway, Inside Entrance, Attached
  • HEAT TYPENatural Gas, Forced Air
  • AIR CONDITIONINGCentral Air, Electric
  • sewerPublic Sewer
  • SubstructureSlab

Financial

  • Sales Price$1,545,000
  • Real Estate Tax $15,166/yr
  • Zoning R200

Bethesda

Explore

Your Real Estate Partner

Get assistance in determining current property value, crafting a competitive offer, writing and negotiating a contract, and much more. Contact me today.

Follow Me on Instagram