Leave a Message

Thank you for your message. I will be in touch with you shortly.

9302 EWING DRIVE
9302 EWING DRIVE
9302 EWING DRIVE
9302 EWING DRIVE
9302 EWING DRIVE
9302 EWING DRIVE
9302 EWING DRIVE
9302 EWING DRIVE
9302 EWING DRIVE
9302 EWING DRIVE
9302 EWING DRIVE
9302 EWING DRIVE
9302 EWING DRIVE
9302 EWING DRIVE
9302 EWING DRIVE
9302 EWING DRIVE
9302 EWING DRIVE
9302 EWING DRIVE
9302 EWING DRIVE
9302 EWING DRIVE
9302 EWING DRIVE
9302 EWING DRIVE
9302 EWING DRIVE
9302 EWING DRIVE
9302 EWING DRIVE
9302 EWING DRIVE
9302 EWING DRIVE
9302 EWING DRIVE
9302 EWING DRIVE
9302 EWING DRIVE
9302 EWING DRIVE
9302 EWING DRIVE
9302 EWING DRIVE
9302 EWING DRIVE
9302 EWING DRIVE
9302 EWING DRIVE
SEE ALL PHOTOS
9302 EWING DRIVE
9302 EWING DRIVE
9302 EWING DRIVE
9302 EWING DRIVE
9302 EWING DRIVE
9302 EWING DRIVE
9302 EWING DRIVE
9302 EWING DRIVE
9302 EWING DRIVE
9302 EWING DRIVE
9302 EWING DRIVE
9302 EWING DRIVE
9302 EWING DRIVE
9302 EWING DRIVE
9302 EWING DRIVE
9302 EWING DRIVE
9302 EWING DRIVE
9302 EWING DRIVE
9302 EWING DRIVE
9302 EWING DRIVE
9302 EWING DRIVE
9302 EWING DRIVE
9302 EWING DRIVE
9302 EWING DRIVE
9302 EWING DRIVE
9302 EWING DRIVE
9302 EWING DRIVE
9302 EWING DRIVE
9302 EWING DRIVE
9302 EWING DRIVE
9302 EWING DRIVE
9302 EWING DRIVE
9302 EWING DRIVE
9302 EWING DRIVE
9302 EWING DRIVE
9302 EWING DRIVE
Sold

9302 EWING DRIVE

9302 EWING DRIVE, BETHESDA, MD 20817

$1,043,000
Seller will look at offers, if any, on Wed April 23, after 6:00 pm. Please let me know if I should expect one from you.

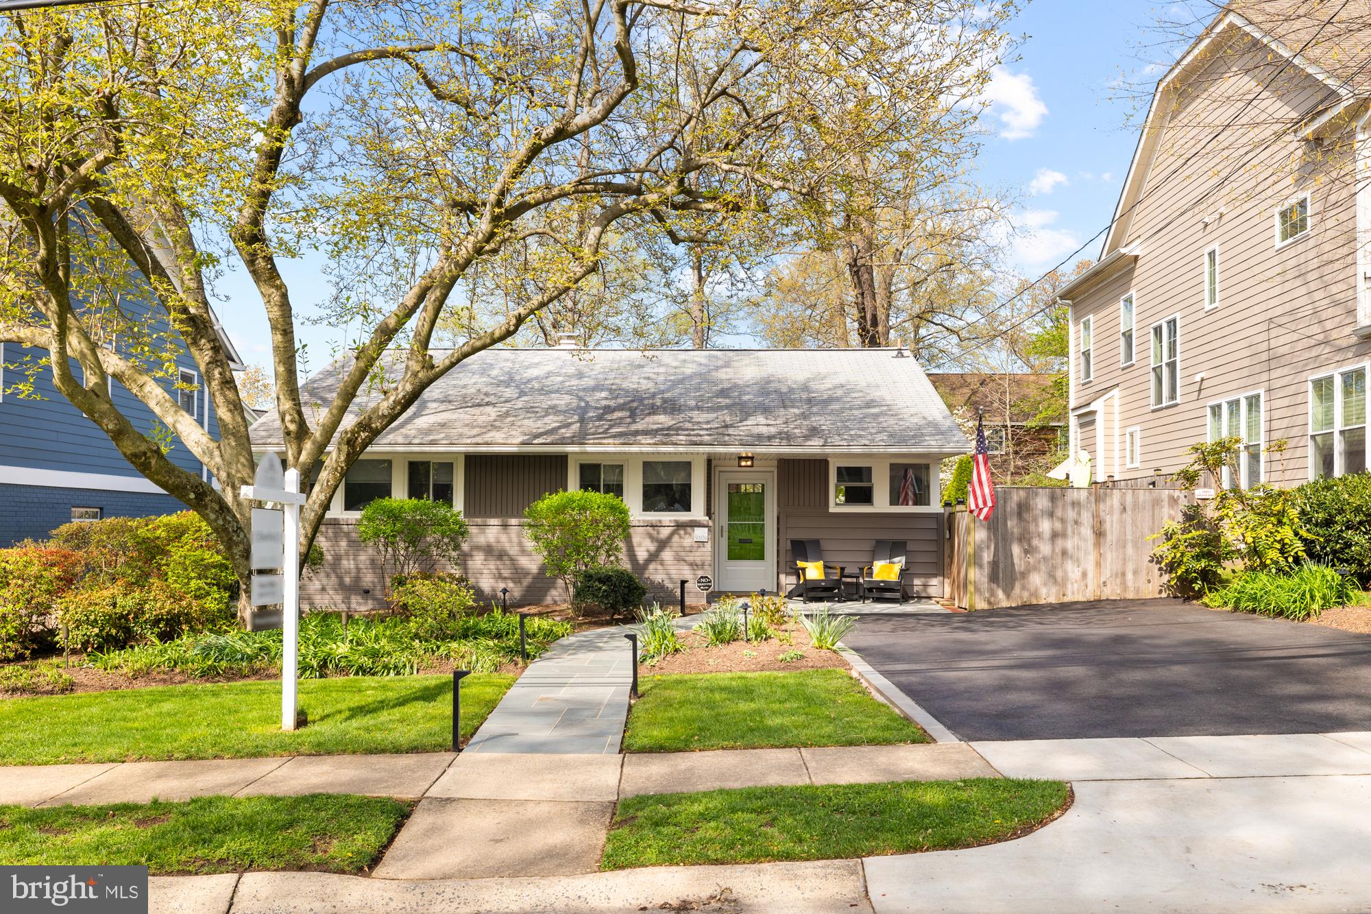
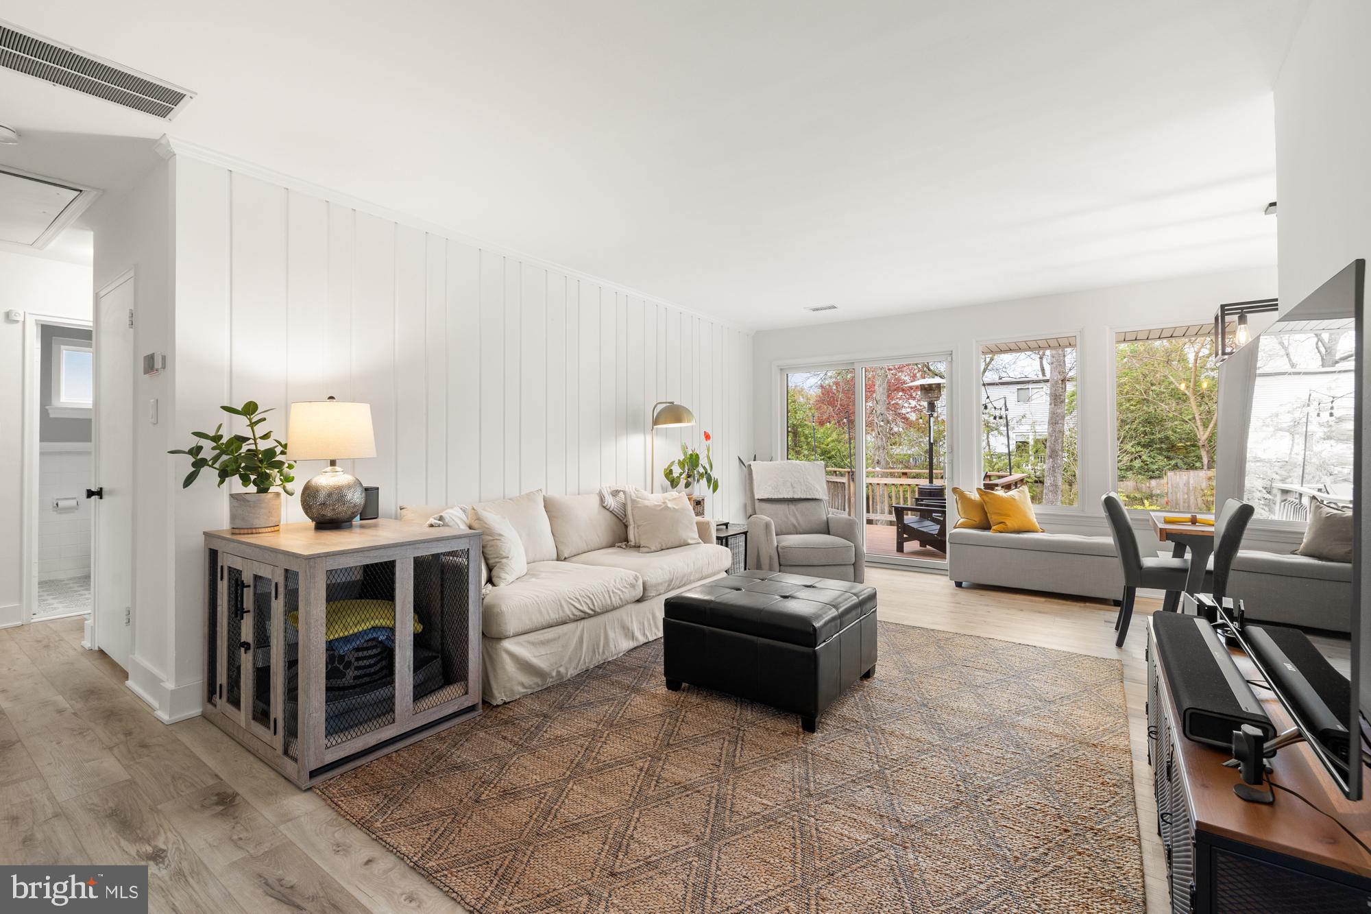
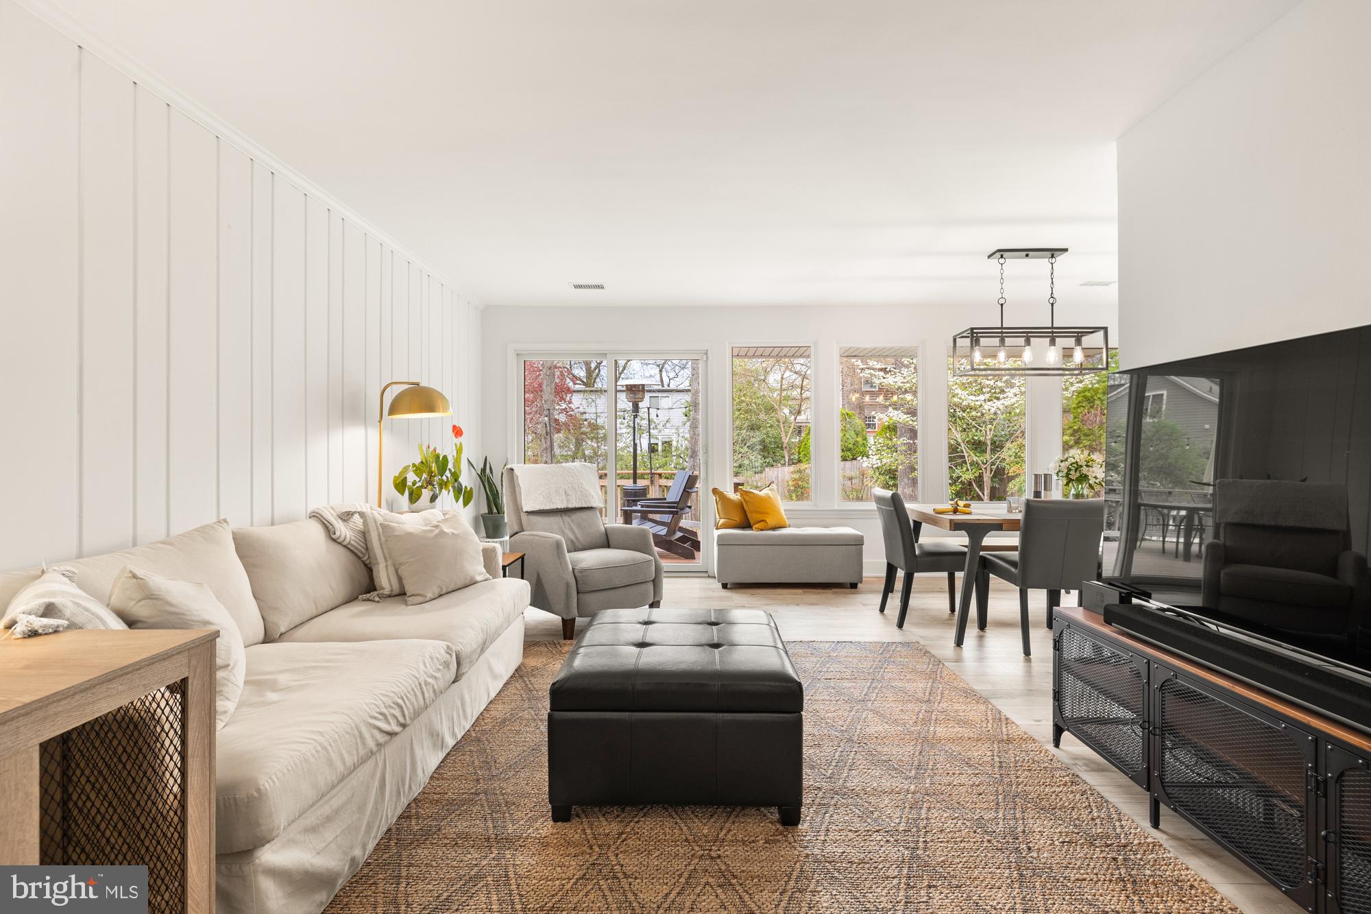
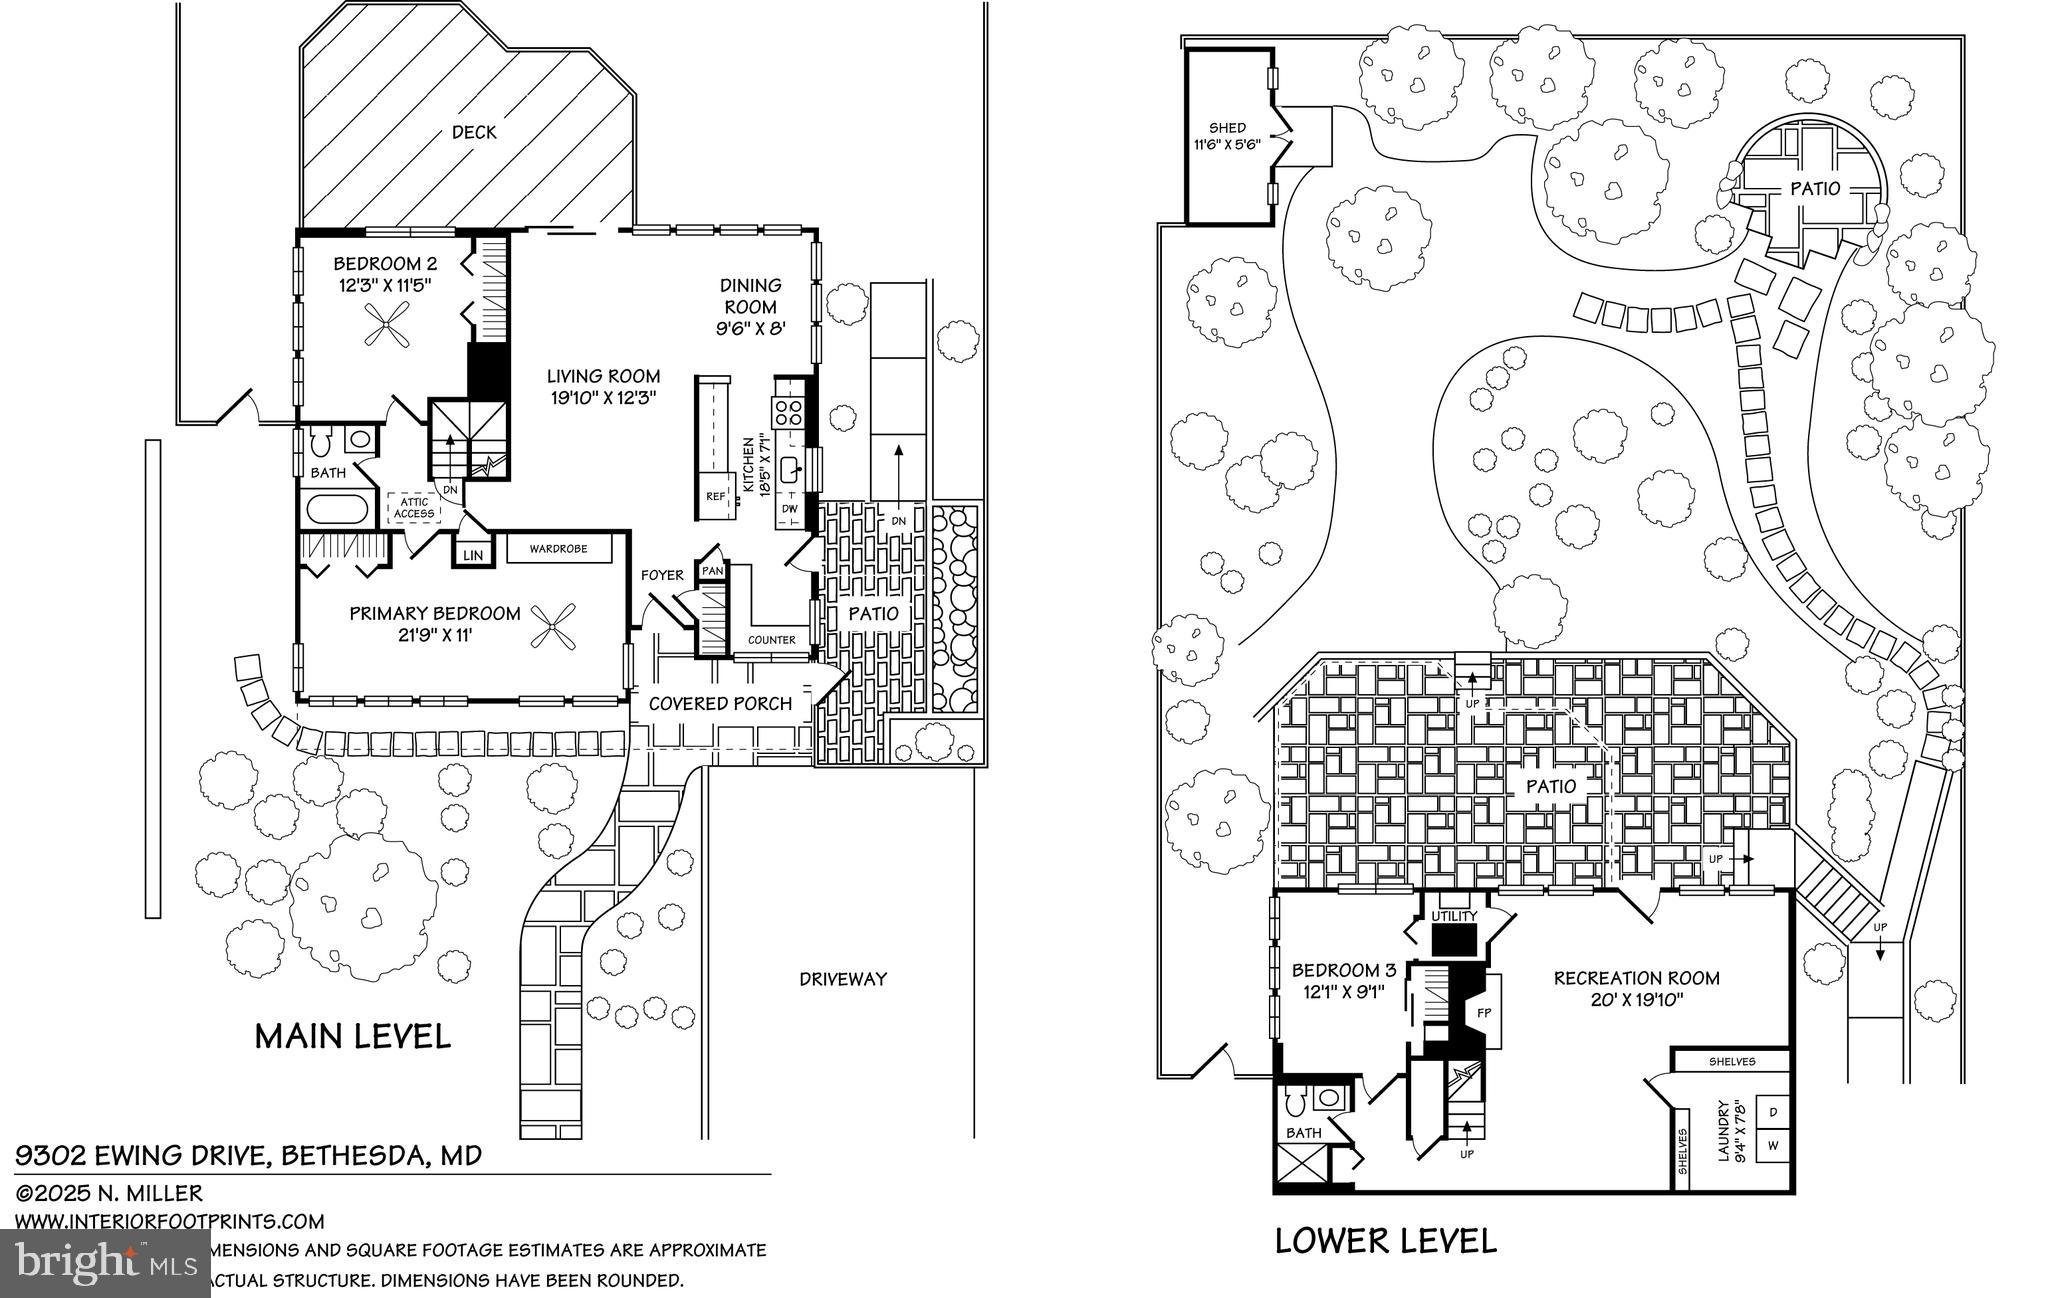
Welcome to this delightful 3-bedroom, 2-bath rambler with a daylight walk-out basement, nestled in the coveted community affectionately known as Wyngate. Since its purchase three years ago, this home has undergone numerous improvements, enhancing its charm and functionality. With 2,298 square feet of beautifully illuminated living space, this home offers a bright and inviting atmosphere, thanks to its abundant windows and window walls.

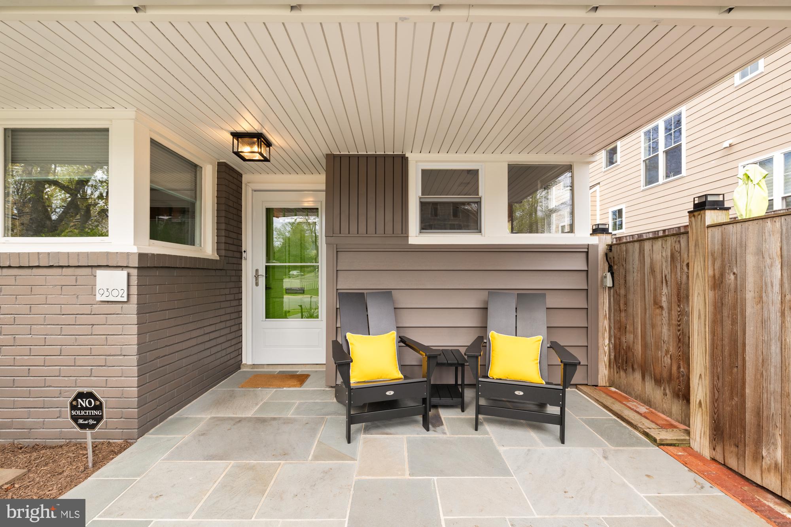
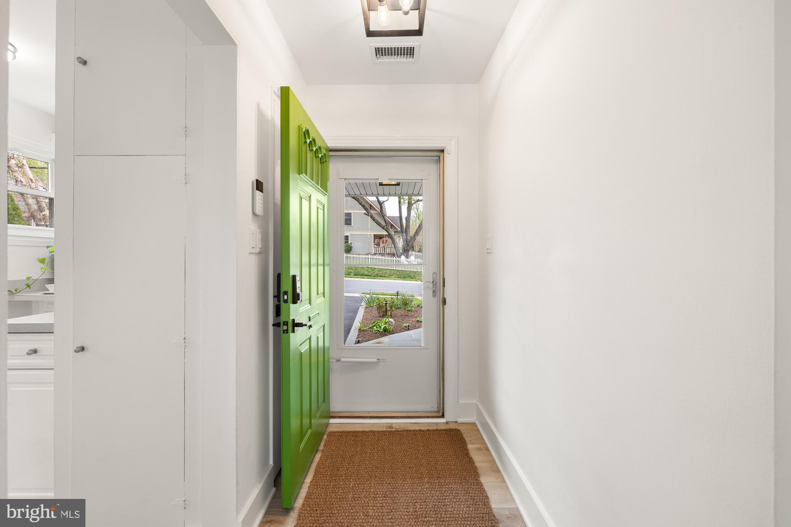
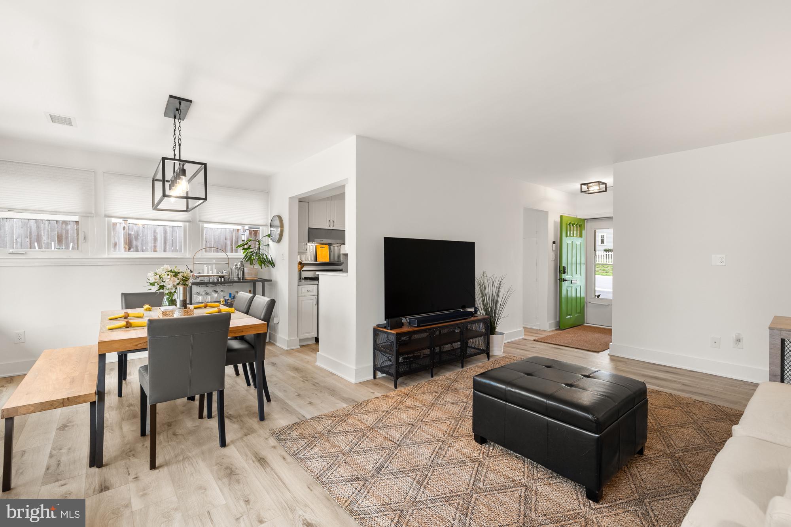
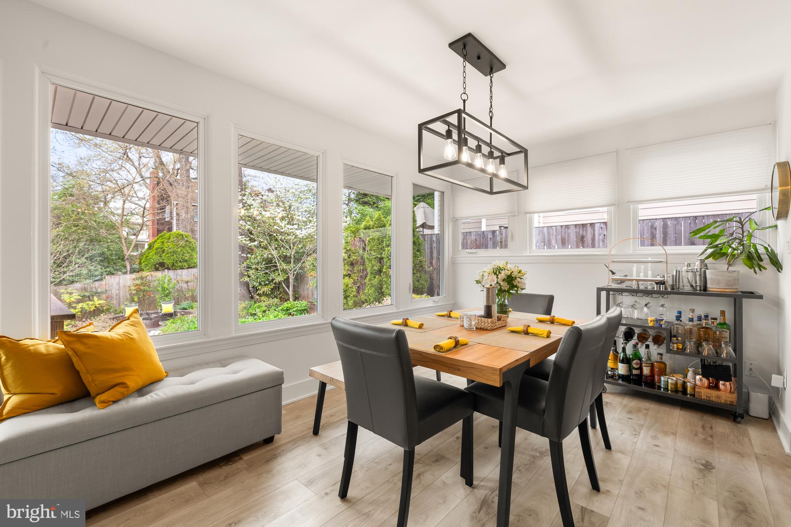
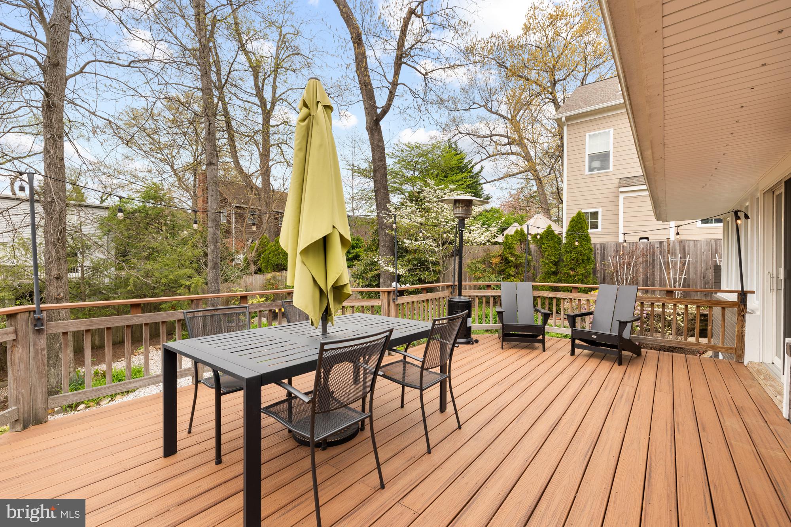
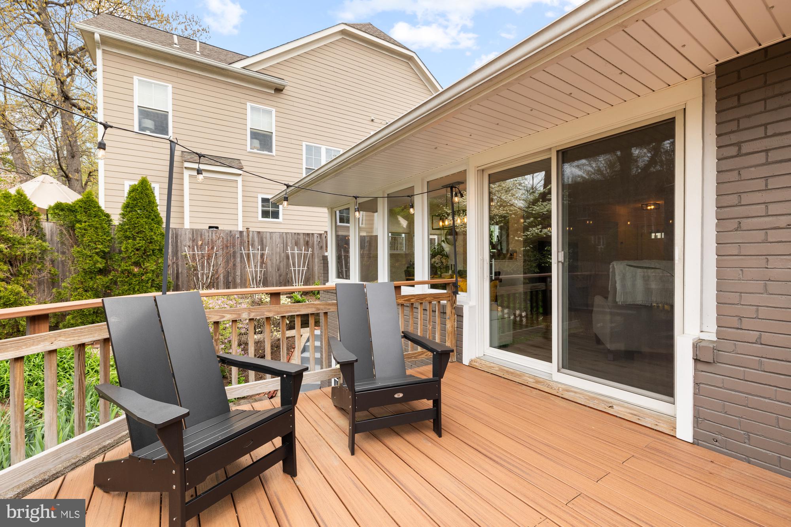
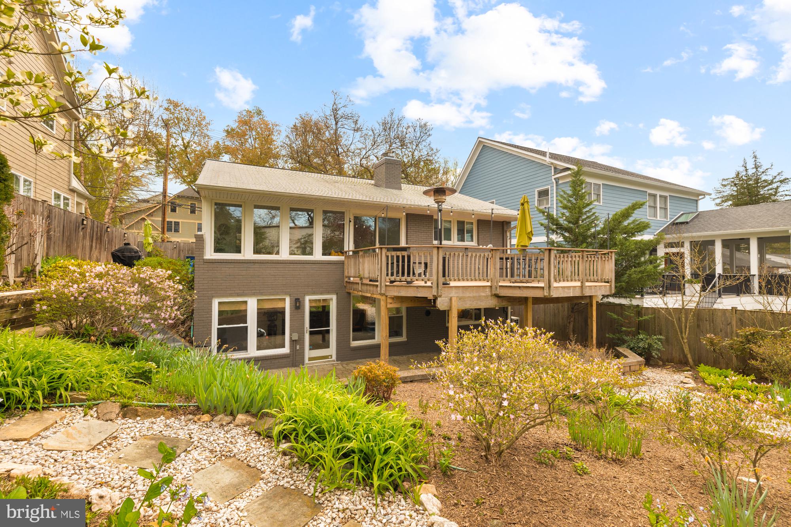
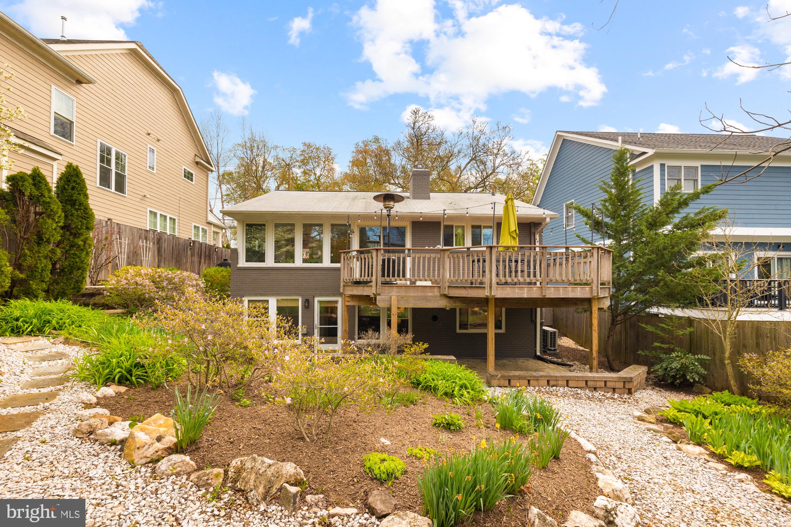
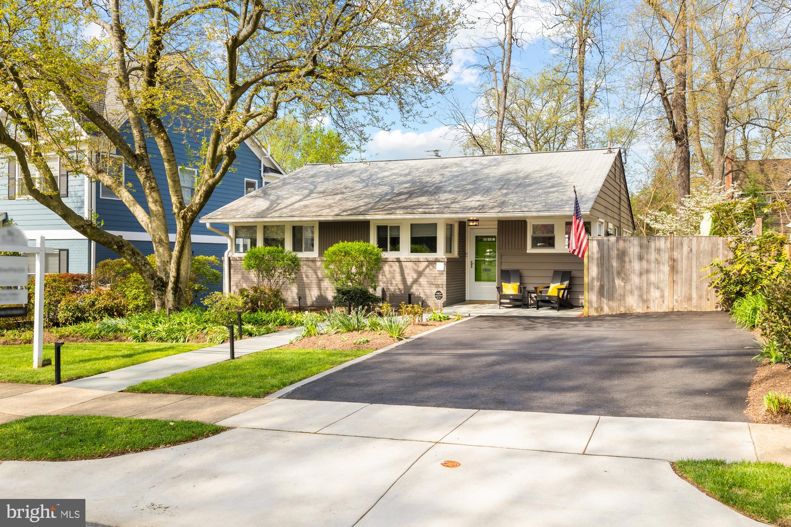
As you arrive, you'll appreciate the convenience of your own driveway and the elegance of the pristine bluestone walkway leading to your covered porch. Rest your packages on your Adirondack chairs as you open the front door to a welcoming foyer and closet. From here, gaze through the home to the expansive back wall of glass windows and doors, which unveil a large deck outfitted with market lights for the evening, and a backyard, beckoning you to explore the mature garden below, bursting with perennials.

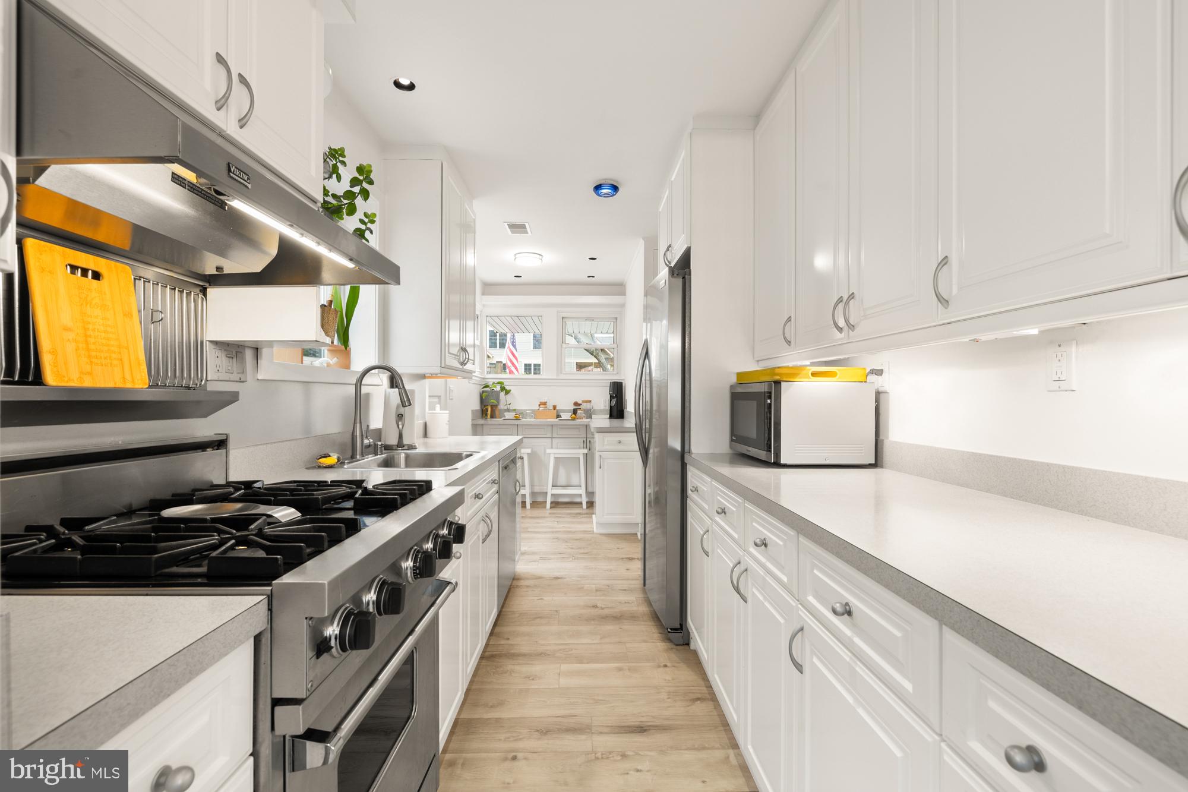
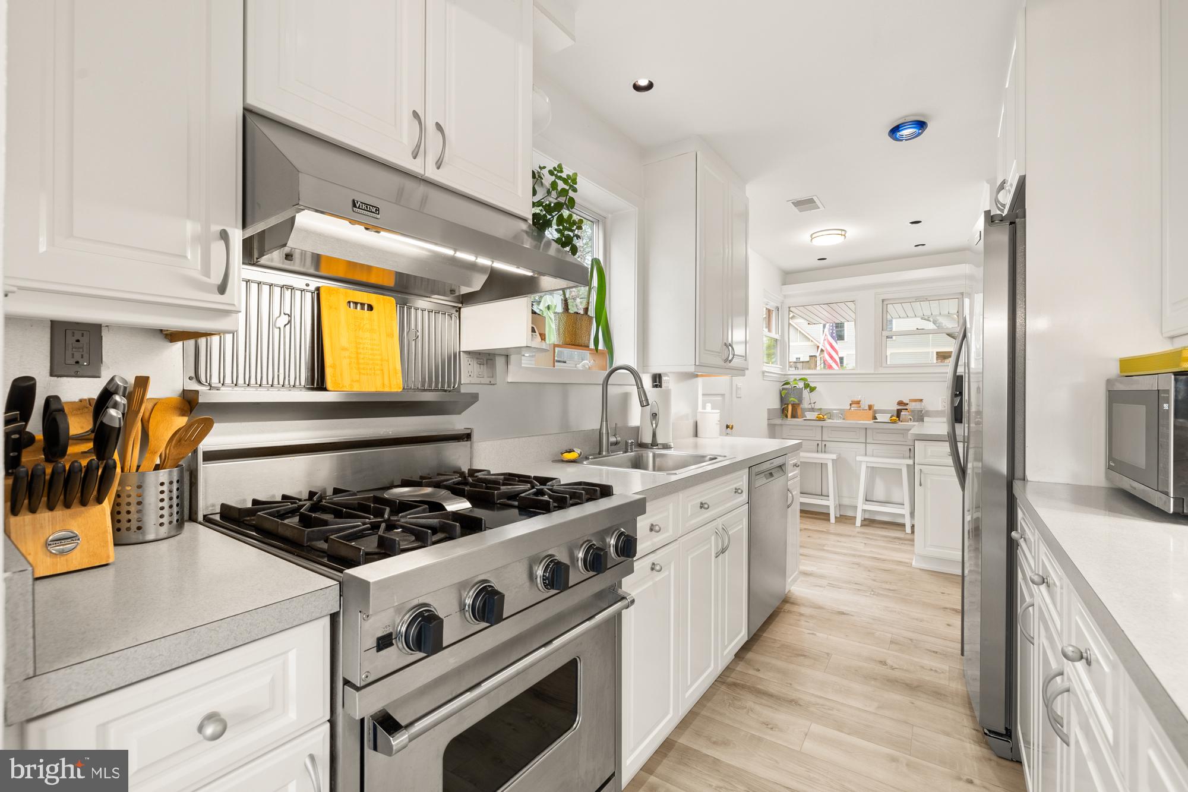
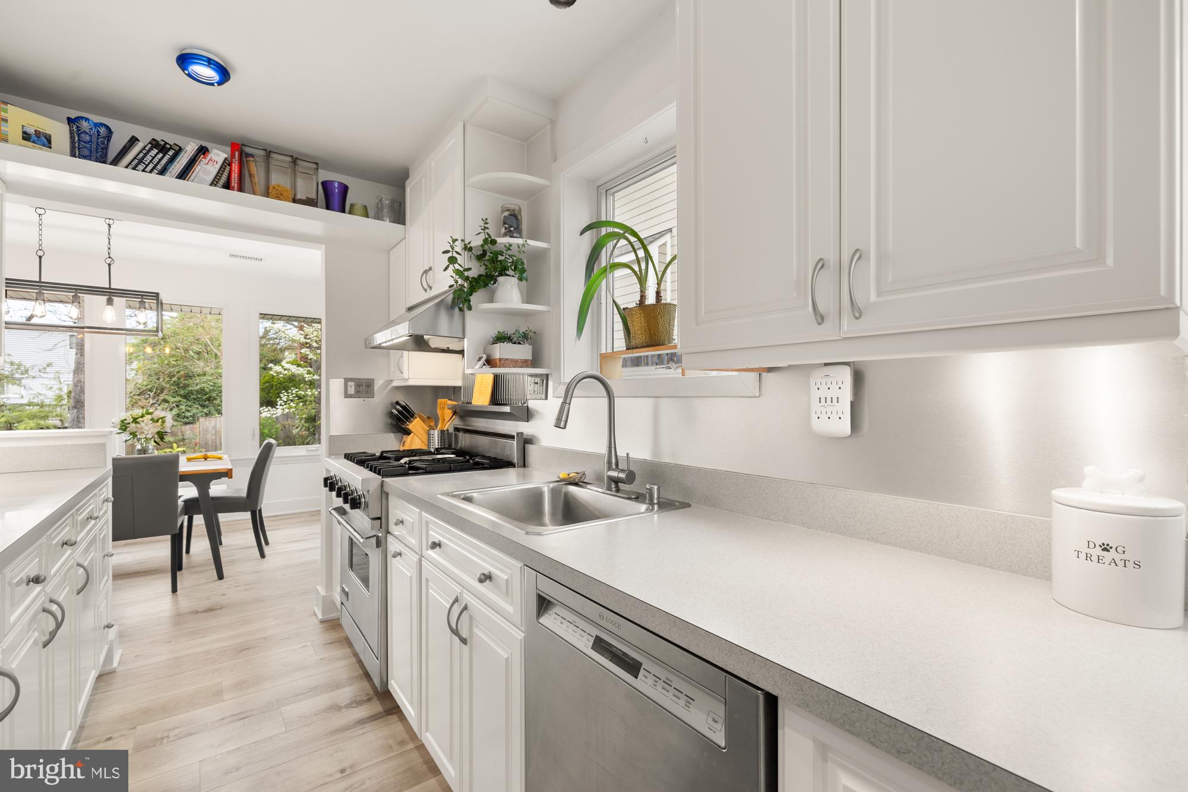
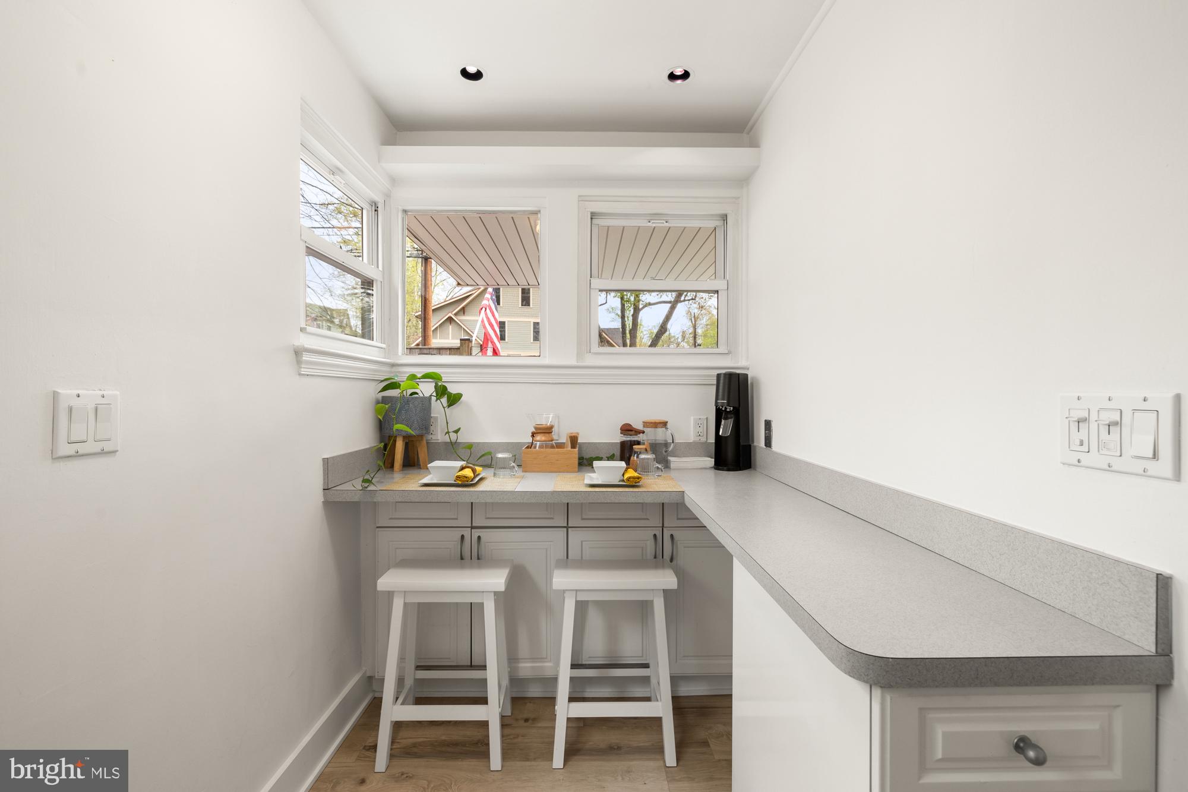
If you can resist the temptation to venture outside, you'll find the galley kitchen to the right, featuring ample cabinetry, a breakfast bar, a door to the side yard (perfect for a grill), and a Viking range and hood among your stainless steel appliances. The L-shaped living and dining room, with its seamless view of the outdoors, provides a relaxing atmosphere for time alone or with guests.

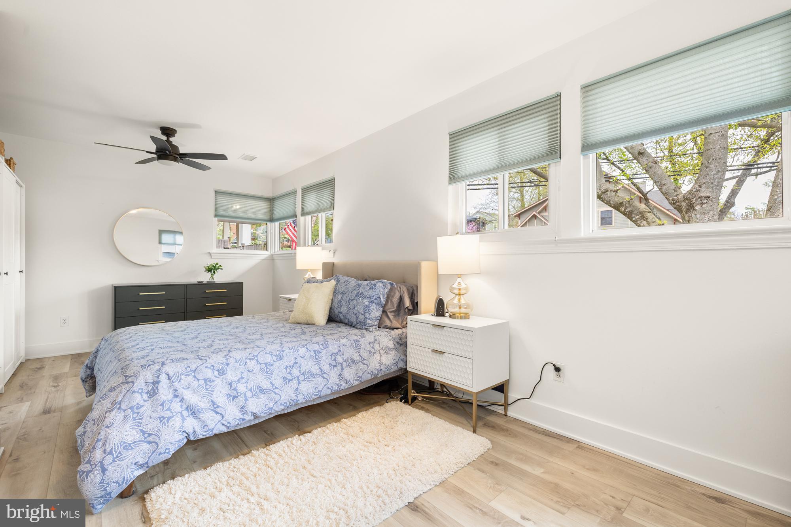
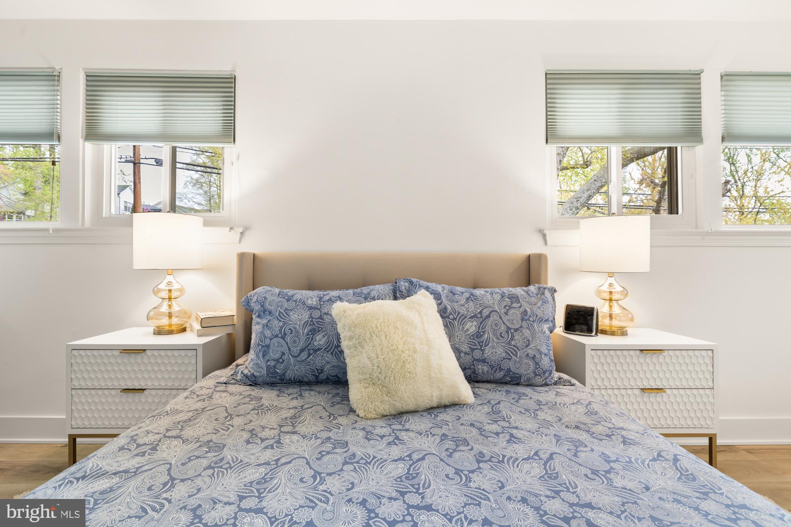
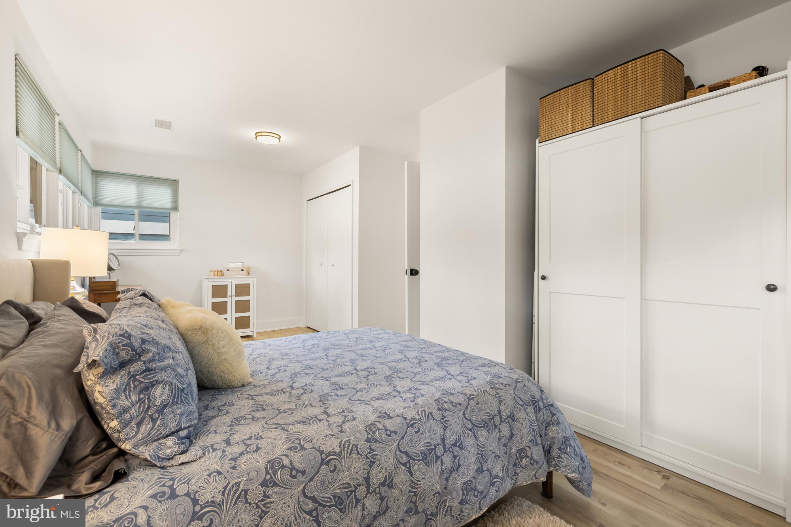
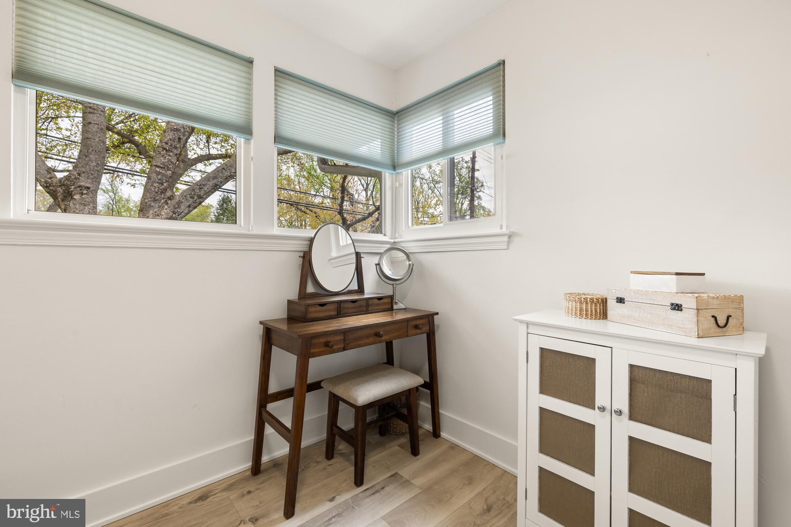
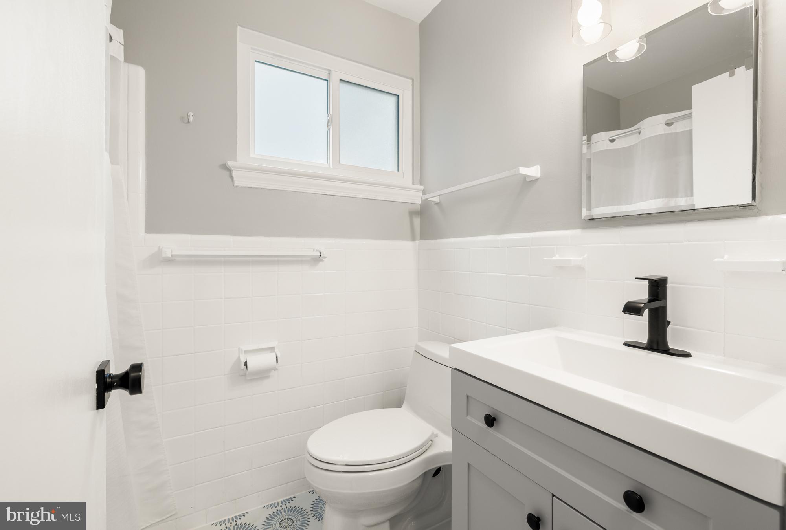
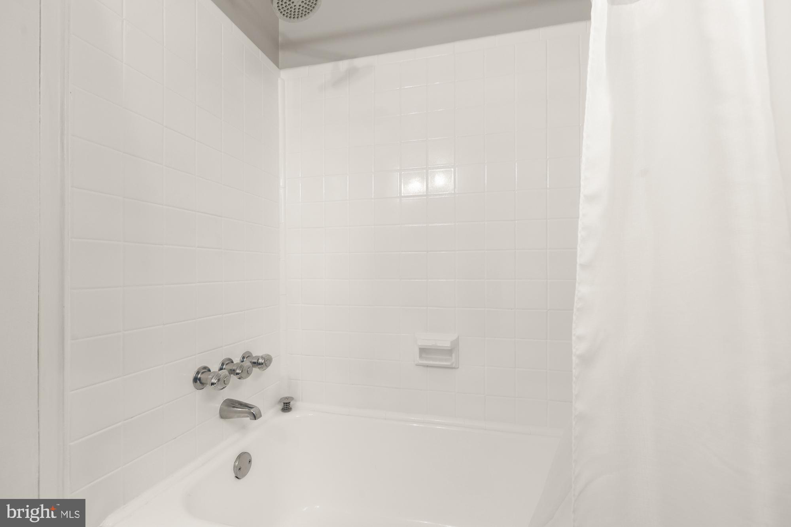
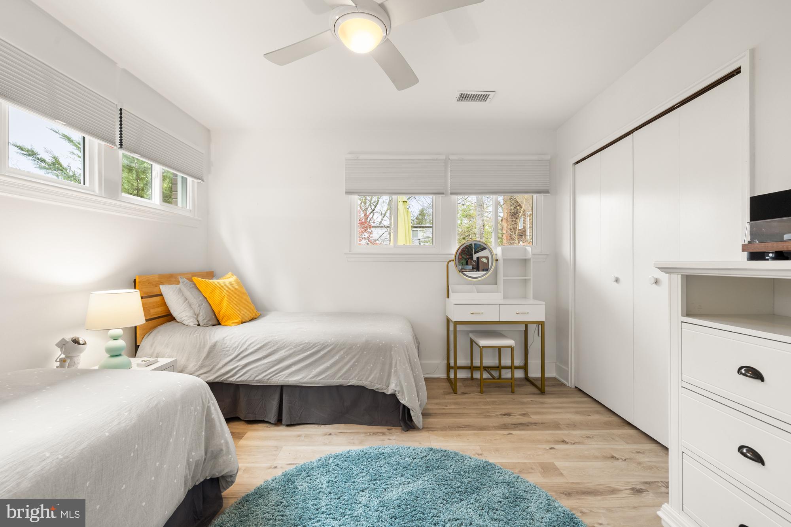
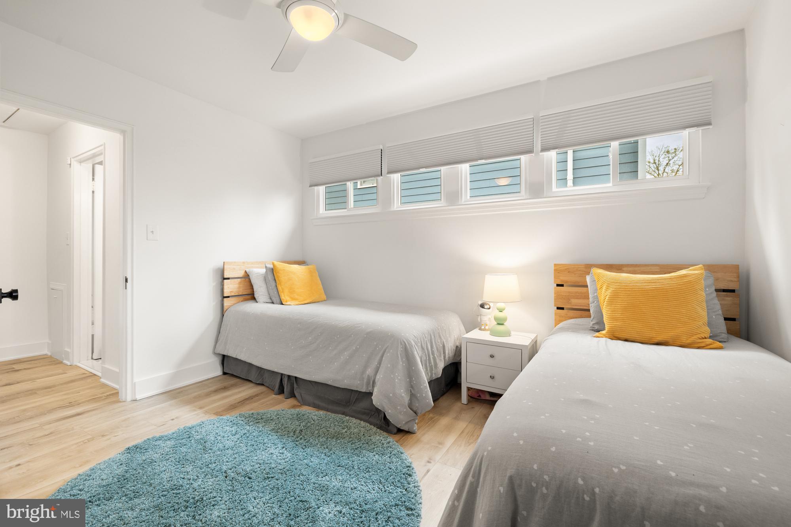
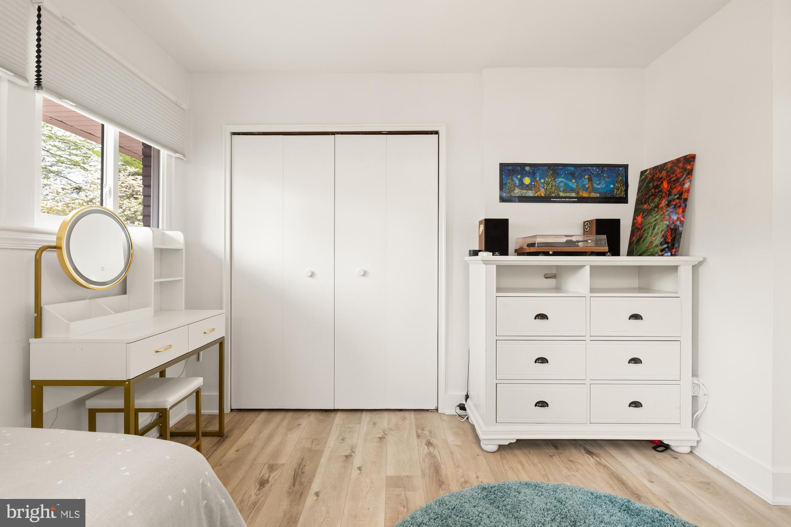
The main level boasts 3-year-old luxury vinyl plank flooring, combining style with easy maintenance. Down the hall to the left, discover two nicely sized bedrooms with generous windows, an updated bathroom with a new window, and a door leading to the lower level.

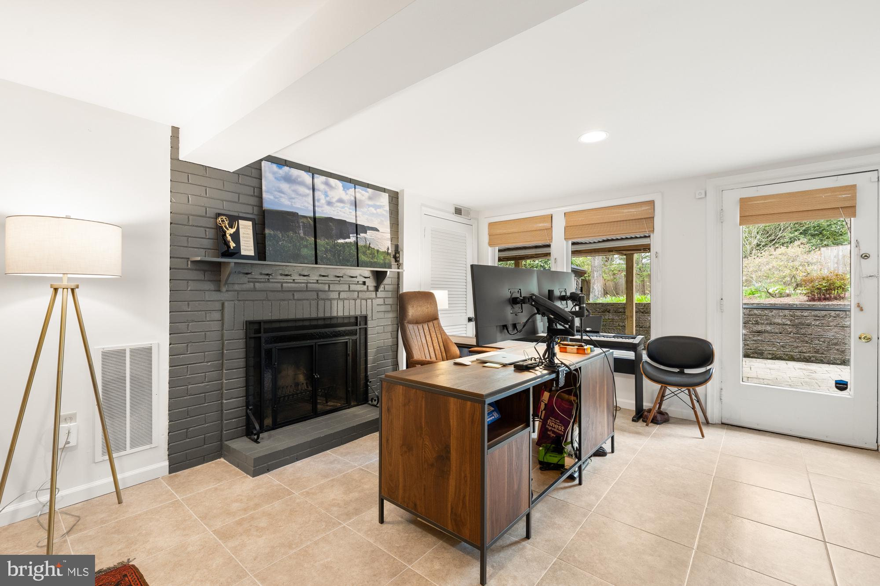
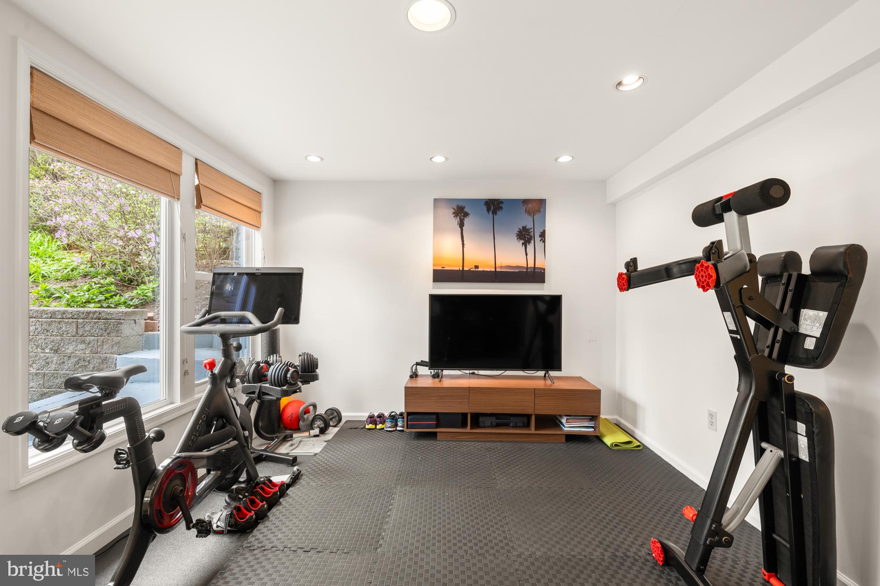
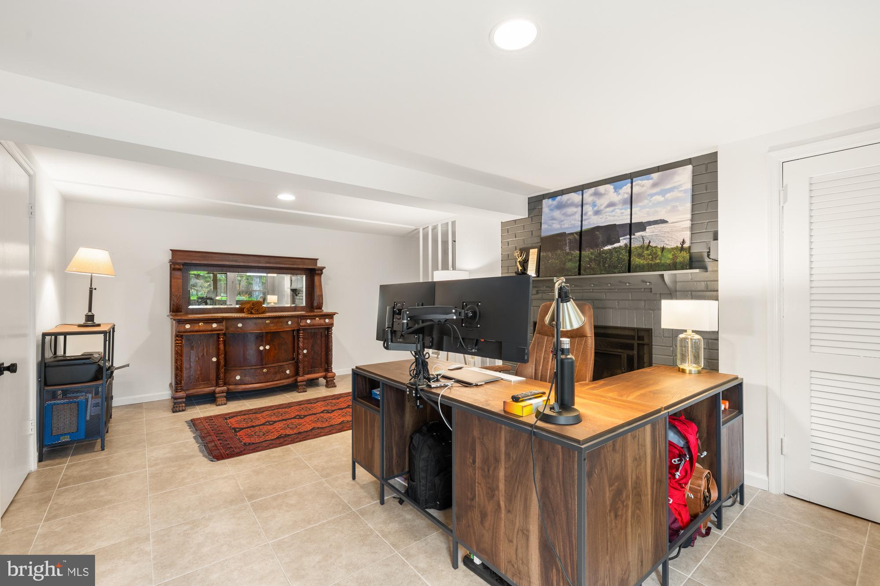
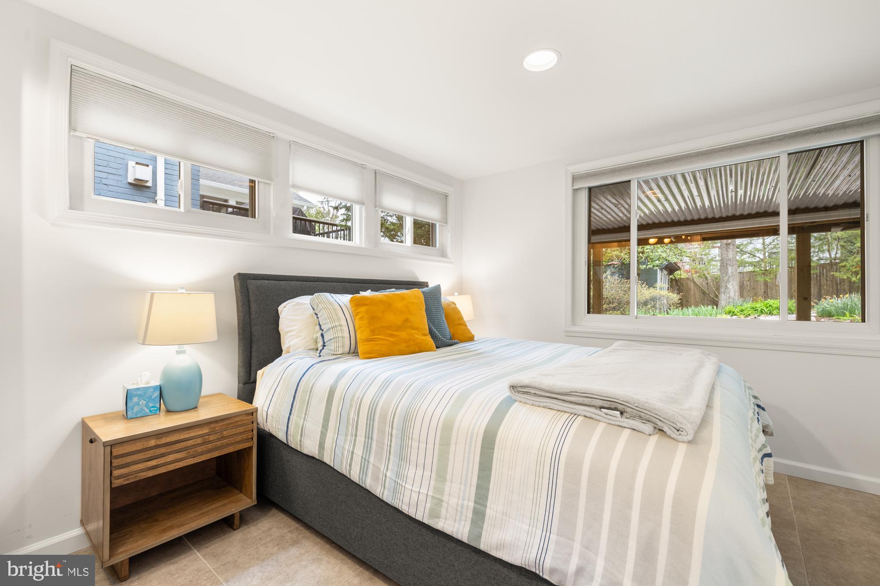
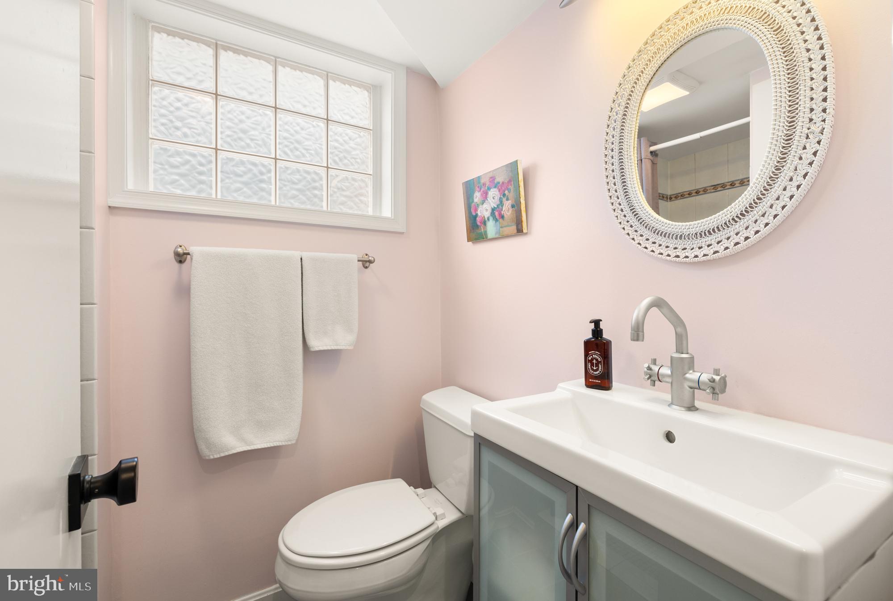
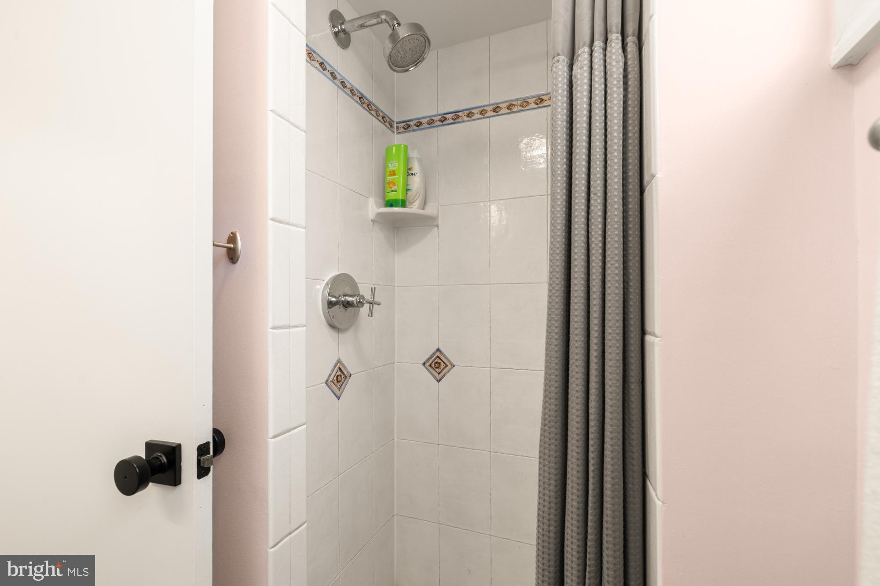
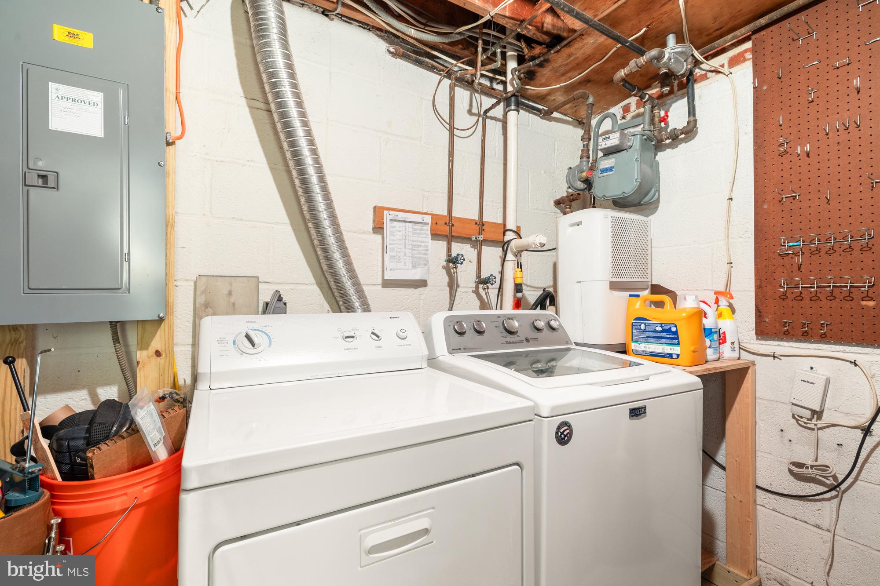
Head down the stairs and you'll discover both levels have radiant heated flooring for cozy comfort, complemented by a 3-year-old complete HVAC system housed in the accessible attic. On the lower daylight level, you'll find a spacious recreation room with ceramic tile flooring, that is currently used for an office and gym, but could be used for a playroom or a family room, as well. This bright, fun space offers a wall of windows, a door to the patio, a fireplace, a full bathroom, a third bedroom, a designated laundry room, and a utility room where the boiler for the radiant heat flooring and tankless hot water heater live.

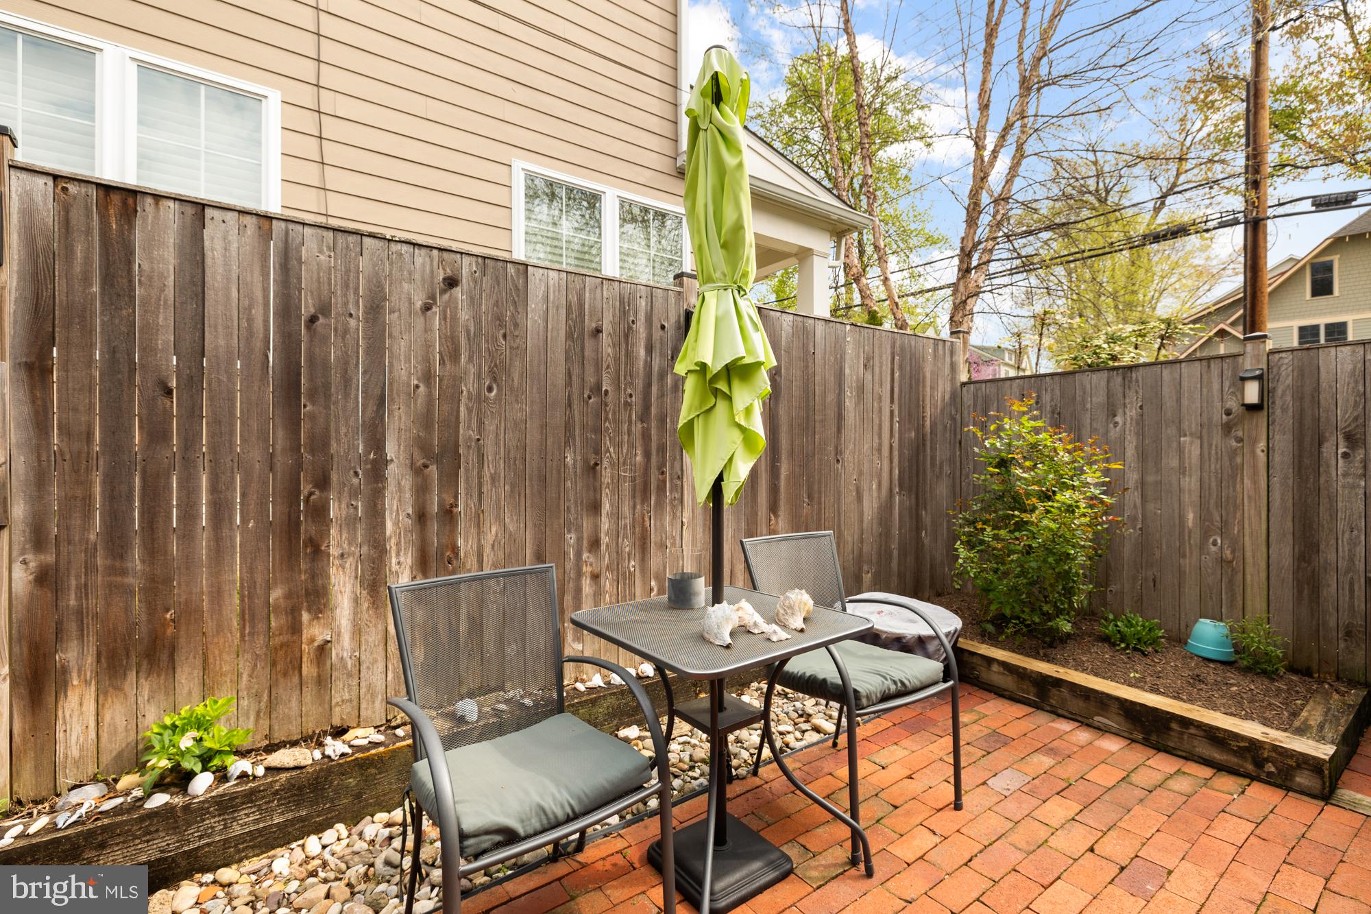
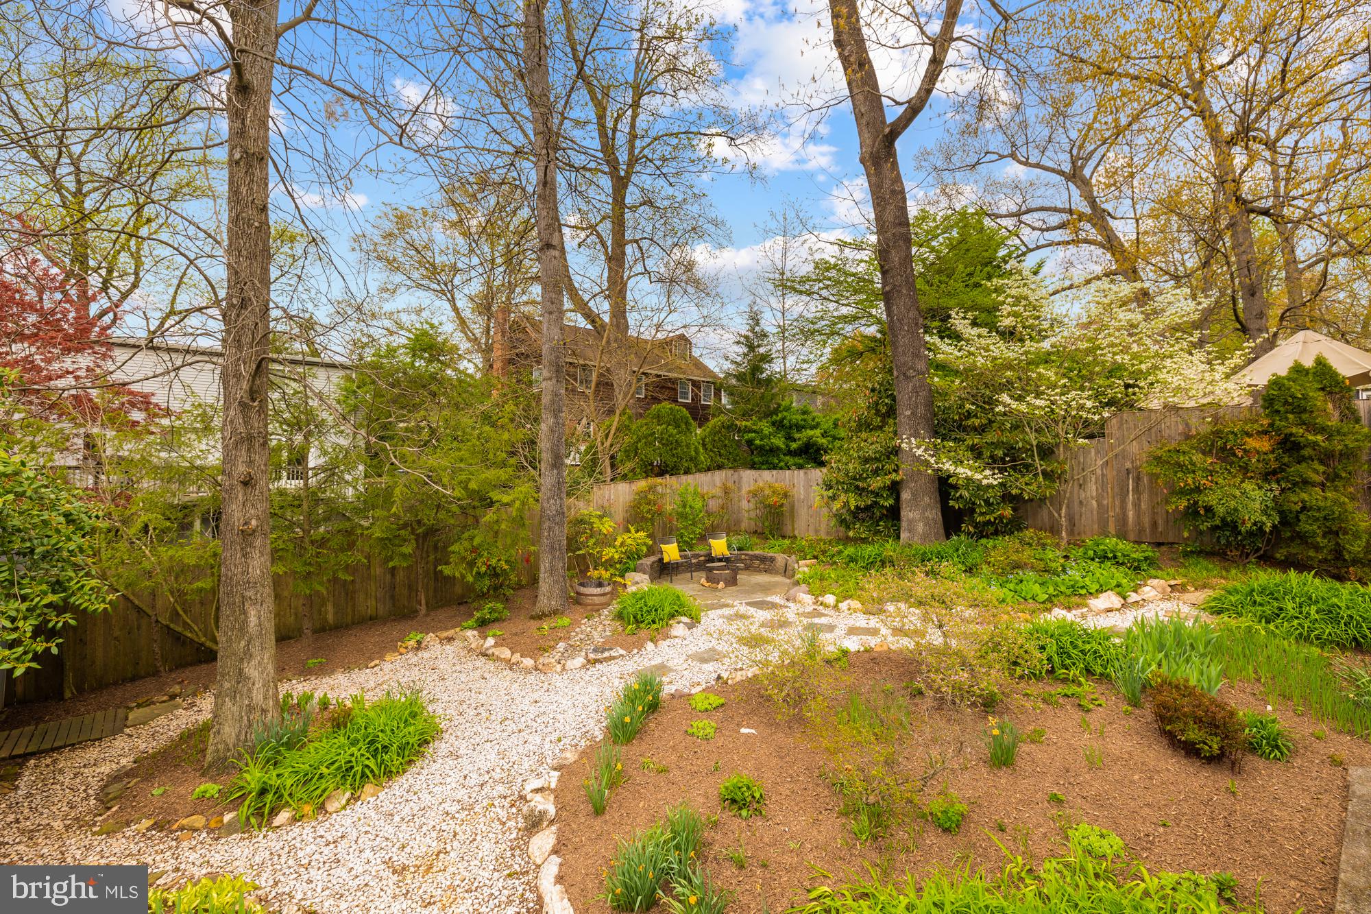
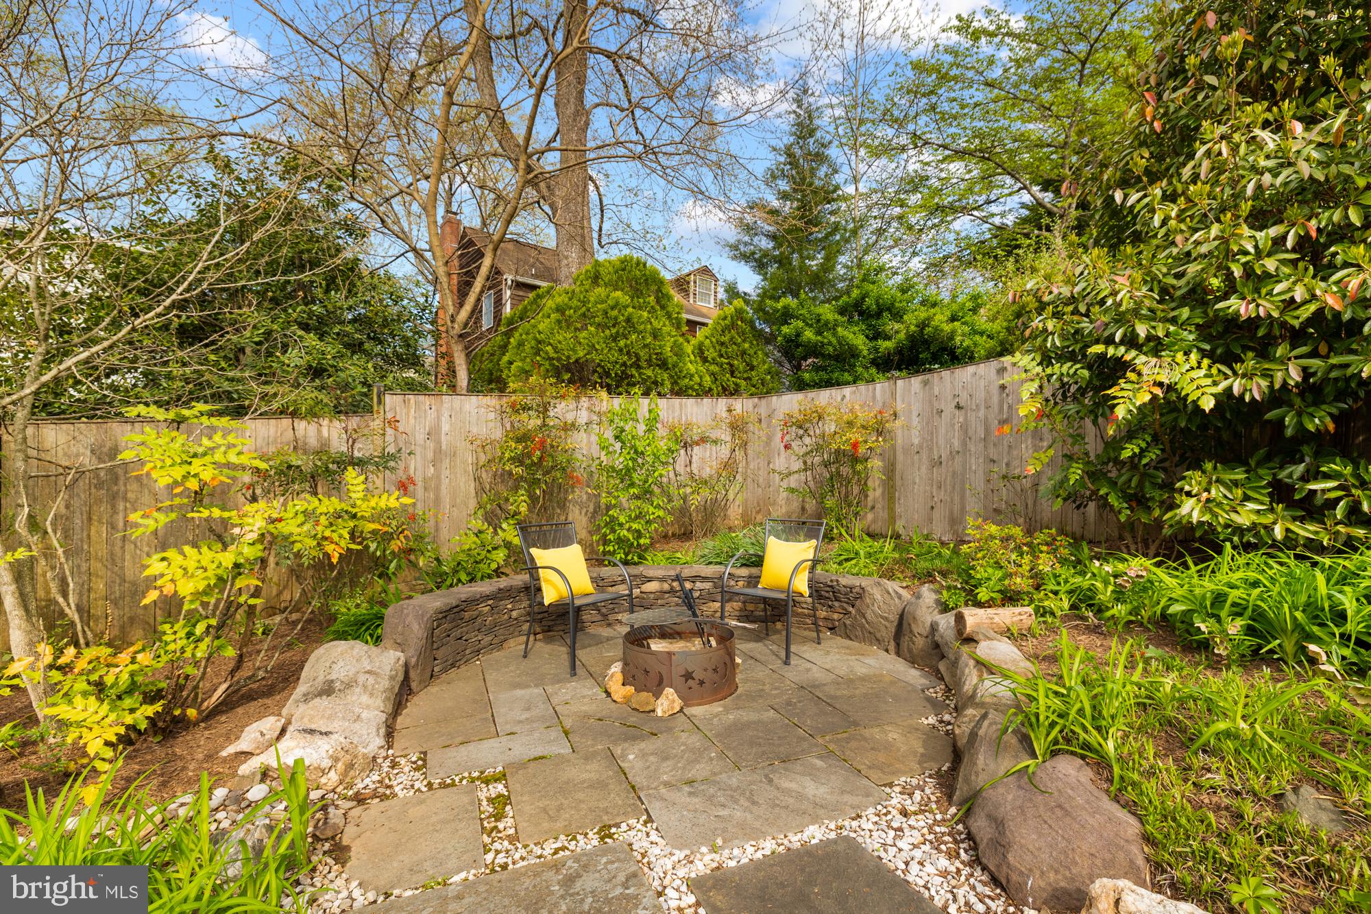
Walk out the lower level door, across the hardscape patio to smell the flowers! The fully fenced-in backyard is a garden with paths and a fire pit and a shed for gardening supplies. You may discover a new hobby!

This move-in ready home is within the boundaries of some of the area's best schools, just blocks away from North Bethesda Middle Sch and Wyngate Elem Sch.
It is also located 1.5 miles to NIH and to Johns Hopkins Suburban Hospital, and is very close to the entrance to 495 and to downtown Bethesda.

Come see for yourself. Seller will look at offers, if any, on Wed April 23rd after 6 PM.
3
beds

2
baths

1,959 Sq.Ft. LIVING AREA

6,600 Sq.Ft. lot

Alan Arciniega

Alan Arciniega

Features & Amenities

Interior

  • total bedrooms3
  • Total bathrooms2
  • full bathrooms2
  • Laundry room Lower Level
  • Flooring Ceramic Tile, Vinyl
  • Fireplace Masonry, Glass Doors
  • APPLIANCES Gas Range, Gas Oven, Dishwasher, Disposal, Exhaust Fan, Refrigerator, Stainless Steel Appliance(s), Freezer, Washer, Tankless Water Heater
  • other interior Features Ceiling Fan(s), Recessed Lighting, Open Floorplan

Area & Lot

  • Status Sold
  • Living Area1,959 Sq.Ft.
  • Lot Area6,600 Sq.Ft.
  • MLS® IDMDMC2172966
  • TypeResidential
  • YEAR BUILT1950
  • NeighborhoodBethesda
  • Architecture StylesMid-Century Modern, Ranch/Rambler
  • View DescriptionStreet, Garden
  • Elementary SchoolWYNGATE
  • Middle SchoolNORTH BETHESDA
  • High SchoolWALTER JOHNSON
  • School DistrictMONTGOMERY COUNTY PUBLIC SCHOOLS

Exterior

  • STORIES2
  • water SourcePublic
  • utilitiesWater Available, Natural Gas Available, Electricity Available
  • PoolNone
  • parkingOn Street, Driveway
  • HEAT TYPEExhaust Fan, Electric, Radiant, Heat Pump
  • AIR CONDITIONINGCentral Air, Heat Pump, Ceiling Fan(s), Electric
  • sewerPublic Sewer
  • SubstructureBrick/Mortar, Concrete Perimeter
  • security FeaturesCarbon Monoxide Detector(s)
  • other exterior FeaturesLighting

Financial

  • Sales Price$1,043,000
  • Real Estate Tax $8,654/yr
  • Zoning R60

Bethesda

Explore

Your Real Estate Partner

Get assistance in determining current property value, crafting a competitive offer, writing and negotiating a contract, and much more. Contact me today.

Follow Me on Instagram